- Overview
- Description
- Property Details
- Location
- Facts & Features
- Getting Around
- Nearby Homes

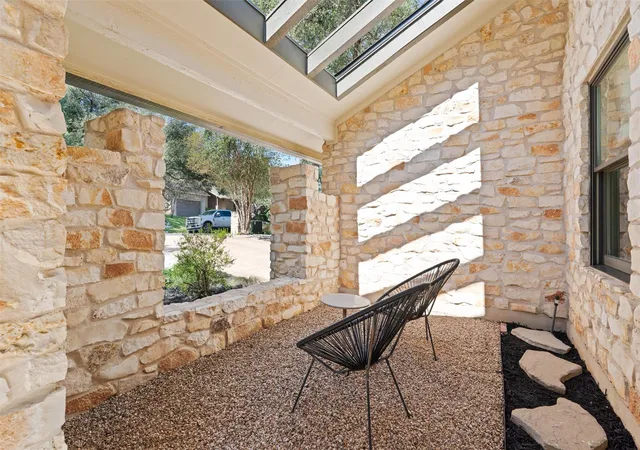


$1,225,000
Monthly Est:$6,097
 3 Beds
 2 Baths
2 full baths
 2,441sqft
8517 Appalachian Dr, Austin, TX 78759
$1,225,000
$6,097/moEst:
Get Pre-Approved
Single Family Residence
Built in 1976
$-- HOA
10,236.6 sqft lot
$502/sq.ft
Description
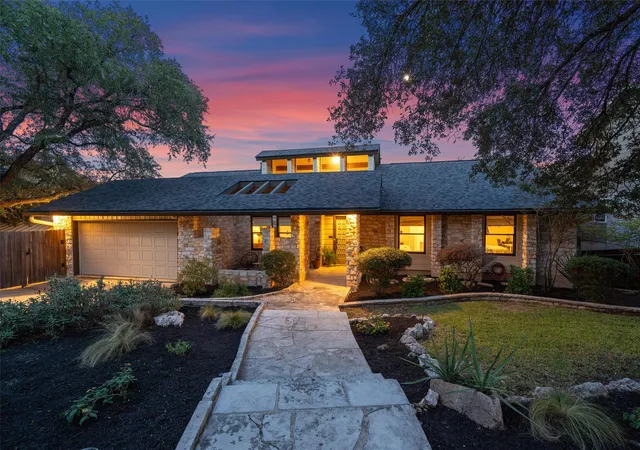
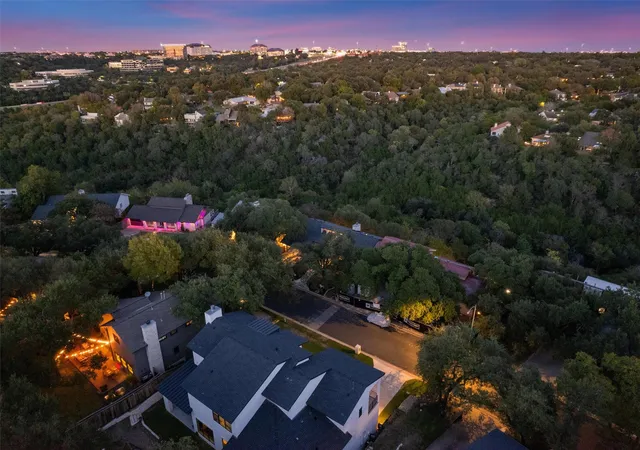
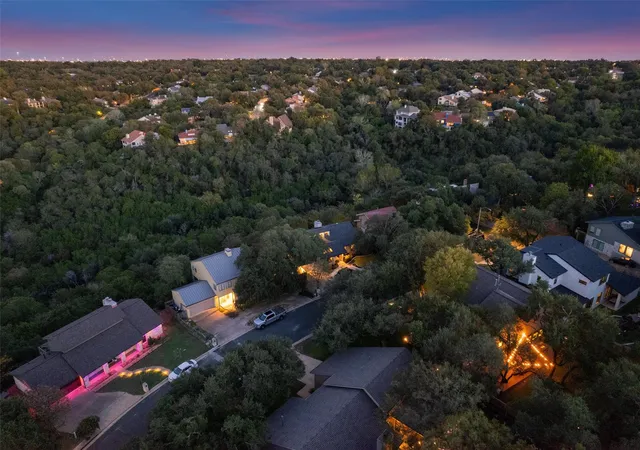
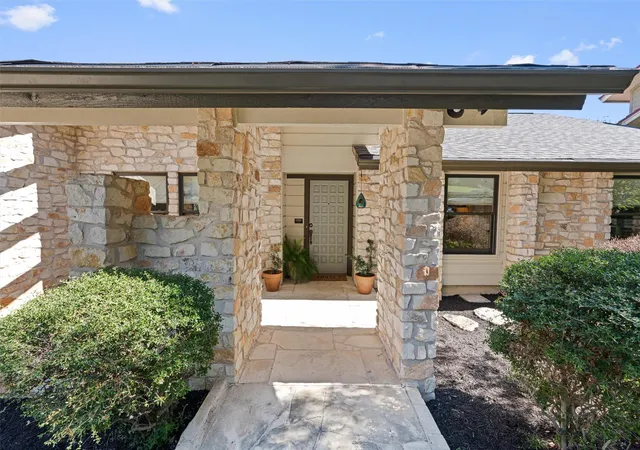
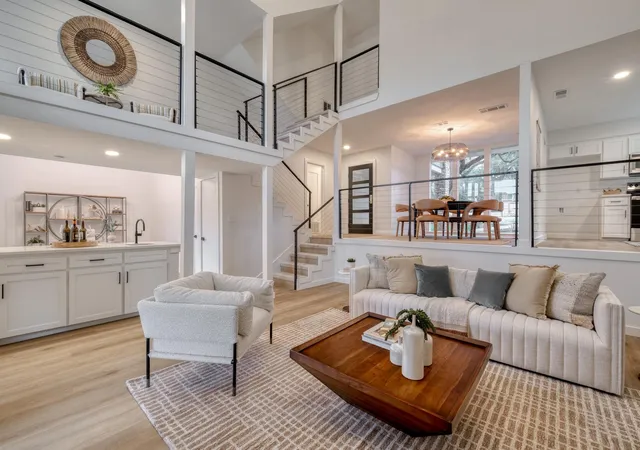
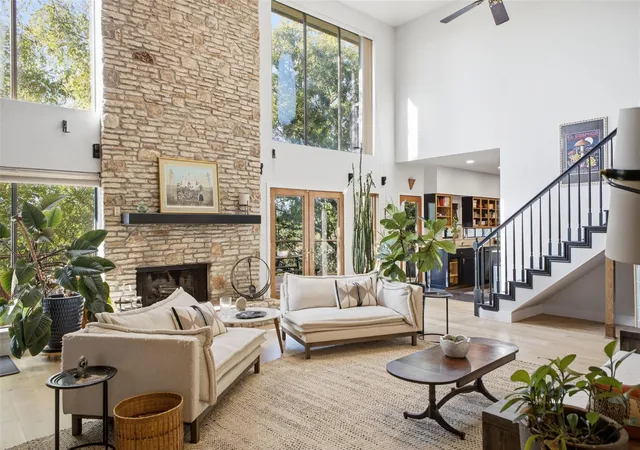
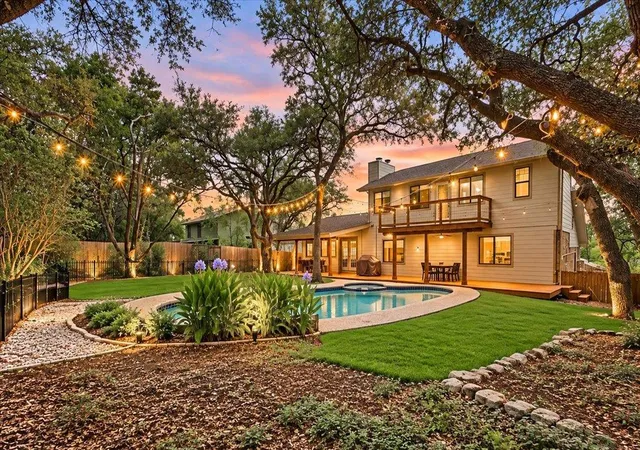
Heart of Northwest Hills, wonderfully quiet street, gorgeous and updated home backs to the Steck Valley Greenbelt which contains 38.4 AC (can't be developed per the Parks and Rec Department). Breathtaking, undisturbed year 'round California-like canyon views surrounded by natural beauty! Be the envy of all your family and friends. Unbeatable location. Easily access major HWYs, downtown ATX, UT, The Domain plus entertainment, shopping and restaurants. Fortunately, this beautiful home lives like a single story with everything you need for daily living on the main level. No steps as you enter, no sunken rooms. Anyone with mobility challenges can easily move around the main home. Over 1,100 SF of outdoor living space capturing those stunning views - relax, dine, entertain. Thoughtfully updated by an interior designer with stylish, timeless selections. Cozy stone, gas fireplace draws you in to sit a while and enjoy the views. Completely updated kitchen is a chef's dream: ample storage, counter space and convenient breakfast bar. Luxurious Primary Suite features: more greenbelt views from the bedroom and bathroom, a jetted tub with hydrotherapy by Bain, new tile and a walk-in closet. Two roomy secondary bedrooms are wisely separated from the Primary. Flex room with a view on the level below can be used as a home office, 2nd living or 4th bedroom (already has a built-in bed). Two extra rooms (470 SF not included in home square footage) could be used for storage, work room, home gym, music/art studio or easily convert them to living space. So many possibilities! The home feeds to excellent schools and has parks and amenities nearby such as Westover Hills CC and Great Hills CC if you are a golfer. Roof replaced 2023. HVAC redesigned and replaced in 2023 (living area and each bedroom has its own thermostat). Interior and exterior was freshly painted in April of 2023 giving it a fresh, modern feel. A 410 gallon rainwater collection tank is located on the NE side of the home.
- Houzeo last checked: 4 hours ago
- Listing updated: October 27, 2026 at 9:01 am
- Listing Provided by: Dawn Lanier (512) 914-2072 | Coldwell Banker Realty (512) 343-7500
- Source: Unlock MLS-TX | MLS#: 9579861

Property Details
Status
Active
Type
Single Family Residence
No. of Stories
-
County
City
Neighborhood
--
Year Built
1976
HOA Fees
-
Finished Area
2,441 sqft
Lot Size
10,236.6 sqft lot
Basement Area
- sqft
MLS Name
Unlock MLS
MLS Number
9579861
MLS Status
Active
Days on Market
6

Continue Your Journey in App
Find your dream home, receive real-time updates, and many more!
Continue Your Journey in App
Find your dream home, receive real-time updates, and many more!
Location
Facts & Features
Rooms
Bedrooms & bathrooms
Bedrooms: 3
Bathrooms: 2
Interior
Cooling
Ceiling Fan(s), Central Air, Zoned
Exterior Features
Exterior Steps, Gutters Full
Sewer
Public Sewer
Interior Features
Bookcases, Breakfast Bar, Built In Features, Ceiling Fan(s), Ceiling High, Quartz Counters, Double Vanity, Interior Steps, Multiple Living Areas, Natural Woodwork, Open Floorplan, Pantry, Primary Bedroom On Main, Recessed Lighting, Soaking Tub, Storage, Study/home Office, Walk In Closet(s)
Appliances
Dishwasher, Disposal, Exhaust Fan, Gas Cooktop, Microwave, Water Heater
Heating
Central
Window Features
Skylight(s)
Flooring
Carpet, Tile, Wood
Construction
Year Built
Year Built: 1976
Home type
Single Family Residence
Foundation Details
Pillar/post/pier, Slab
Roof
Composition
Construction Materials
Masonry – Partial
Property Condition
Updated/remodeled
Utilities & Energy
Fireplace Features
Gas Log, Living Room
Parking Features
Attached, Door Single, Driveway, Enclosed, Garage, Garage Door Opener, Garage Faces Front, Kitchen Level
Security Features
Carbon Monoxide Detector(s), Smoke Detector(s)
Utilities
Electricity Available, Natural Gas Available
Water Source
Public
Pool Features
None
Other Features
Lot Features
Greenbelt, Back Yard, City Lot, Curbs, Front Yard, Native Plants, Sprinkler Automatic, Trees Heavy, Views, Xeriscape
Subdivision Name
Great Hills 02
Disclosures
Lead Base Paint Addendum, Seller Disclosure, Seller Provided Survey Available
Patio And Porch Features
Covered, Deck
Community Features
None
Price History
| Date | Event | Price |
|---|---|---|
10/27/2026 Source: | Listed for Sale | $1,225,000 +13.95% $502/sqft |
08/12/2023 Source: | Price Increased | $1,075,000 +111.20% $440/sqft |
09/30/2013 Source: | Sold | $509,000 $209/sqft |

Nearby Homes
Find Homes by Property Features in Austin, TX
Nearby New Homes For Sale

Based on information submitted to the MLS GRID from Unlock MLS through Oct 29, 2026, 06:30AM. All information provided is deemed reliable but is not guaranteed and should be independently verified. Unlock MLS and its affiliates provide the MLS and all content therein “AS IS” and without any warranty, express or implied. All data is obtained from various sources and may not have been verified by broker or MLS GRID. Supplied Open House Information is subject to change without notice. All information should be independently reviewed and verified for accuracy. Properties may or may not be listed by the office/agent presenting the information. The information being provided is for consumers’ personal, non-commercial use. It may not be used for any purpose other than to identify prospective properties consumers may be interested in purchasing. © 2026 Unlock MLS. All Rights Reserved.
 Advertising Broker: Michelle Brecker | Pathway To Home Realty
