- Overview
- Description
- Property Details
- Location
- Facts & Features
- Getting Around
- Nearby Homes



$998,500
Monthly Est:$4,970
 3 Beds
 2 Baths
2 full baths
 2,542sqft
10306 D K Ranch Rd, Austin, TX 78759
$998,500
$4,970/moEst:
Get Pre-Approved
Single Family Residence
Built in 1975
$-- HOA
29,803.75 sqft lot
$393/sq.ft
Description
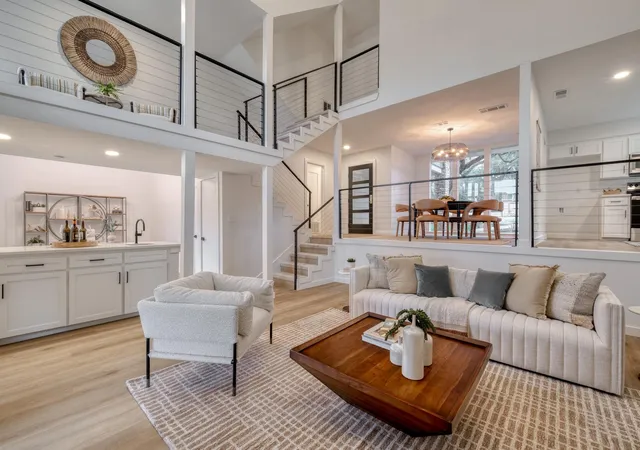
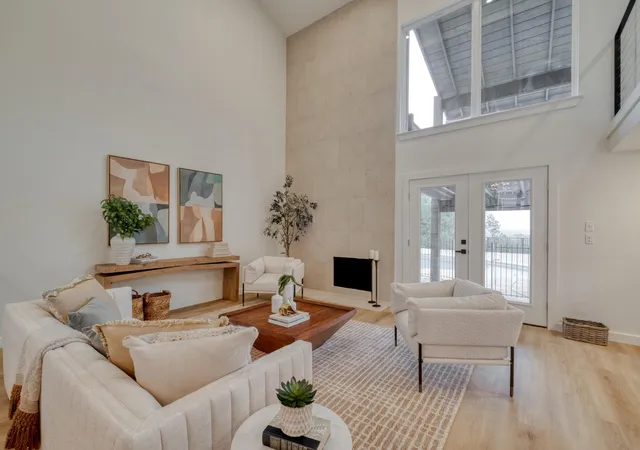
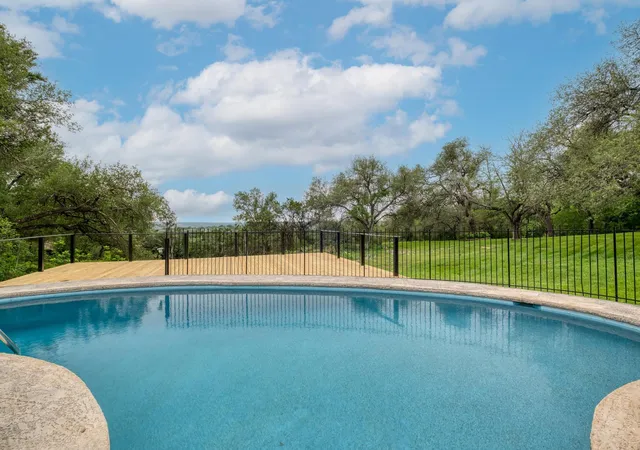
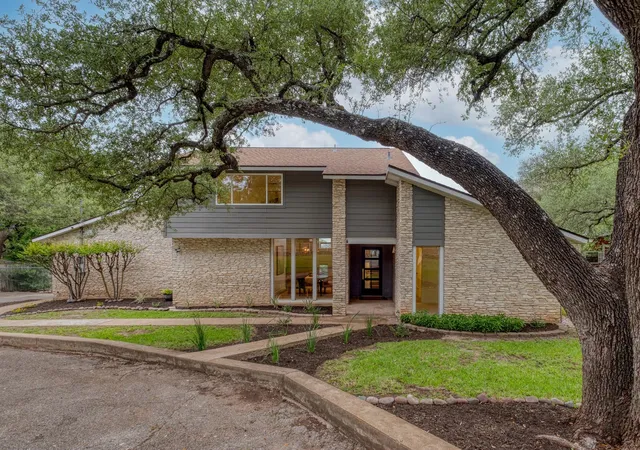
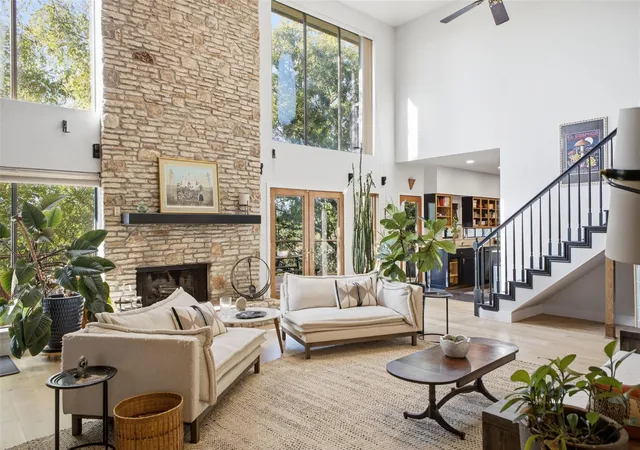
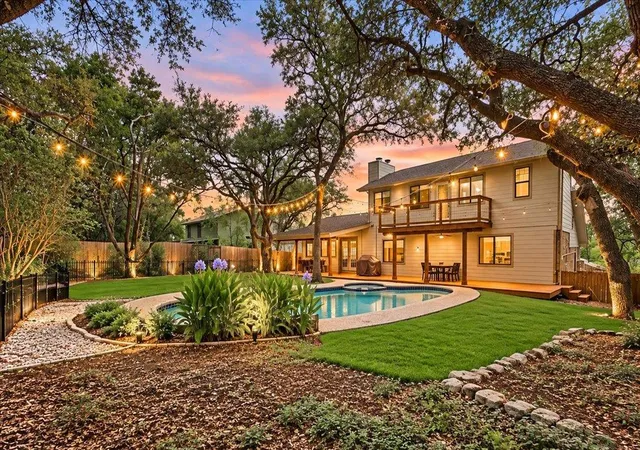
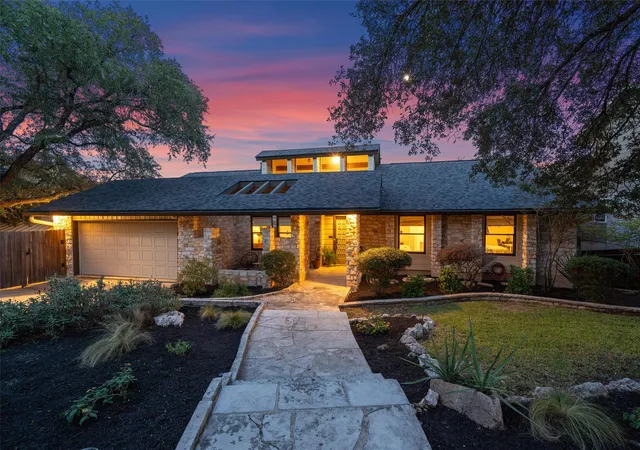
A true showstopper, this thoughtfully remodeled 1975 home pays homage to its 70s roots while delivering a fresh, clean, modern feel. The split-level floor plan offers an open-concept design filled with natural light, thanks to expansive new windows and doors that frame stunning views of the tree-covered lot and surrounding Hill Country. The main living area features warm wood-finish LVP flooring, a dramatic two-story tile fireplace as a striking focal point, a built-in wet bar with crisp white cabinetry, and a dynamic multi-level layout accented by sleek cable railings. The dining area is highlighted by a dramatic wall of windows, creating a bright and inviting space for everyday living and entertaining. Step outside to an upper covered deck overlooking the pool, with sweeping Hill Country views that stretch for miles—perfect for relaxing or hosting guests. The spacious primary suite is a private retreat, complete with vaulted ceilings, dual large closets, and serene views.
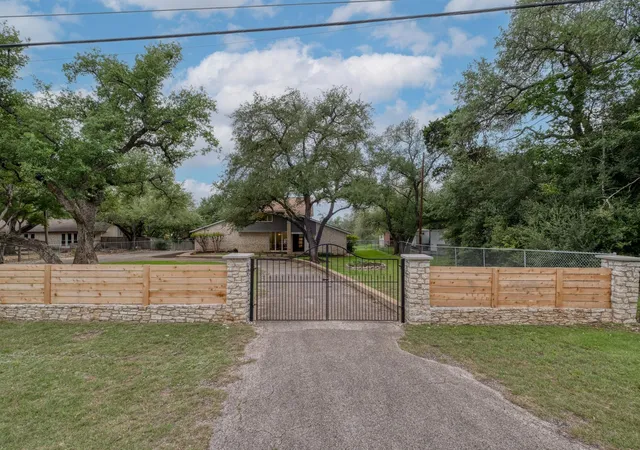
The backyard is truly turnkey, featuring a newly resurfaced pool and upgraded equipment—ready to enjoy from day one. Situated on a .69-acre lot behind a gated entrance with a circular drive, this property offers both privacy and convenience. Located within walking distance to Laurel Mountain Elementary and just minutes from Canyon Vista Middle School and Westwood High School—all award winning schools. You’re also minutes from major employers, The Arboretum, and The Domain. Welcome home! **As an added bonus, Seller offering to pay up to $18,000 for 2/1 interest rate buydown!**
- Houzeo last checked: 1 minute ago
- Listing updated: October 27, 2026 at 3:28 pm
- Listing Provided by: Kay Roush (512) 924-9046 , Becky Ruffin | Coldwell Banker Apex (512) 848-0191
- Source: Unlock MLS-TX | MLS#: 2247232

Property Details
Status
Active Under Contract
Type
Single Family Residence
No. of Stories
-
County
City
Neighborhood
--
Year Built
1975
HOA Fees
-
Finished Area
2,542 sqft
Lot Size
29,803.75 sqft lot
Basement Area
- sqft
MLS Name
Unlock MLS
MLS Number
2247232
MLS Status
Active Under Contract
Days on Market
179

Continue Your Journey in App
Find your dream home, receive real-time updates, and many more!
Continue Your Journey in App
Find your dream home, receive real-time updates, and many more!
Location
Facts & Features
Rooms
Bedrooms & bathrooms
Bedrooms: 3
Bathrooms: 2
Kitchen
Level: Main
Primary Bedroom
Level: Upper
Primary Bathroom
Level: Upper
Interior
Cooling
Central Air, Electric
Window Features
Double Pane Windows, Vinyl Windows
Exterior Features
See Remarks
Flooring
Carpet, Vinyl
Sewer
Septic Tank
Heating
Central, Electric
Interior Features
Ceiling High, Ceiling Vaulted, Stone Counters, In Law Floorplan, Interior Steps, Multiple Living Areas, Open Floorplan, Pantry, Recessed Lighting, Study/home Office, Two Primary Closets, Wet Bar
Appliances
Dishwasher, Microwave, Free Standing Electric Oven, Stainless Steel Appliance(s)
Construction
Year Built
Year Built: 1975
Home type
Single Family Residence
Property Condition
Resale
Roof
Composition
Construction Materials
Hardi Plank Type, Masonry – All Sides, Stone
Foundation Details
Slab
Utilities & Energy
Water Source
Public
Parking Features
Attached, Circular Driveway, Driveway, Garage Faces Side, Gated
Security Features
See Remarks
Utilities
Electricity Available, Water Available
Pool Features
In Ground
Fireplace Features
See Remarks, Living Room
Other Features
Disclosures
Lead Base Paint Addendum, Seller Disclosure
Lot Features
Landscaped, Trees Large (over 40 Ft), Many Trees, Views
Community Features
None
Patio And Porch Features
Covered, Deck, Front Porch, Patio, Porch, Rear Porch
Subdivision Name
Northwest Hills Ranch 1972 Vai
Price History
| Date | Event | Price |
|---|---|---|
10/27/2026 Source: | Contingent (Active Under Contract) | $998,500 -0.05% $393/sqft |
07/27/2026 Source: | Price Decreased | $999,000 -11.20% $393/sqft |
06/24/2026 Source: | Price Decreased | $1,125,000 -6.25% $443/sqft |
06/02/2026 Source: | Listed for Sale | $1,200,000 $472/sqft |

Nearby Homes
Find Homes by Property Features in Austin, TX
Nearby New Homes For Sale

Based on information submitted to the MLS GRID from Unlock MLS through Oct 29, 2026, 05:45AM. All information provided is deemed reliable but is not guaranteed and should be independently verified. Unlock MLS and its affiliates provide the MLS and all content therein “AS IS” and without any warranty, express or implied. All data is obtained from various sources and may not have been verified by broker or MLS GRID. Supplied Open House Information is subject to change without notice. All information should be independently reviewed and verified for accuracy. Properties may or may not be listed by the office/agent presenting the information. The information being provided is for consumers’ personal, non-commercial use. It may not be used for any purpose other than to identify prospective properties consumers may be interested in purchasing. © 2026 Unlock MLS. All Rights Reserved.
 Advertising Broker: Michelle Brecker | Pathway To Home Realty
