- Overview
- Description
- Property Details
- Location
- Facts & Features
- Getting Around
- Nearby Homes

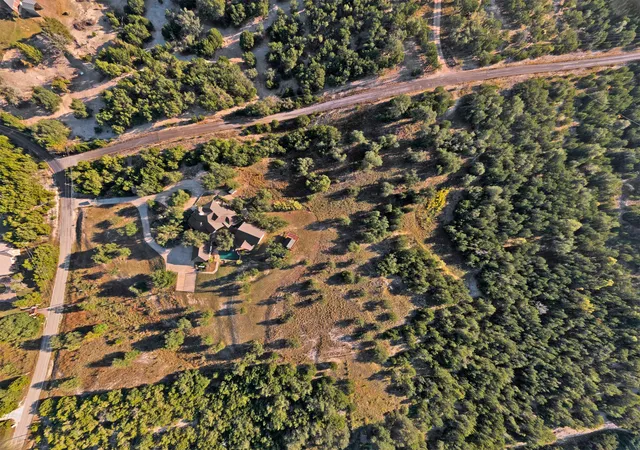

Street View
$1,900,000
Monthly Est:$9,457
 4 Beds
 6 Baths
5 full baths + 1 half bath
 4,392sqft
11205 Bonham Ranch Rd, Dripping Springs, TX 78620
$1,900,000
$9,457/moEst:
Get Pre-Approved
Single Family Residence
Built in 2003
$-- HOA
10.01 acres lot
$433/sq.ft
Description
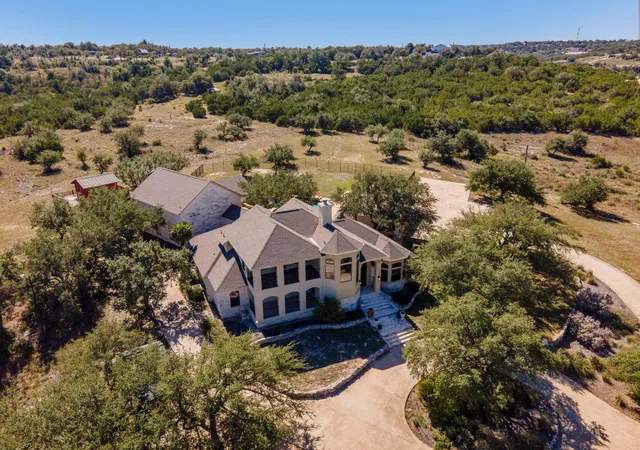
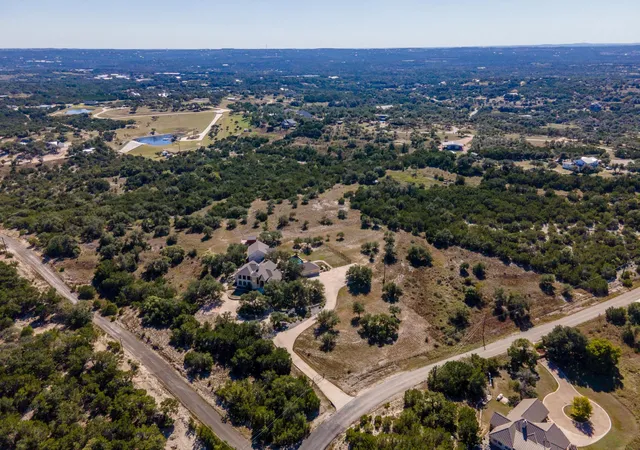
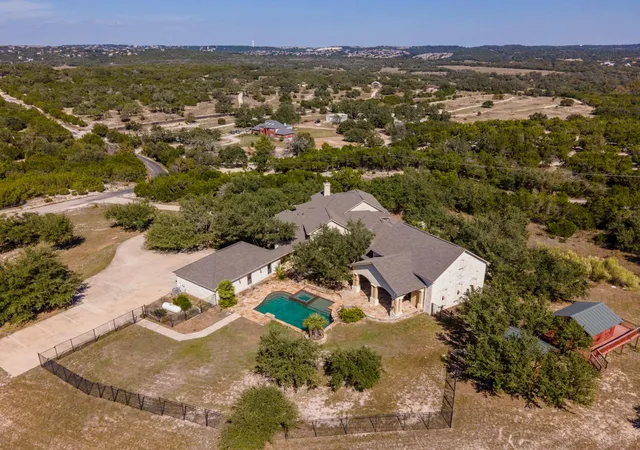
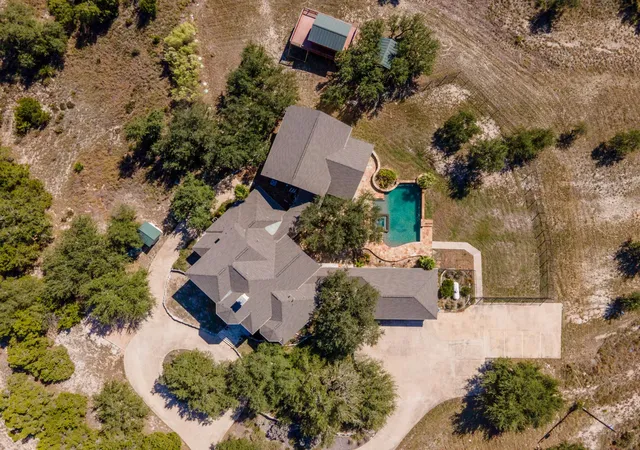
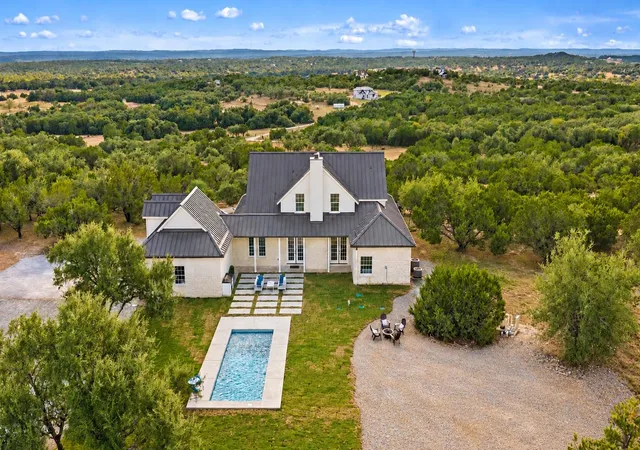
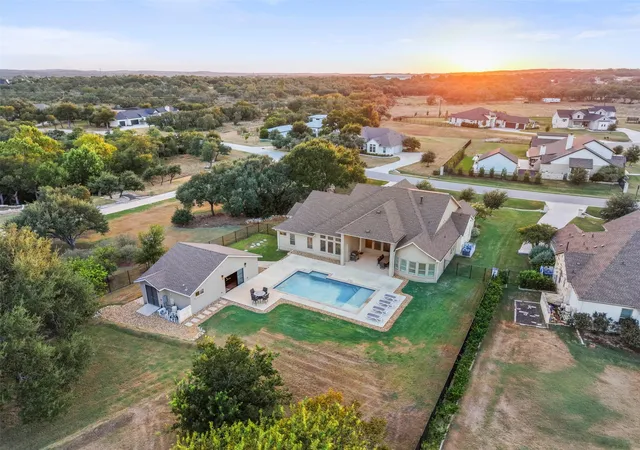
10 PRIVATE ACRES WITH PANORAMIC HILL COUNTRY VIEWS! Discover your own Hill Country retreat in beautiful Dripping Springs, where privacy, breathtaking views, and exceptional outdoor living create a truly special place to call home. This impressive 4-bedroom, 5.5-bath residence offers 4,392 square feet of inviting living space designed for comfort and entertaining. Soaring ceilings, exposed wood beams, expansive windows, and a striking stone fireplace highlight the spacious main living area. The well-appointed kitchen features granite countertops, a center island, double ovens, and abundant cabinetry. One of the home's standout features is the enormous rear great room, complete with a wet bar, full bathroom, and direct access to the pool and outdoor entertaining areas, creating a seamless indoor-outdoor experience. Fresh interior paint, new flooring, and new carpet make this home truly move-in ready. The main-level primary suite features a soaking tub, separate shower, and generous walk-in closet. Upstairs, an expansive loft with a full bath offers flexible space for recreation, entertaining, or guests, with access to an outdoor deck showcasing spectacular panoramic Hill Country views. Outside, enjoy your own resort-style oasis featuring a beautiful heated pool and spa with waterfall, expansive stone patios, covered entertaining areas, and an outdoor kitchen, all surrounded by the natural beauty of the Texas Hill Country. A three-car garage, circular driveway, and ample additional parking complete this exceptional property. Located within desirable Dripping Springs ISD, this remarkable home offers a rare combination of acreage, privacy, generous entertaining spaces, and move-in-ready comfort.
- Houzeo last checked: 5 hours ago
- Listing updated: October 28, 2026 at 9:01 am
- Listing Provided by: Christopher Karas (704) 808-0350 | CENTURY 21 Judge Fite Co. (214) 948-9444
- Source: Unlock MLS-TX | MLS#: 6552737

Property Details
Status
Active
Type
Single Family Residence
No. of Stories
-
County
City
Neighborhood
--
Year Built
2003
HOA Fees
-
Finished Area
4,392 sqft
Lot Size
10.01 acres lot
Basement Area
- sqft
MLS Name
Unlock MLS
MLS Number
6552737
MLS Status
Active
Days on Market
1

Continue Your Journey in App
Find your dream home, receive real-time updates, and many more!
Continue Your Journey in App
Find your dream home, receive real-time updates, and many more!
Location
Facts & Features
Rooms
Bedrooms & bathrooms
Bedrooms: 4
Bathrooms: 6
Primary Bedroom
Level: Main
Bedroom
Level: Main
Bedroom
Level: Main
Bedroom
Level: Main
Primary Bathroom
Level: Main
Bathroom
Level: Main
Bathroom
Level: Main
Bathroom
Level: Main
Bathroom
Level: Second
Bathroom
Level: Main
Kitchen
Level: Main
Laundry
Level: Main
Dining Room
Level: Main
Living Room
Level: Main
Great Room
Level: Main
Loft
Level: Second
Interior
Appliances
Built In Electric Oven, Dishwasher, Disposal, Ice Maker, Double Oven, Propane Cooktop, Refrigerator, Tankless Water Heater
Window Features
Display Window(s), Screens
Heating
Central, Fireplace(s), Propane, Zoned
Flooring
Carpet, Laminate, Wood
Exterior Features
Balcony, Barbecue, Exterior Steps, Gray Water System, Gutters Full, Lighting, Outdoor Grill, Private Yard
Interior Features
Bar, Bookcases, Breakfast Bar, Ceiling Fan(s), Beamed Ceilings, Ceiling High, Chandelier, Granite Counters, Double Vanity, High Speed Internet, Kitchen Island, Multiple Living Areas, Natural Woodwork, Open Floorplan, Pantry, Primary Bedroom On Main, Soaking Tub, Sound System, Walk In Closet(s), Wet Bar
Cooling
Ceiling Fan(s), Central Air, Electric, Zoned
Sewer
Aerobic Septic
Construction
Year Built
Year Built: 2003
Home type
Single Family Residence
Foundation Details
Slab
Roof
Shingle
Property Condition
Resale
Construction Materials
Stone, Stucco
Utilities & Energy
Pool Features
Fenced, Gunite, Heated, Pool/spa Combo, Waterfall
Water Source
Private, Well
Security Features
Security System Owned
Fireplace Features
Gas Starter, Living Room, Raised Hearth, Wood Burning
Parking Features
Additional Parking, Circular Driveway, Concrete, Door Multi, Driveway, Garage Door Opener, Garage Faces Side, Heated Garage, Kitchen Level, Lighted, Parking Pad, Private, Rv Access/parking
Utilities
Propane, Underground Utilities
Other Features
Disclosures
Seller Disclosure
Subdivision Name
Terry Sub
Patio And Porch Features
Covered, Front Porch, Patio, Rear Porch, Terrace
Lot Features
Back Yard, Bluff, Corner Lot, Front Yard, Garden, Gentle Sloping, Landscaped, Private, Trees Moderate, Views
Community Features
None
Price History
| Date | Event | Price |
|---|---|---|
10/28/2026 Source: | Listed for Sale | $1,900,000 +25.00% $433/sqft |
04/08/2019 Source: | Listing Removed | $1,520,000 +2.01% $346/sqft |
04/05/2019 Source: | Sold | $1,490,000 $339/sqft |

Nearby Homes
Find Homes by Property Features in Dripping Springs, TX
Nearby New Homes For Sale

Based on information submitted to the MLS GRID from Unlock MLS through Oct 28, 2026, 02:15PM. All information provided is deemed reliable but is not guaranteed and should be independently verified. Unlock MLS and its affiliates provide the MLS and all content therein “AS IS” and without any warranty, express or implied. All data is obtained from various sources and may not have been verified by broker or MLS GRID. Supplied Open House Information is subject to change without notice. All information should be independently reviewed and verified for accuracy. Properties may or may not be listed by the office/agent presenting the information. The information being provided is for consumers’ personal, non-commercial use. It may not be used for any purpose other than to identify prospective properties consumers may be interested in purchasing. © 2026 Unlock MLS. All Rights Reserved.
 Advertising Broker: Michelle Brecker | Pathway To Home Realty
