- Overview
- Description
- Property Details
- Location
- HOA Management
- Facts & Features
- Getting Around
- Nearby Homes

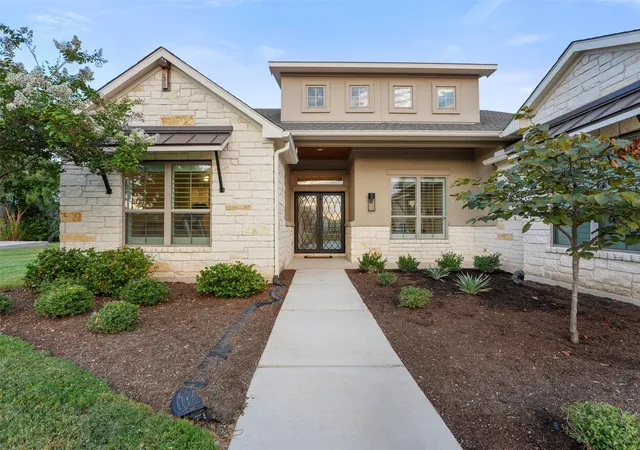


$1,399,990
Monthly Est:$6,968
 4 Beds
 5 Baths
4 full baths + 1 half bath
 3,863sqft
649 Bunker Ranch Blvd, Dripping Springs, TX 78620
$1,399,990
$6,968/moEst:
Get Pre-Approved
Single Family Residence
Built in 2021
$70/mo HOA
32,670 sqft lot
$362/sq.ft
Description
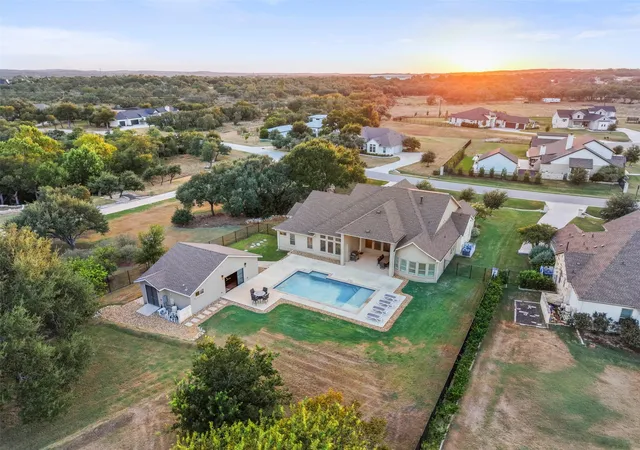
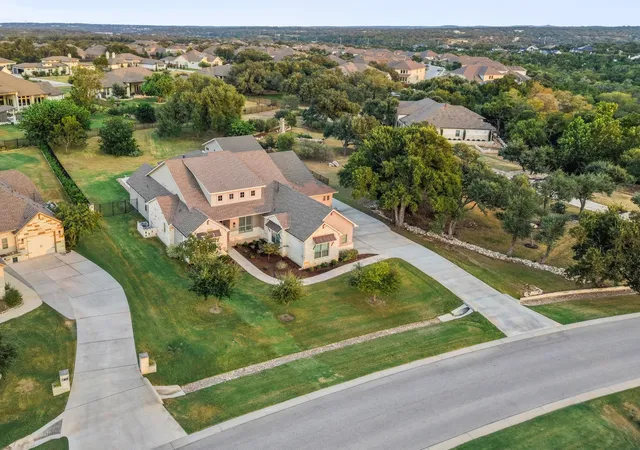
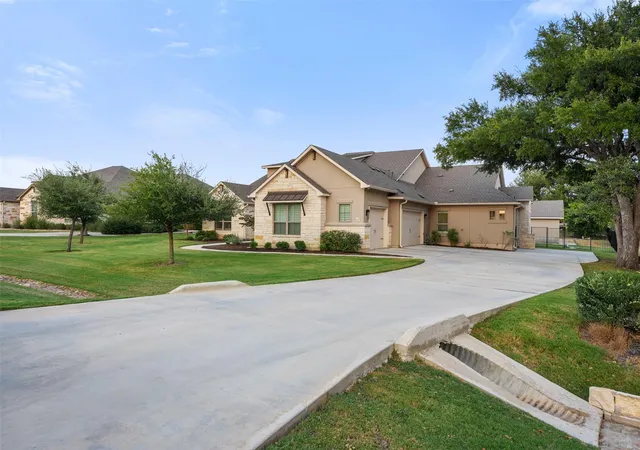
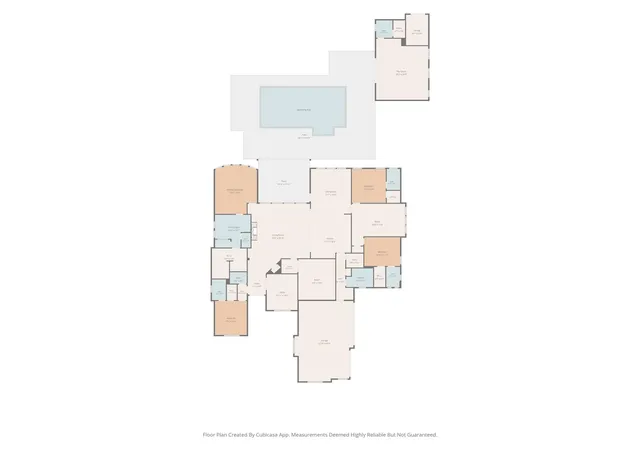
Nearly 3,900 square feet of single-story living is only part of the story at 649 Bunker Ranch Blvd. A fully detached casita, workshop, and private pool add another dimension to the property, while towering heritage live oaks form a natural canopy across the backyard, creating shade, privacy and a sense of permanence that new landscaping simply cannot replicate. Built in 2021 on .75 acre in gated Bunker Ranch, the main residence offers 4 bedrooms, each with its own en-suite bath, plus 1 half bath, a dedicated office, multiple living spaces and a 3-car garage. The primary suite is privately positioned away from the secondary bedrooms, giving family and guests defined spaces of their own. Custom closets, whole-house plantation shutters and a whole-house water softener add function throughout. The open kitchen, dining and living areas connect naturally to the covered back porch, pool and patio. Just beyond, the fully detached casita offers a large living/flex space, separate room, full bath and storage. Its separation from the main residence creates valuable flexibility for overnight guests, extended family, a private office, studio, gym or additional retreat while preserving privacy for everyone. Quality continues behind the walls. Both the main residence and casita feature spray foam insulation and ZIP System sheathing, designed to reduce air leakage, support more consistent indoor temperatures and improve overall energy efficiency. Located in acclaimed Dripping Springs ISD with approximately a 5-minute school drop-off, gated Bunker Ranch offers a Hill Country setting with low monthly HOA dues and convenient access to Dripping Springs dining, wineries, breweries and outdoor recreation. Austin-Bergstrom International Airport is approximately 30 miles away. Space to gather, privacy when you need it, and flexibility for what comes next.
- Houzeo last checked: 14 minutes ago
- Listing updated: October 7, 2026 at 4:56 pm
- Listing Provided by: Jeanette Spain (719) 494-9302 | Realty One Group Prosper (512) 523-5663
- Source: Unlock MLS-TX | MLS#: 3097604

Property Details
Status
Active
Type
Single Family Residence
No. of Stories
-
County
City
Neighborhood
--
Year Built
2021
HOA Fees
$70/mo
Finished Area
3,863 sqft
Lot Size
32,670 sqft lot
Basement Area
- sqft
MLS Name
Unlock MLS
MLS Number
3097604
MLS Status
Active
Days on Market
20

Continue Your Journey in App
Find your dream home, receive real-time updates, and many more!
Download App
Continue Your Journey in App
Find your dream home, receive real-time updates, and many more!
Location
HOA Management
Bunker Ranch HOA
HOA Fees
$70/ Monthly
Amenities
 Amenities and services may be covered by one or multiple associations and service providers.
 Lawn Care
 Maintenance
 Security Guard
 Common Area Maintenance
Disclaimer: Amenities are based on third-party information and may vary; buyers must independently verify all amenities, as information is deemed reliable but not guaranteed.
Facts & Features
Rooms
Bedrooms & bathrooms
Bedrooms: 4
Bathrooms: 5
Primary Bedroom
Level: Main
Primary Bathroom
Level: Main
Media Room
Level: Main
Office
Level: Main
Bedroom
Level: Main
Bedroom
Level: Main
Bedroom
Level: Main
Interior
Sewer
Aerobic Septic, Septic Tank
Cooling
Central Air
Interior Features
Breakfast Bar, Built In Features, Ceiling Fan(s), Beamed Ceilings, Ceiling High, Tray Ceiling(s), Ceiling Vaulted, Quartz Counters, Stone Counters, Double Vanity, Eat In Kitchen, Entrance Foyer, In Law Floorplan, Kitchen Island, Open Floorplan, Pantry, Primary Bedroom On Main, Recessed Lighting, Smart Thermostat, Soaking Tub, Sound System, Storage, Study/home Office, Two Primary Closets, Walk In Closet(s), Wet Bar, Wired For Data, Wired For Sound
Exterior Features
Gutters Full, Lighting, Private Entrance, Private Yard
Window Features
Double Pane Windows, Shutters, Window Treatments
Flooring
Carpet, Tile, Vinyl
Appliances
Bar Fridge, Built In Gas Oven, Built In Gas Range, Gas Cooktop, Microwave, Refrigerator, Stainless Steel Appliance(s), Washer/dryer, Water Softener Owned
Heating
Central
Construction
Year Built
Year Built: 2021
Home type
Single Family Residence
Foundation Details
Slab
Property Condition
Resale
Roof
Composition, Shingle
Construction Materials
Spray Foam Insulation, Masonry – All Sides, Stone, Stucco
Utilities & Energy
Parking Features
Additional Parking, Attached, Driveway, Garage, Garage Faces Side
Fireplace Features
Gas, Living Room
Water Source
Private
Pool Features
Gunite, In Ground
Utilities
See Remarks, Electricity Connected, High Speed Internet, Natural Gas Connected, Phone Available, Sewer Connected, Water Connected
Security Features
See Remarks
Other Features
Patio And Porch Features
Covered, Front Porch, Patio
Disclosures
Seller Disclosure
Community Features
Cluster Mailbox, Common Grounds, Controlled Access, Trail(s)
Subdivision Name
Bunker Ranch Ph 1
Lot Features
Back Yard, Front Yard, Sprinkler Automatic, Sprinklers In Rear, Trees Large (over 40 Ft)
Price History
| Date | Event | Price |
|---|---|---|
10/07/2026 Source: | Listed for Sale | $1,399,990 $362/sqft |

Nearby Homes
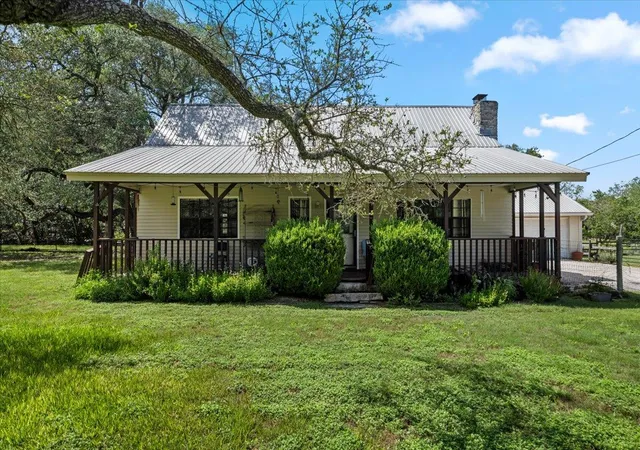
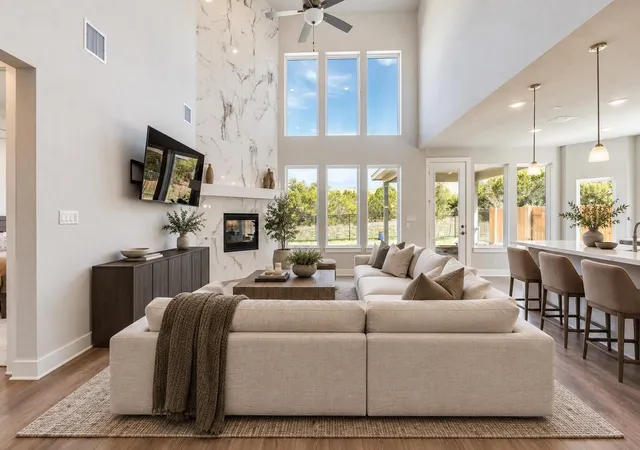
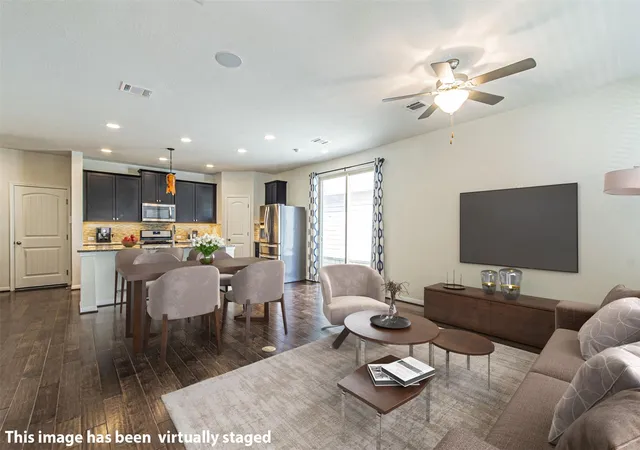
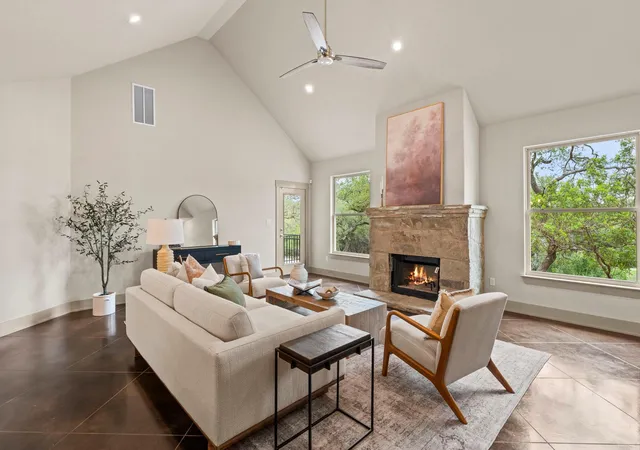

Find Homes by Property Features in Dripping Springs, TX
Nearby New Homes For Sale

Based on information submitted to the MLS GRID from Unlock MLS through Oct 08, 2026, 07:00AM. All information provided is deemed reliable but is not guaranteed and should be independently verified. Unlock MLS and its affiliates provide the MLS and all content therein “AS IS” and without any warranty, express or implied. All data is obtained from various sources and may not have been verified by broker or MLS GRID. Supplied Open House Information is subject to change without notice. All information should be independently reviewed and verified for accuracy. Properties may or may not be listed by the office/agent presenting the information. The information being provided is for consumers’ personal, non-commercial use. It may not be used for any purpose other than to identify prospective properties consumers may be interested in purchasing. © 2026 Unlock MLS. All Rights Reserved.
 Advertising Broker: Michelle Brecker | Pathway To Home Realty