- Overview
- Description
- Property Details
- Location
- HOA Management
- Facts & Features
- Getting Around
- Nearby Homes


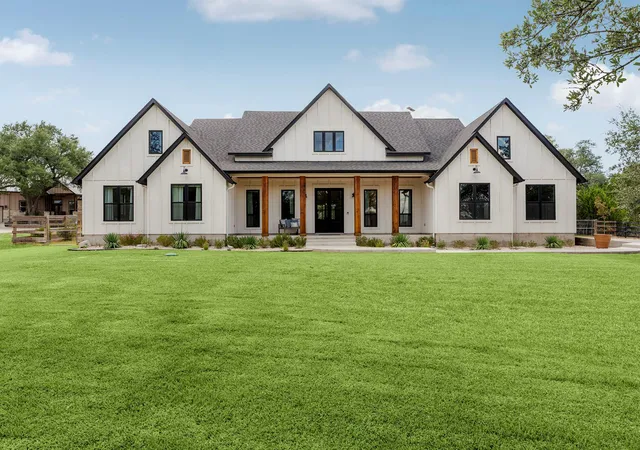


$1,650,000
Monthly Est:$8,213
 4 Beds
 6 Baths
4 full baths + 2 half baths
 3,511sqft
32831 Rr 12, Dripping Springs, TX 78620
$1,650,000
$8,213/moEst:
Get Pre-Approved
Single Family Residence
Built in 2023
$16.67/mo HOA
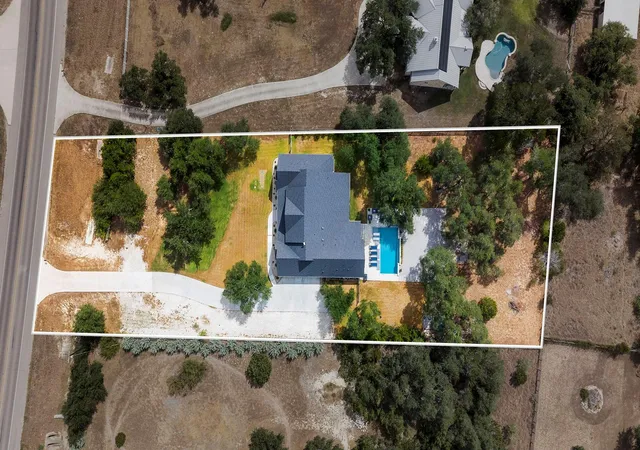
1.41 acres lot
$470/sq.ft
Description
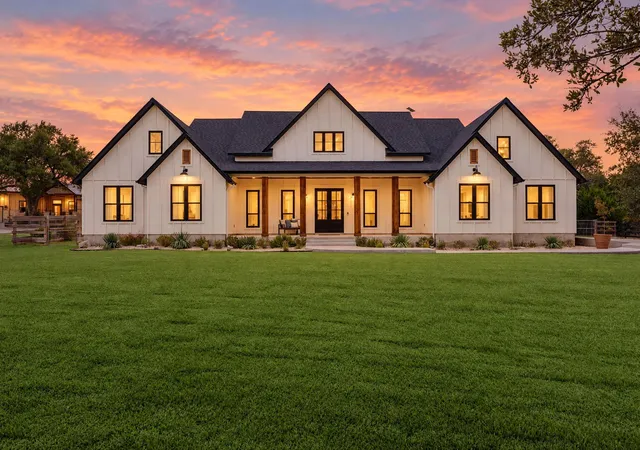
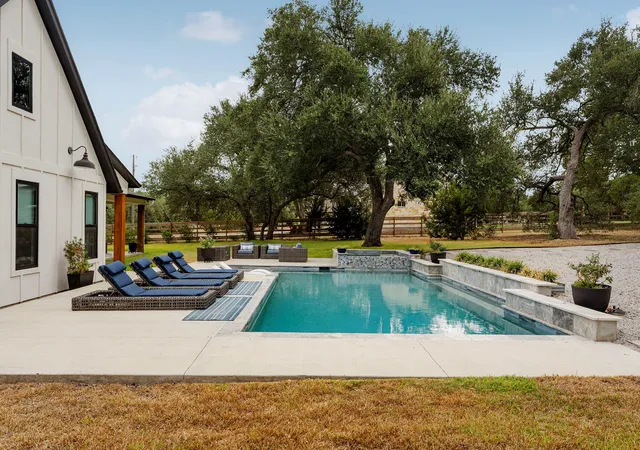
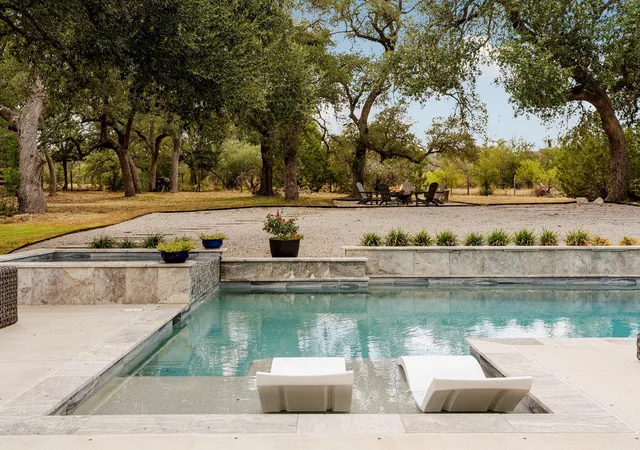
Some homes simply check every box, and this custom Hill Country farmhouse is one of them. Built in 2023 and thoughtfully designed on 1.41 acres in Dripping Springs, this rare one story home pairs elevated finishes with a floor plan made for both everyday living and effortless entertaining. A long driveway creates a beautiful sense of arrival, leading to a home filled with soaring ceilings, custom beams, wood flooring and natural light. The kitchen is a true centerpiece with custom cabinetry extending to the ceiling, Monogram appliances, Sub Zero refrigerator, dual sinks and an impressive walk in pantry. A wet bar with a Scotsman nugget ice maker adds another thoughtful touch for entertaining. Each bedroom features its own ensuite bath, offering privacy and flexibility for family and guests, while a dedicated office and spacious game room provide the additional spaces you want and need. The primary suite is especially well designed, including direct closet access to the laundry room. Outside is where the Hill Country lifestyle really comes to life. The expansive covered patio opens to a resort style pool and spa with PebbleTec finish and travertine coping, along with an outdoor kitchen and retractable TV that lowers from the patio ceiling. A convenient bath with direct backyard access makes days by the pool even easier. An oversized three car garage, private well with 2,500 gallon storage tank, and whole home reverse osmosis system complete this property that has been exceptionally well planned from the inside out. Newer luxury homes on acreage with this level of finish out, plus a one story layout, exceptional outdoor living, and this much functionality are increasingly hard to find in Dripping Springs. This is a home that feels special from the moment you arrive and lives just as beautifully as it looks.
- Houzeo last checked: 5 hours ago
- Listing updated: October 25, 2026 at 9:03 pm
- Listing Provided by: Betsy Smith (512) 348-5888 | Christies Intl Real Estate Lone Star (512) 270-8586
- Source: Unlock MLS-TX as distributed by MLS GRID | MLS#: 5525538

Property Details
Status
Active
Type
Single Family Residence
No. of Stories
-
County
City
Neighborhood
--
Year Built
2023
HOA Fees
$16.67/mo
Finished Area
3,511 sqft
Lot Size
1.41 acres lot
Basement Area
- sqft
MLS Name
Unlock MLS
MLS Number
5525538
MLS Status
Active
Days on Market
31

Continue Your Journey in App
Find your dream home, receive real-time updates, and many more!
Continue Your Journey in App
Find your dream home, receive real-time updates, and many more!
Location
HOA Management
Saddletree Ranch
HOA Fees
$200/ Annually
Amenities
 Amenities and services may be covered by one or multiple associations and service providers.
 Common Area Maintenance
Disclaimer: Amenities are based on third-party information and may vary; buyers must independently verify all amenities, as information is deemed reliable but not guaranteed.
Facts & Features
Rooms
Bedrooms & bathrooms
Bedrooms: 4
Bathrooms: 6
Interior
Exterior Features
Dog Run, Gas Grill, Gutters Full, Lighting, No Exterior Steps, Outdoor Grill, Private Yard
Interior Features
Built In Features, Ceiling Fan(s), Beamed Ceilings, Ceiling High, Quartz Counters, Double Vanity, Dry Bar, High Speed Internet, In Law Floorplan, Kitchen Island, Multiple Living Areas, No Interior Steps, Open Floorplan, Pantry, Primary Bedroom On Main, Recessed Lighting, Soaking Tub, Storage, Study/home Office, Walk In Closet(s)
Cooling
Central Air
Flooring
Tile, Wood
Appliances
Built In Refrigerator, Convection Oven, Dishwasher, Disposal, Gas Cooktop, Ice Maker, Microwave, Oven
Sewer
Septic Tank
Window Features
Aluminum Frames, Double Pane Windows, Window Coverings
Heating
Central
Construction
Year Built
Year Built: 2023
Home type
Single Family Residence
Roof
Composition
Property Condition
Resale
Foundation Details
Slab
Construction Materials
Board & Batten Siding
Utilities & Energy
Utilities
High Speed Internet, Propane, Sewer Connected
Pool Features
Heated, In Ground, Outdoor Pool, Pool/spa Combo
Water Source
Well
Parking Features
Driveway, Garage Faces Side
Fireplace Features
Living Room
Other Features
Subdivision Name
Saddletree Ranch Sec 1
Disclosures
Seller Disclosure
Lot Features
Back Yard, Front Yard, Landscaped, Level, Sprinkler Automatic, Trees Large (over 40 Ft)
Community Features
See Remarks
Patio And Porch Features
Covered, Patio, Porch, Wrap Around
Price History
| Date | Event | Price |
|---|---|---|
10/25/2026 Source: | Listed for Sale | $1,650,000 +573.47% $470/sqft |
10/01/2021 Source: | Listing Removed | $245,000 $70/sqft |

Nearby Homes
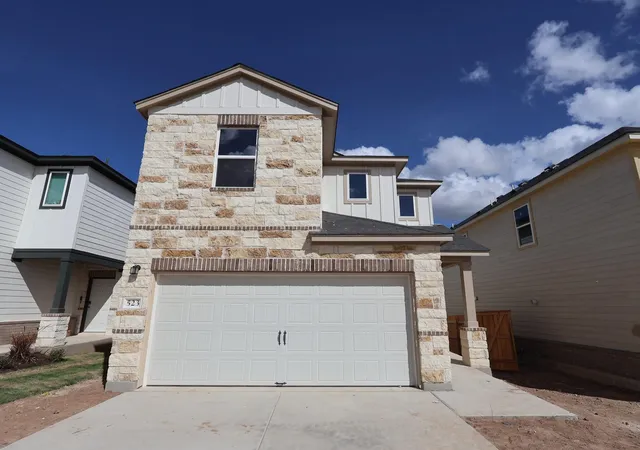
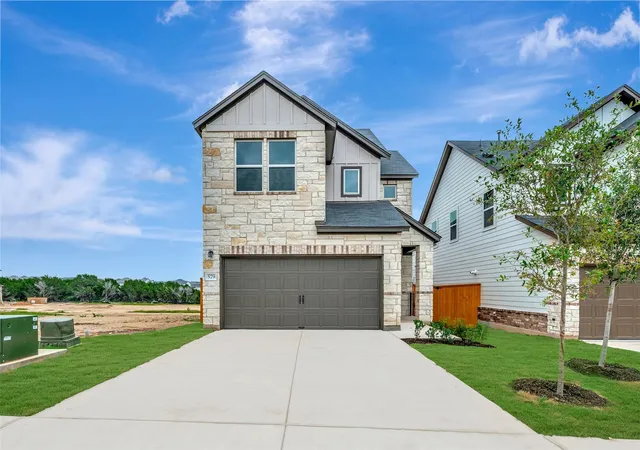
Find Homes by Property Features in Dripping Springs, TX
Nearby New Homes For Sale

Based on information submitted to the MLS GRID from Unlock MLS through Nov 02, 2026, 02:15PM. All information provided is deemed reliable but is not guaranteed and should be independently verified. Unlock MLS and its affiliates provide the MLS and all content therein “AS IS” and without any warranty, express or implied. All data is obtained from various sources and may not have been verified by broker or MLS GRID. Supplied Open House Information is subject to change without notice. All information should be independently reviewed and verified for accuracy. Properties may or may not be listed by the office/agent presenting the information. IDX information is provided exclusively for consumers personal non-commercial use. It may not be used for any purpose other than to identify prospective properties consumers may be interested in purchasing. The data is deemed reliable but is not guaranteed by MLS GRID. The use of the MLS GRID Data may be subject to an end-user license agreement prescribed by the Member Participant’s applicable MLS, if any, and as amended from time to time. © 2026 Unlock MLS. All Rights Reserved.
 Advertising Broker: Michelle Brecker | Pathway To Home Realty
