- Overview
- Description
- Property Details
- Location
- Facts & Features
- Getting Around
- Nearby Homes


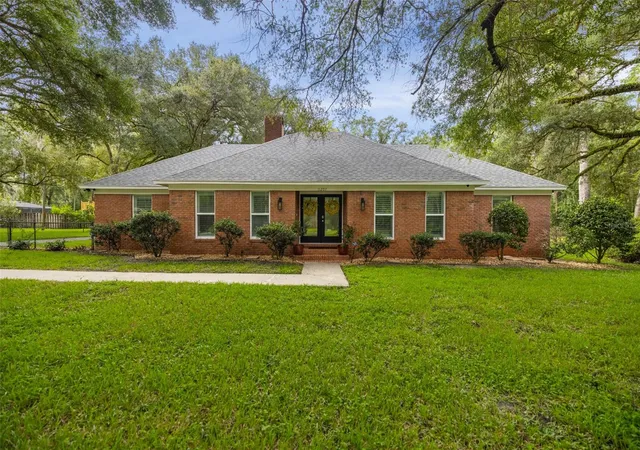


$614,900
Monthly Est:$3,061
 4 Beds
 3 Baths
2 full baths + 1 half bath
 2,444sqft
11207 NW 14th Avenue, Gainesville, FL 32606
$614,900
$3,061/moEst:
Get Pre-Approved
Single Family Residence
Built in 1976
$-- HOA
1.73 acres lot
$252/sq.ft
Description
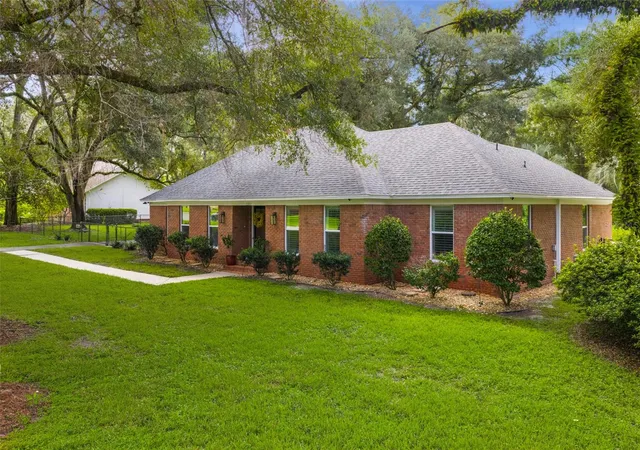
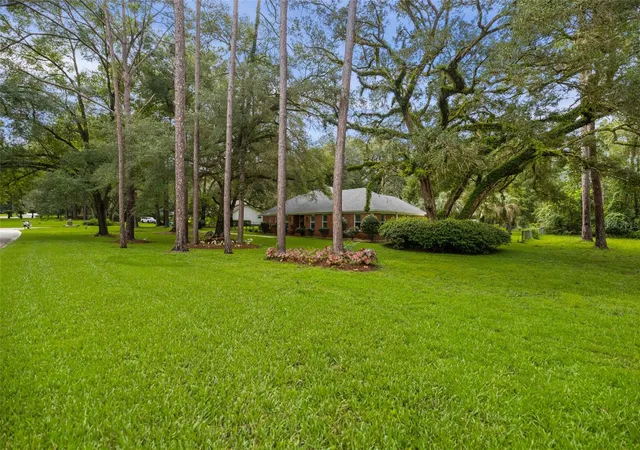
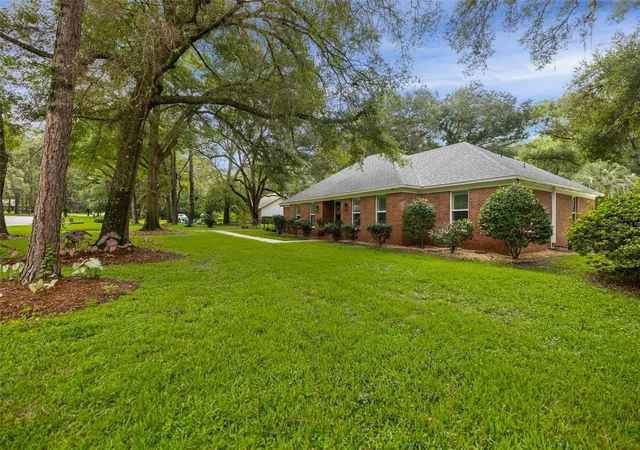
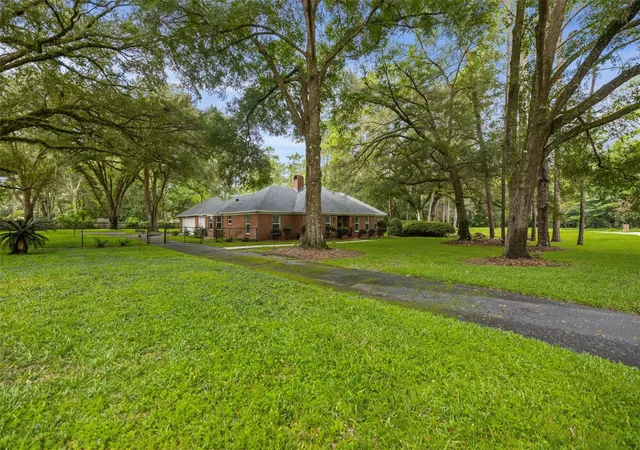
Under contract-accepting backup offers. Welcome to this beautifully updated all-brick pool home nestled on a spacious 1.73-acre lot in the quiet and convenient Pine Hill neighborhood of Northwest Gainesville. Thoughtfully renovated in 2020 and continually improved since, this four-bedroom, two-and-a-half-bath home offers a wonderful blend of timeless character, modern updates, and comfortable everyday living—without the restrictions of an HOA.
Inside, a welcoming foyer opens to bright, spacious living areas with an easy flow for both entertaining and everyday life. The heart of the home is the beautifully appointed kitchen, featuring high-end quartz countertops, a new cooktop, stainless steel appliances, a wet bar, and an adjoining dining area. A separate formal dining room and additional family room provide plenty of flexible space for gatherings or quiet nights at home.
Natural light fills the living spaces through large windows outfitted with plantation shutters, while beautiful luxury vinyl plank flooring runs throughout the home. The main living area centers around a wood-burning fireplace and opens through newer composite French doors, added in 2021, to the expansive patio and inviting in-ground pool—creating an ideal indoor-outdoor setting for entertaining or relaxing.
The spacious primary suite offers a beautifully refreshed bathroom with a new shower and tile flooring added in 2022. Outside, the property truly shines with mature landscaping, abundant privacy, a refreshing pool, plenty of room to enjoy the expansive grounds and a new garage door.
Numerous improvements add to the home's comfort and peace of mind, including a 2020 roof and energy-efficient windows, new pool pump, exterior lighting and security cameras, added attic insulation, new well tank and well pump, irrigation system, and a whole-house Aquasana water filtration system.
With its generous acreage, private pool, extensive updates, flexible living spaces, and desirable Northwest Gainesville location, this is a rare opportunity to enjoy space and privacy while remaining close to everything Gainesville has to offer. Best of all, there is no HOA. This is a home designed to be enjoyed—and one you won't want to miss.
- Houzeo last checked: 12 minutes ago
- Listing updated: October 7, 2026 at 12:12 pm
- Listing Provided by: Megan Ryals (352) 682-2046 | ENGEL & VOLKERS GAINESVILLE (352) 672-6325
- Source: Stellar MLS-FL | MLS#: GC543226

Property Details
Status
Active Under Contract
Type
Single Family Residence
No. of Stories
1
County
City
Neighborhood
--
Year Built
1976
HOA Fees
-
Finished Area
2,444 sqft
Lot Size
1.73 acres lot
Basement Area
- sqft
MLS Name
Stellar MLS
MLS Number
GC543226
MLS Status
Pending
Days on Market
53
Cumulative Days on Market
32

Continue Your Journey in App
Find your dream home, receive real-time updates, and many more!
Continue Your Journey in App
Find your dream home, receive real-time updates, and many more!
Location
Facts & Features
Rooms
Bedrooms & bathrooms
Bedrooms: 4
Bathrooms: 3
Kitchen
Level: First
Area: 260.00 Square Feet
Dimensions: 13x20
Living Room
Level: First
Area: 340.00 Square Feet
Dimensions: 20x17
Great Room
Level: First
Area: 360.00 Square Feet
Dimensions: 12x30
Primary Bedroom
Level: First
Area: 204.00 Square Feet
Dimensions: 17x12
Interior
Interior Features
Ceiling Fans(s), Eat In Kitchen, Kitchen/family Room Combo, Living Room/dining Room Combo, Primary Bedroom Main Floor, Solid Surface Counters, Stone Counters, Wet Bar, Window Treatments
Appliances
Cooktop, Dishwasher, Electric Water Heater, Microwave, Refrigerator, Wine Refrigerator
Window Features
Shutters
Cooling
Central Air
Heating
Central, Electric
Sewer
Septic Tank
Flooring
Luxury Vinyl, Tile
Construction
Year Built
Year Built: 1976
Home type
Single Family Residence
Architectural Style
Traditional
Construction Materials
Brick, Hardi Plank Type
Roof
Shingle
Foundation Details
Brick/mortar, Slab
Utilities & Energy
Pool Features
In Ground
Security Features
Security Gate
Water Source
Well
Fireplace Features
Masonry, Wood Burning
Laundry Features
Laundry Room
Utilities
Cable Connected
Other Features
Lot Features
Corner Lot, Paved
Subdivision Name
Pine Hill Estate Add 2
Patio And Porch Features
Deck, Patio
Vegetation
Mature Landscaping, Oak Trees, Trees/landscaped
Price History
| Date | Event | Price |
|---|---|---|
10/07/2026 Source: | Contingent (Active Under Contract) | $614,900 $252/sqft |
10/04/2026 Source: | Price Decreased | $614,900 -3.91% $252/sqft |
09/04/2026 Source: | Listed for Sale | $639,950 $262/sqft |

Nearby Homes

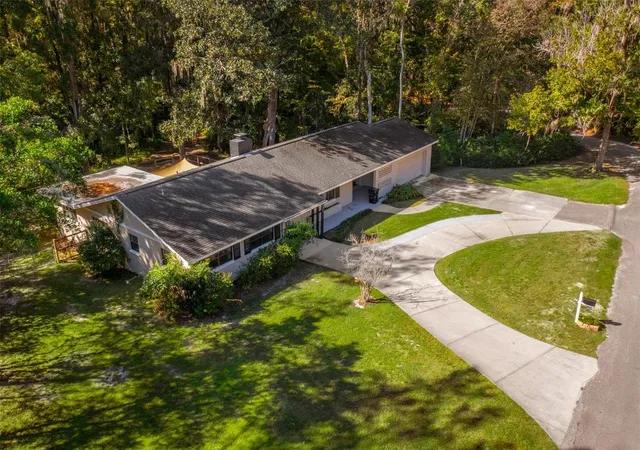
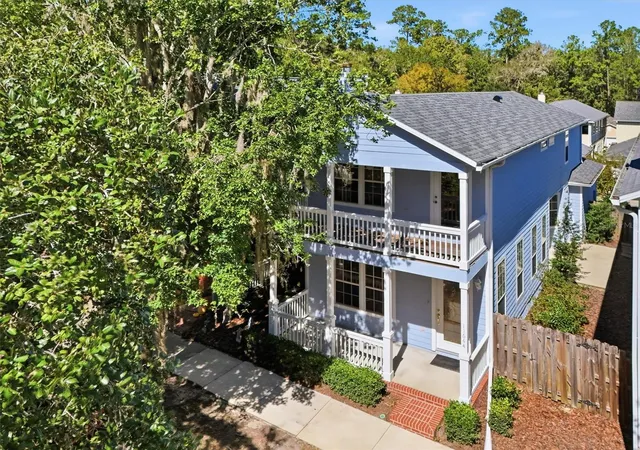
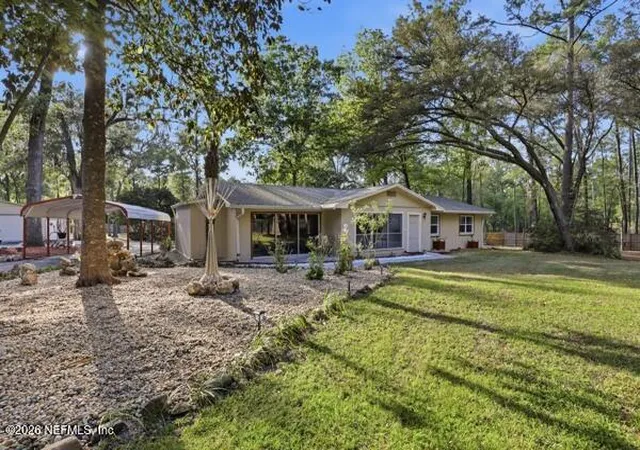

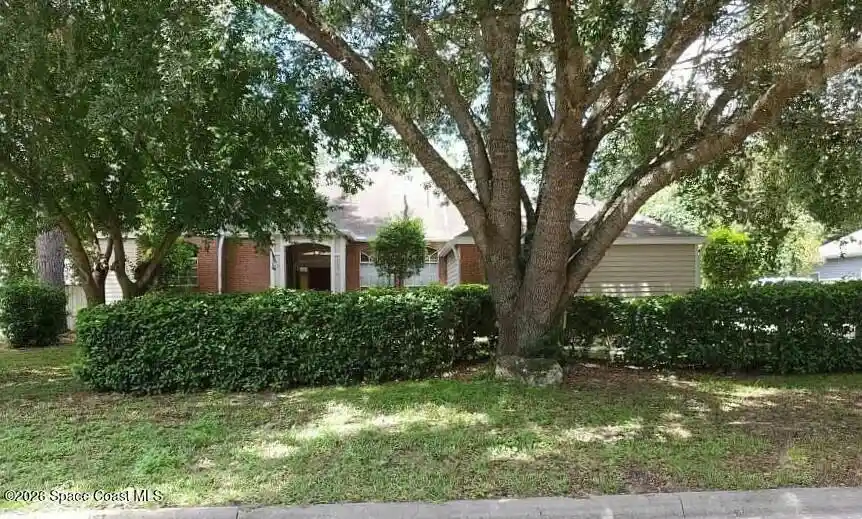

Find Homes by Property Features in Gainesville, FL

Based on information from Stellar MLS® through Oct 28, 2026, 12:00PM as submitted to and distributed by MLS GRID. All data is obtained from various sources and may not have been verified by the broker or MLS GRID. Supplied Open House Information is subject to change without notice. All information should be independently reviewed and verified for accuracy. Properties may or may not be listed by the office/agent presenting the information. IDX information is provided exclusively for consumers’ personal non-commercial use. It may not be used for any purpose other than to identify prospective properties consumers may be interested in purchasing. The data is deemed reliable but is not guaranteed by MLS GRID. The use of the MLS GRID Data may be subject to an end-user license agreement prescribed by the Member Participant’s applicable MLS, if any, and as amended from time to time. © 2026 Stellar MLS. All Rights Reserved.
 Advertising Broker: Fred McGill | Simple Showing, Inc
