- Overview
- Description
- Property Details
- Location
- HOA Management
- Facts & Features
- Getting Around
- Nearby Homes


$2,895,000
Monthly Est:$14,409
 4 Beds
 6 Baths
5 full baths + 1 half bath
 5,887sqft
1121 Excalibur Blvd, Lewisville, TX 75056
$2,895,000
$14,409/moEst:
Get Pre-Approved
Single Family Residence
Built in 2020
$583.33/mo HOA
0.43 acre lot
$492/sq.ft
Description
Seize this rare opportunity to own a stunning modern home at an exceptional price, located on a magnificent golf course lot in DFW's esteemed, guard-gated community of Enchanted Hill. This expansive residence spans 5,887 square feet and showcases a thoughtfully designed floor plan, featuring four luxurious bedroom suites, five full baths & one half-bath, home office, game room, media room, meditation-massage room & four-car garages.
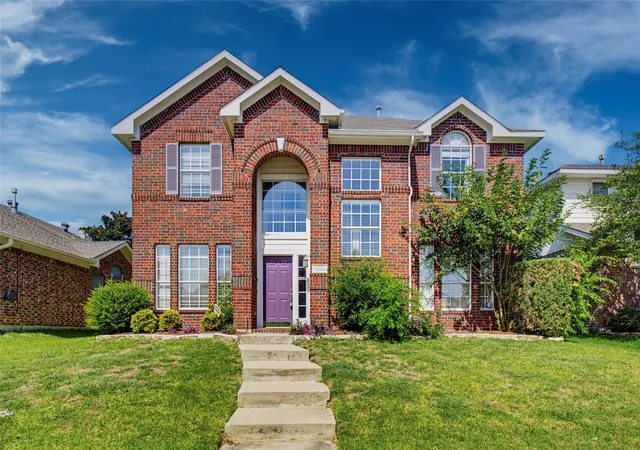
With an eye-catching front elevation and sweeping views of the golf course in the back, this home is drenched in natural light, thanks to its impressive walls of glass. The grand foyer welcomes you into elegant formal living and dining areas, leading to a breathtaking family room that boasts soaring ceilings, a striking floor-to-ceiling fireplace, and panoramic views of the lush golf course.
The chef's dream kitchen is a highlight, featuring a substantial Quartzite island & brand-new Thermador appliances (2026), including an oven, microwave, refrigerator, & espresso machine, self-closing European cabinetry, and a fully equipped prep kitchen, plus a charming breakfast nook that comfortably seats eight. The master suite on the first floor presents amazing views of the golf course, an intimate sitting area & a spa-like bath equipped with a floating tub and a generously sized walk-in closet.
Venture upstairs to discover three additional bedroom suites, a spacious game room complete with a wet bar & easy access to a vast balcony—perfect for savoring breathtaking golf course views, sunsets & a serene pond.
The outdoor living space features an outdoor kitchen, grilling area, cozy fire pit & abundant seating options, making this home a true gem for both family living and hosting friends.
Centrally located in one of DFW's most coveted neighborhoods, this residence offers seamless access to major highways & is within 15 drive to HQ hubs, world-class shopping & dining at Legacy West, The Star (Cowboys HQ), The Grand Scape & The Field (PGA HQ)
- Houzeo last checked: 3 minutes ago
- Listing updated: October 8, 2026 at 3:58 pm
- Listing Provided by: Victor Vo | Douglas Elliman Real Estate (469) 273-1431
- Source: NTREIS MLS-TX | MLS#: 21390600

Property Details
Status
Active
Type
Single Family Residence
No. of Stories
2
County
City
Neighborhood
--
Year Built
2020
HOA Fees
$583.33/mo
Finished Area
5,887 sqft
Lot Size
0.43 acre lot
Basement Area
- sqft
MLS Name
NTREIS MLS
MLS Number
21390600
MLS Status
Active
Cumulative Days on Market
102

Continue Your Journey in App
Find your dream home, receive real-time updates, and many more!
Download App
Continue Your Journey in App
Find your dream home, receive real-time updates, and many more!
Location
HOA Management
Castle Hills HOA
HOA Fees
$7,000/ Annually
Amenities
 Amenities and services may be covered by one or multiple associations and service providers.
 Maintenance
Disclaimer: Amenities are based on third-party information and may vary; buyers must independently verify all amenities, as information is deemed reliable but not guaranteed.
Facts & Features
Rooms
Bedrooms & bathrooms
Bedrooms: 4
Bathrooms: 6
Laundry
Level: First
Area: 90.00 Square Feet
Dimensions: 10 x 9
Bedroom
Level: Second
Area: 154.00 Square Feet
Dimensions: 14 x 11
Bedroom
Level: Second
Area: 130.00 Square Feet
Dimensions: 13 x 10
Bedroom
Level: Second
Area: 256.00 Square Feet
Dimensions: 16 x 16
GameRoom
Level: Second
Area: 360.00 Square Feet
Dimensions: 20 x 18
Office
Level: First
Area: 90.00 Square Feet
Dimensions: 10 x 9
PrimaryBedroom
Level: First
Area: 465.00 Square Feet
Dimensions: 31 x 15
Kitchen
Level: First
Area: 380.00 Square Feet
Dimensions: 20 x 19
LivingRoom
Level: First
Area: 588.00 Square Feet
Dimensions: 28 x 21
Interior
Exterior Features
Built In Barbecue, Barbecue, Outdoor Grill, Outdoor Kitchen
Sewer
Public Sewer
Interior Features
Wet Bar, Built In Features, Chandelier, Dry Bar, Decorative Designer Lighting Fixtures, Double Vanity, Eat In Kitchen, Granite Counters, High Speed Internet, Kitchen Island, Open Floorplan, Pantry, Cable Tv, Wired For Data, Walk In Closets, Wired For Sound
Heating
Central, Natural Gas
Flooring
Tile, Wood
Appliances
Built In Gas Range, Built In Coffee Maker, Built In Refrigerator, Dishwasher, Electric Oven, Gas Cooktop, Disposal, Indoor Grill, Range, Refrigerator, Some Commercial Grade
Cooling
Central Air, Ceiling Fans, Electric
Construction
Year Built
Year Built: 2020
Home type
Single Family Residence
Foundation Details
Slab
Property Condition
Resale
Architectural Style
Mediterranean, Detached
Construction Materials
Stucco
Utilities & Energy
Utilities
Sewer Available, Cable Available
Laundry Features
Laundry In Utility Room
Fireplace Features
Gas, Gas Log
Parking Features
Circular Driveway, Epoxy Flooring, Garage, Garage Door Opener, Garage Faces Side
Pool Features
None, Community
Security Features
Gated Community, Smoke Detectors, Gated With Guard
Other Features
Lot Features
Interior Lot, On Golf Course, Subdivision, Sprinkler System
Subdivision Name
Castle Hills Ph Iii Sec C
Community Features
Clubhouse, Curbs, Fitness Center, Fishing, Fenced Yard, Golf, Lake, Other, Playground, Park, Pickleball, Pool, Restaurant, Sidewalks, Tennis Courts, Trails Paths, Gated
Patio And Porch Features
Rear Porch, Covered, Patio, Terrace
Price History
| Date | Event | Price |
|---|---|---|
09/18/2026 Source: | Price Decreased | $2,895,000 -3.50% $492/sqft |
05/13/2026 Source: | Off Market | $3,000,000 $510/sqft |
05/13/2026 Source: | Listed for Sale | $3,000,000 $510/sqft |
05/09/2026 Source: | Contingent (Active Under Contract) | $3,000,000 $510/sqft |
03/06/2026 Source: | Price Decreased | $3,000,000 -3.23% $510/sqft |

Show more
Nearby Homes


Find Homes by Property Features in Lewisville, TX
Nearby New Homes For Sale

Based on information from the North Texas Real Estate Information Systems, Inc., through Oct 08, 2026, 07:15PM. Information is provided exclusively for consumers’ personal, non-commercial use. It may not be used for any purpose other than to identify prospective properties consumers may be interested in purchasing. Data is deemed reliable but is not guaranteed accurate. This website may not include listings or property addresses of sellers who have directed their listing brokers to withhold their listing or their property address from display on the Internet. ©2026 North Texas Real Estate Information Systems, Inc. All Rights Reserved.
 Advertising Broker: Michelle Brecker | Pathway To Home Realty