- Overview
- Description
- Property Details
- Location
- Facts & Features
- Getting Around
- Nearby Homes

Street View
Listed by: Katherine Zilkha | Four Seasons Sotheby's Int'l Realty (802) 362-4551
$2,850,000
Monthly Est:$14,185
 5 Beds
 5 Baths
3 full baths + 1 half bath
 5,254sqft
1121 Herrick Brk Rd, Pawlet, VT 05761
$2,850,000
$14,185/moEst:
Get Pre-Approved
Single Family Residence
Built in 1804
$-- HOA
37.6 acres lot
$542/sq.ft
Description
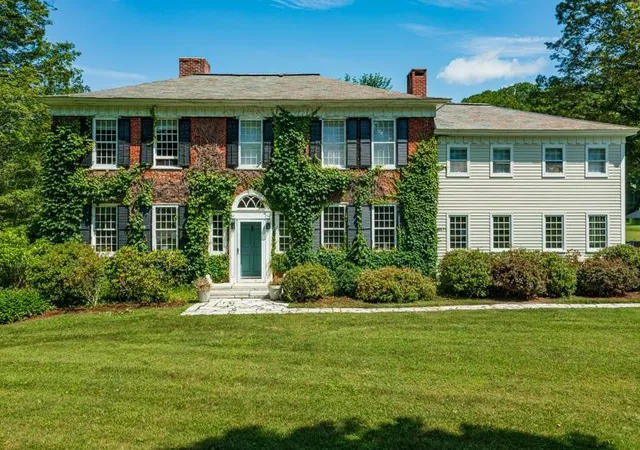
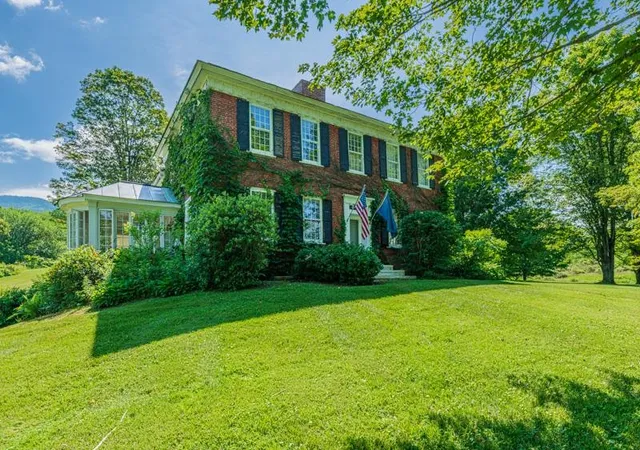
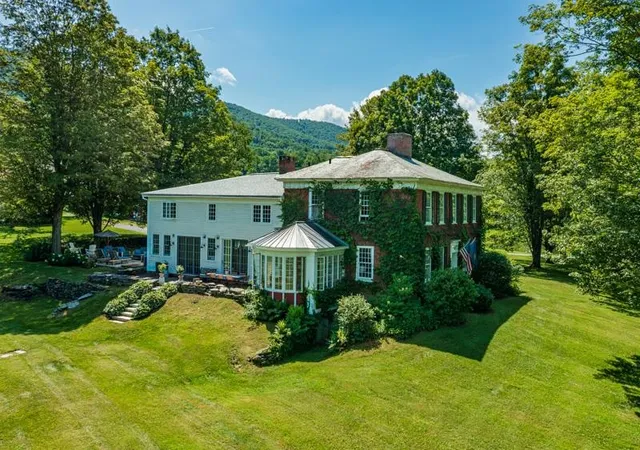
Originally built in 1804, this remarkable brick home has undergone an extraordinary three-year, top-to-bottom renovation. Nearly every major component has been updated, including new HVAC, electrical, plumbing, insulation, roofing, windows, bathrooms, kitchen, flooring, lighting, a Tesla Powerwall backup system, and much more. The result is a home that beautifully preserves its historic character while offering modern comfort and efficiency.
The main residence offers over 5,000 square feet of living space, with five spacious bedrooms (reconfigured from nine smaller bedrooms), beautifully renovated marble baths, a stunning open concept kitchen with new appliances, including a 72” Lacanche range with six burners, warming drawers, and a deep fryer, wide-plank pine floors, and a dramatic stone fireplace. There are an additional four original decorative marble fireplaces.
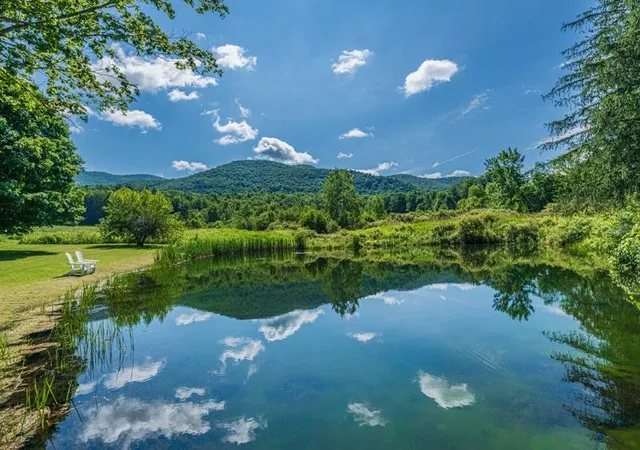
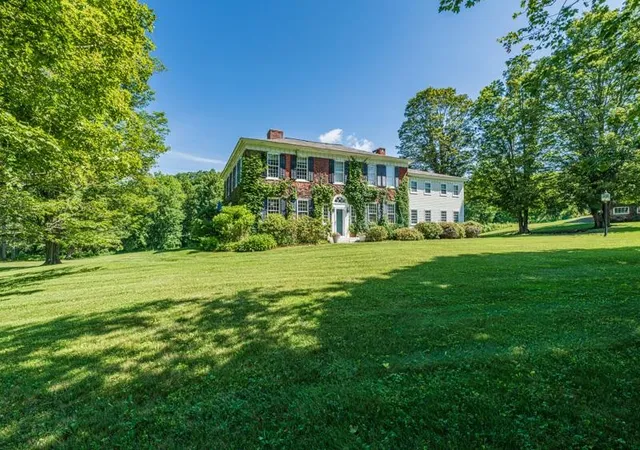
The property encompasses 37.6 acres with long-range mountain views, a large spring fed pond, expansive lawns, an original milk house and goat barn, and a charming two bedroom, 1.5 bath guest cottage with a full kitchen and laundry. In addition, there is an original 100’ long, hand hewn chestnut barn complex and a five bay equipment barn.
Herrick Brook runs along one side of the property, and there are stone walls and numerous 200 year-old maples scattered throughout the property, creating a truly exceptional Vermont estate. This is a rare opportunity to own a turnkey historic property where virtually all of the hard work has already been completed.
- Houzeo last checked: 12 hours ago
- Listing updated: October 31, 2026 at 1:35 pm
- Source: NEREN/Prime MLS-NH | MLS#: 5116106

Property Details
Status
Active
Type
Single Family Residence
No. of Stories
-
County
City
Neighborhood
--
Year Built
1804
HOA Fees
-
Finished Area
5,254 sqft
Lot Size
37.6 acres lot
Basement Area
- sqft
MLS Name
NEREN/Prime MLS
MLS Number
5116106
MLS Status
(10) Active - Active
Days on Market
5

Continue Your Journey in App
Find your dream home, receive real-time updates, and many more!
Continue Your Journey in App
Find your dream home, receive real-time updates, and many more!
Location
Facts & Features
Rooms
Bedrooms & bathrooms
Bedrooms: 5
Bathrooms: 5
Interior
Sewer
Septic Tank
Appliances
Dishwasher, Dryer, Gas Range, Refrigerator, Washer, Water Heater
Exterior Features
Barn, Garden, Guest House, Outbuilding, Shed
Flooring
Brick, Tile, Wood
Interior Features
3+ Fireplaces, Natural Light
Heating
Oil, Forced Air, Heat Pump, Boiler
Cooling
None
Construction
Year Built
Year Built: 1804
Home type
Single Family Residence
Construction Materials
Wood Frame, Brick
Property Condition
Existing
Architectural Style
Antique, Colonial, Farmhouse, Historic Vintage
Roof
Metal, Slate
Foundation Details
Concrete, Stone
Utilities & Energy
Utilities
Phone Available
Water Source
Drilled Well
Parking Features
Driveway, Barn
Electric
100 Amp Service
Basement
Bulkhead, Concrete, Gravel, Unfinished, Interior Entry
Other Features
Lot Features
Country Setting, Pasture, Mountain View, Recreational, Views, Wooded, Rural, Private
Price History
| Date | Event | Price |
|---|---|---|
10/31/2026 Source: | Listed for Sale | $2,850,000 $542/sqft |

Nearby Homes

Find Homes by Property Features in Pawlet, VT


Based on information from PrimeMLS Inc. through Nov 02, 2026, 02:16PM. This display of listings may or may not be the entire Compilation from the PrimeMLS database, and PrimeMLS does not guarantee the accuracy of such information. The listing broker's offer of compensation is made only to other real estate licensees who are participant members of PrimeMLS. This information is deemed reliable, but not guaranteed. The data relating to real estate displayed on this display comes in part from the IDX Program of PrimeMLS. The information being provided is for consumers' personal, non- commercial use and may not be used for any purpose other than to identify prospective properties consumers may be interested in purchasing. Data last updated Nov 02, 2026, 02:16PM. © 2026 PrimeMLS, Inc. All Rights Reserved.
 Advertising Broker: Derek Greene | The Greene Realty Group
