- Overview
- Description
- Property Details
- Location
- Facts & Features
- Getting Around
- Nearby Homes

Street View
Listed by: Dana M Harvey Kingsley | Josiah Allen Real Estate, Inc. (802) 867-5555
$690,000
Monthly Est:$3,434
 3 Beds
 3 Baths
3 full baths
 3,158sqft
679 Rupert Hill Rd, Pawlet, VT 05761
$690,000
$3,434/moEst:
Get Pre-Approved
Single Family Residence
Built in 1900
$-- HOA
6 acres lot
$218/sq.ft
Description
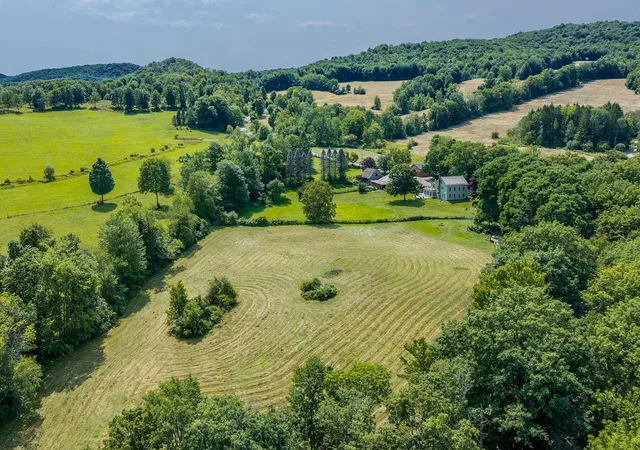
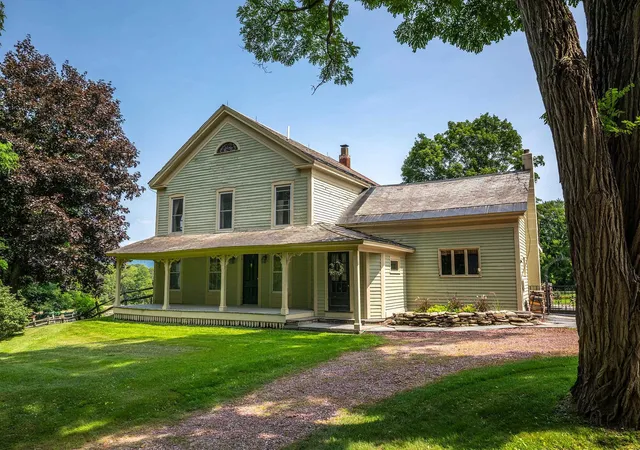
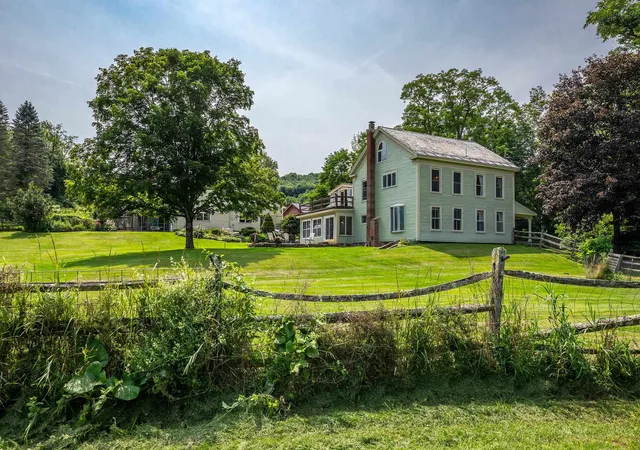
Find your Vermont in Pawlet amid rolling farmland, a Haystack Mountain backdrop, and rich local history. This 1900 farmhouse sits on 6
acres overlooking the valley and mountains, offering privacy just minutes from the village green, historic library, Town Hall, and General Store.
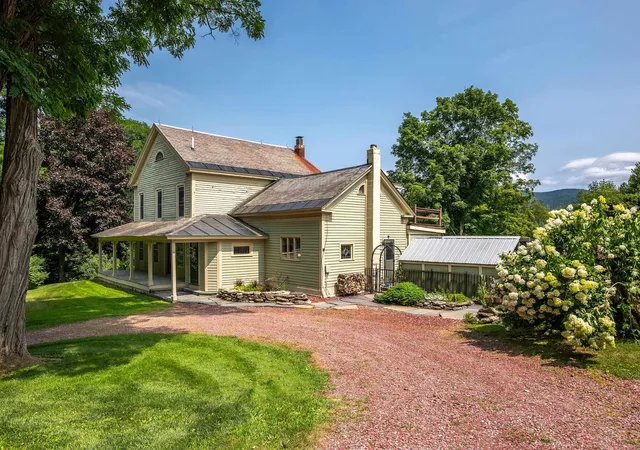
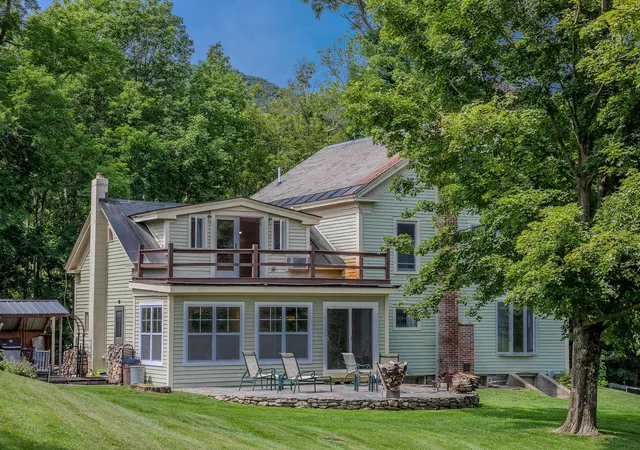
The property features three separate buildings, including the remarkable original farmhouse with a wide, deep front porch. Inside, the classic living and dining area offers a fireplace and mountain views. An intimate office/library includes an en-suite bath, while the expanded kitchen and additional dining area flow naturally into the sunroom, with doors opening to an expansive stone patio and spectacular views. Upstairs are three bedrooms with beautiful views, two full baths, and a study/office with access to an attic loft overlooking the fields. Floor-to-ceiling closets line the hallways, providing abundant storage. The primary en-suite bedroom features seamless built-in drawers and closets. French doors open onto the deck to enjoy views.
The 3-stall horse barn opens to a fenced field and includes a second-floor loft space with access to upper field. A natural spring supplies water to the barn.
The professional working kennel building includes finished office space, a kitchen, a full bathroom, and a one-car garage with a large workspace. The second floor is currently used as office/living space. This agricultural property can support a working farm on one of Vermont’s most beautiful rolling backroads. On a hot summer day, take a plunge in the Mettawee River or enjoy a tall glass of water on the patio with panoramic views. This is an irreplaceable opportunity to become the next steward of one of Vermont’s special properties, offering endless potential. Only 20 minutes to Manchester shopping and restaurants, and just 45 minutes to Saratoga Springs, NY.
- Houzeo last checked: 2 hours ago
- Listing updated: October 5, 2026 at 6:46 pm
- Source: NEREN/Prime MLS-NH | MLS#: 5104945

Property Details
Status
Active
Type
Single Family Residence
No. of Stories
-
County
City
Neighborhood
--
Year Built
1900
HOA Fees
-
Finished Area
3,158 sqft
Lot Size
6 acres lot
Basement Area
- sqft
MLS Name
NEREN/Prime MLS
MLS Number
5104945
MLS Status
(10) Active - Active
Days on Market
56

Continue Your Journey in App
Find your dream home, receive real-time updates, and many more!
Download App
Continue Your Journey in App
Find your dream home, receive real-time updates, and many more!
Location
Facts & Features
Rooms
Bedrooms & bathrooms
Bedrooms: 3
Bathrooms: 3
Interior
Sewer
1000 Gallon, Concrete, Leach Field
Cooling
Wall Unit(s)
Heating
Propane, Oil, Forced Air, Boiler
Construction
Year Built
Year Built: 1900
Home type
Single Family Residence
Property Condition
Existing
Foundation Details
Concrete, Stone
Architectural Style
Farmhouse
Roof
Asphalt Shingle, Slate, Standing Seam
Construction Materials
Wood Frame, Clapboard, Wood Siding
Utilities & Energy
Water Source
Drilled Well, On Site Well Exists, Spring
Utilities
Propane, Phone
Basement
Concrete, Concrete Floor, Full, Interior Stairs, Sump Pump, Unfinished, Walk Out Access, Interior Entry, Exterior Entry, Basement Stairs
Parking Features
Driveway, Parking Spaces 3 5, Unpaved
Electric
200+ Amp Service, Circuit Breakers
Other Features
Lot Features
Agricultural, Farm, Horse/animal Farm, Pasture, Mountain View, Open Lot, Views, Rural
Price History
| Date | Event | Price |
|---|---|---|
10/04/2026 Source: | Listed for Sale | $690,000 -12.33% $218/sqft |
05/04/2026 Source: | Off Market | $787,000 $249/sqft |
04/19/2026 Source: | Listed for Sale | $787,000 $249/sqft |

Nearby Homes


Find Homes by Property Features in Pawlet, VT


Based on information from PrimeMLS Inc. through Oct 09, 2026, 02:32PM. This display of listings may or may not be the entire Compilation from the PrimeMLS database, and PrimeMLS does not guarantee the accuracy of such information. The listing broker's offer of compensation is made only to other real estate licensees who are participant members of PrimeMLS. This information is deemed reliable, but not guaranteed. The data relating to real estate displayed on this display comes in part from the IDX Program of PrimeMLS. The information being provided is for consumers' personal, non- commercial use and may not be used for any purpose other than to identify prospective properties consumers may be interested in purchasing. Data last updated Oct 09, 2026, 02:32PM. © 2026 PrimeMLS, Inc. All Rights Reserved.
 Advertising Broker: Derek Greene | The Greene Realty Group