- Overview
- Description
- Property Details
- Location
- HOA Management
- Facts & Features
- Getting Around
- Nearby Homes


$5,250,000
Monthly Est:$26,131
 5 Beds
 9 Baths
5 full baths + 4 half baths
 11,440sqft
1121 Laurelwood, Carmel, IN 46032
$5,250,000
$26,131/moEst:
Get Pre-Approved
Single Family Residence
Built in 2004
$250/mo HOA
1.66 acres lot
$459/sq.ft
Description
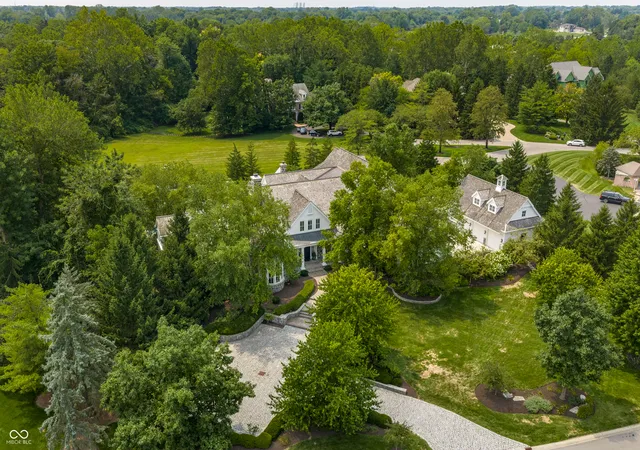
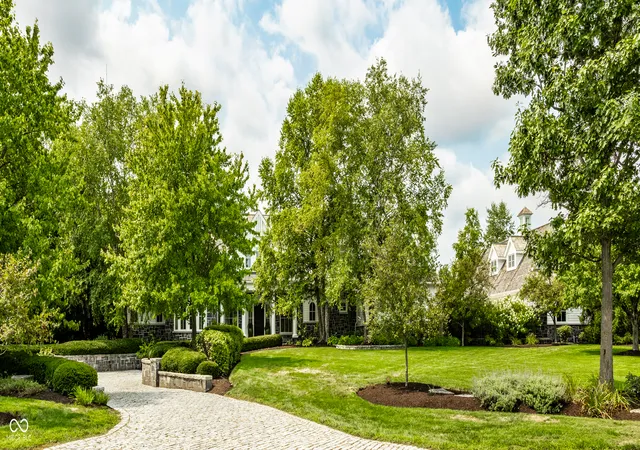
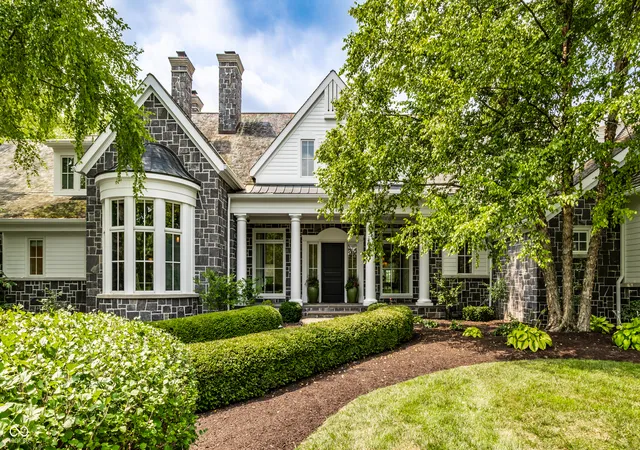
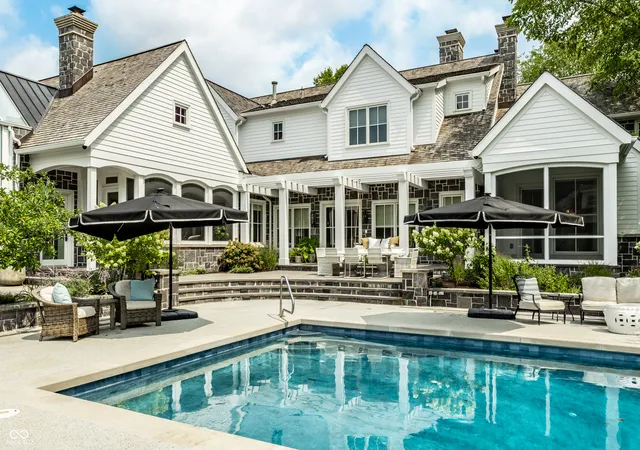
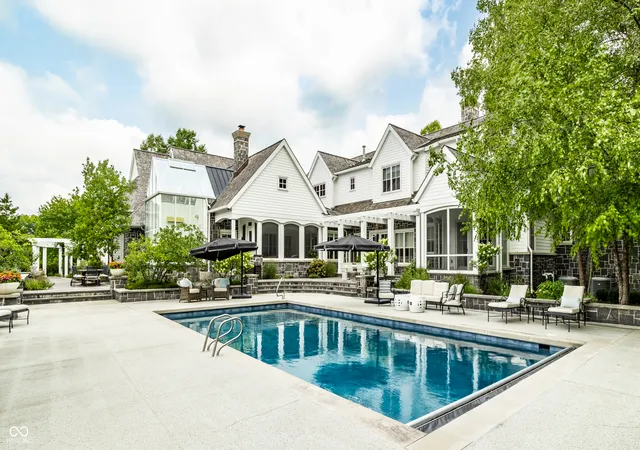
An extraordinary New England cottage-inspired retreat, this remarkable residence is set on 1.66 beautifully appointed acres and offers a rare combination of timeless architecture, sophisticated interiors and resort-caliber amenities. Built by RJ Klein and in 2023 extensively renovated by Hoss Homes, the property features significant updates inside and out, redesigned landscaping and all-new lighting throughout. At the heart of the home is a completely reimagined kitchen with new cabinetry, countertops, finishes, fixtures and two dishwashers; only the range and double ovens remain from the original space. Multiple porches and outdoor living areas overlook the pool and hot tub, complemented by a cabana with a wood-burning fireplace. A greenhouse, carriage house, basketball court and gymnasium, plus a state-of-the-art fitness facility with a large traditional sauna, create an extraordinary setting for recreation, wellness and entertaining. The main-level primary retreat features a fireplace, screened porch, fully renovated walk-in closet and laundry, beverage refrigerator and completely redesigned spa-like bath with steam shower, soaking tub, three showerheads and Waterworks unlacquered brass fixtures. Upstairs are four additional en-suite bedrooms and a spacious recreation room. Every bathroom has been renovated, many with Waterworks fixtures. Additional highlights include three interior and two outdoor wood-burning fireplaces, six oversized garage bays with high ceilings, heated garages, an EV charger and a partially heated driveway. Timeless yet comprehensively updated, this is a truly distinctive estate designed for exceptional everyday living and entertaining.
- Houzeo last checked: 10 minutes ago
- Listing updated: September 22, 2026 at 3:32 pm
- Listing Provided by: Bif Ward | F.C. Tucker Company (317) 843-7766
- Source: Metropolitan Indianapolis Board of REALTORS (MIBOR) MLS-IN | MLS#: 22119357

Property Details
Status
Pending
Type
Single Family Residence
No. of Stories
-
County
City
Neighborhood
--
Year Built
2004
HOA Fees
$250/mo
Finished Area
11,440 sqft
Lot Size
1.66 acres lot
Basement Area
- sqft
MLS Name
Metropolitan Indianapolis Board of REALTORS (MIBOR) MLS
MLS Number
22119357
MLS Status
Pending
Days on Market
52
Cumulative Days on Market
36

Continue Your Journey in App
Find your dream home, receive real-time updates, and many more!
Download App
Continue Your Journey in App
Find your dream home, receive real-time updates, and many more!
Location
HOA Management
N/A
HOA Fees
$3,000/ Annually
Amenities
 Amenities and services may be covered by one or multiple associations and service providers.
 Snow Removal
 Maintenance
 Entrance Private
Management
Disclaimer: Amenities are based on third-party information and may vary; buyers must independently verify all amenities, as information is deemed reliable but not guaranteed.
Facts & Features
Rooms
Bedrooms & bathrooms
Bedrooms: 5
Bathrooms: 9
Master Bedroom
Level: Main
Area: 400.00 Square Feet
Dimensions: 25x16
Kitchen
Level: Main
Area: 483.00 Square Feet
Dimensions: 23x21
Great Room
Level: Main
Area: 700.00 Square Feet
Dimensions: 28x25
Dining Room
Level: Main
Area: 266.00 Square Feet
Dimensions: 19x14
Library
Level: Main
Area: 350.00 Square Feet
Dimensions: 25x14
Library
Level: Main
Area: 234.00 Square Feet
Dimensions: 18x13
Bedroom 2
Level: Upper
Area: 234.00 Square Feet
Dimensions: 18x13
Bedroom 3
Level: Upper
Area: 240.00 Square Feet
Dimensions: 20x12
Bedroom 4
Level: Upper
Area: 208.00 Square Feet
Dimensions: 16x13
Bedroom 5
Level: Upper
Area: 280.00 Square Feet
Dimensions: 20x14
Bonus Room
Level: Upper
Area: 999.00 Square Feet
Dimensions: 37x27
Sun Room
Level: Main
Area: 234.00 Square Feet
Dimensions: 18x13
Bonus Room
Level: Main
Area: 221.00 Square Feet
Dimensions: 17x13
Exercise Room
Level: Main
Area: 576.00 Square Feet
Dimensions: 32x18
Interior
Flooring
Hardwood
Interior Features
Bath Sinks Double Main, Breakfast Bar, Built In Features, Kitchen Island, Entrance Foyer, In Law Floorplan, Pantry, Sauna, Wired For Sound, Walk In Closet(s), Wet Bar
Appliances
Gas Cooktop, Dishwasher, Dryer, Electric Water Heater, Disposal, Gas Water Heater, Humidifier, Exhaust Fan, Microwave, Oven, Double Oven, Refrigerator, Washer, Water Heater, Water Purifier, Water Softener Owned, Wine Cooler
Heating
Zoned, Forced Air, Natural Gas
Exterior Features
Carriage/guest House, Gas Grill, Lighting, Fire Pit, Sprinkler System
Cooling
Central Air
Window Features
Bay Window(s), Garden Window(s)
Construction
Year Built
Year Built: 2004
Home type
Single Family Residence
Foundation Details
Concrete Perimeter
Architectural Style
Cape Cod, Traditional
Construction Materials
Cedar, Stone
Utilities & Energy
Pool Features
Cabana, In Ground, Pool Cover
Parking Features
Attached, Detached, Paver Block, Garage Door Opener, Heated Garage, Garage Faces Rear, Storage
Fireplace Features
Library, Great Room, Outside, Primary Bedroom, Wood Burning, Other
Laundry Features
Main Level, Upper Level
Basement
Unfinished
Security Features
Gated Community
Water Source
Public
Other Features
Subdivision Name
Laurelwood
Patio And Porch Features
Breeze Way, Covered, Patio, Screened
Lot Features
Cul De Sac, Gated Community, Mature Trees, Trees Small (under 20 Ft)
Price History
| Date | Event | Price |
|---|---|---|
09/22/2026 Source: | Pending | $5,250,000 $459/sqft |
08/31/2026 Source: | Price Decreased | $5,250,000 -12.43% $459/sqft |
08/17/2026 Source: | Listed for Sale | $5,995,000 +71.29% $524/sqft |
09/23/2020 Source: | Price Increased | $3,500,000 +2.94% $306/sqft |
09/23/2020 Source: | Price Increased | $3,400,000 +13.52% $297/sqft |

Show more
Nearby Homes
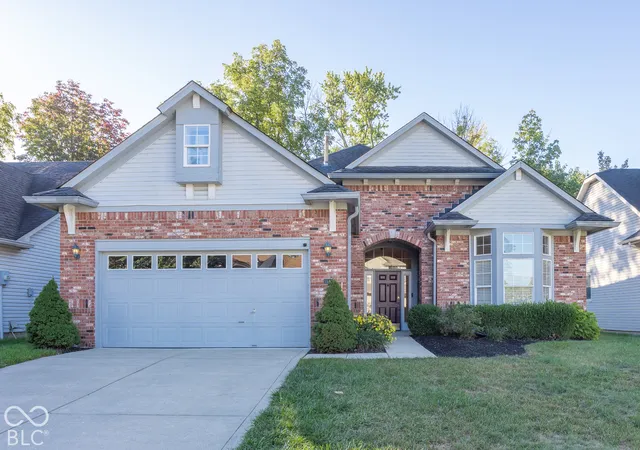
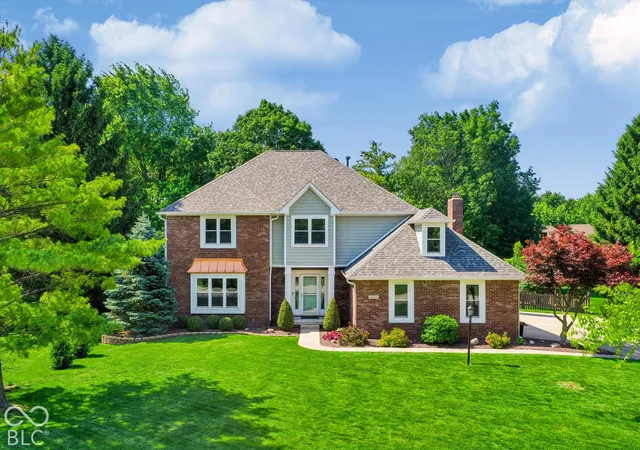
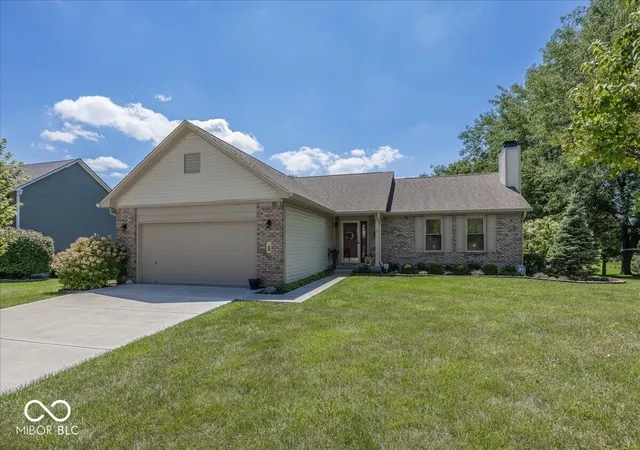
Find Homes by Property Features in Carmel, IN

Based on information from MIBOR REALTOR® Association through Oct 08, 2026, 11:15PM. The Broker Listing Cooperative® listing service's Listing information is deemed reliable but is not guaranteed accurate by the Broker Listing Cooperative® listing service. All data is obtained from various sources and may not have been verified by broker or Broker Listing Cooperative listing service. Supplied Open House Information is subject to change without notice. All information should be independently reviewed and verified for accuracy. Properties may or may not be listed by the office/agent presenting the information.. All Rights Reserved. © 2026 MIBOR REALTOR® Association.
 Advertising Broker: Jonah Hartsburg | Hoosier Hub Realty