- Overview
- Description
- Property Details
- Location
- HOA Management
- Facts & Features
- Getting Around
- Nearby Homes

 New Construction
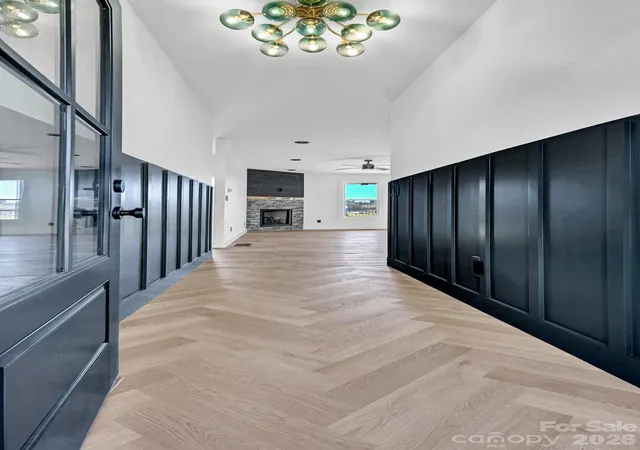

Street View
$549,900
Monthly Est:$2,737
 3 Beds
 2 Baths
2 full baths
 1,620sqft
1121 Morlin Acres Dr, Marshall, NC 28753
$549,900
$2,737/moEst:
Get Pre-Approved
Single Family Residence
Built in 2026
$25/mo HOA
1.05 acres lot
$339/sq.ft
Description
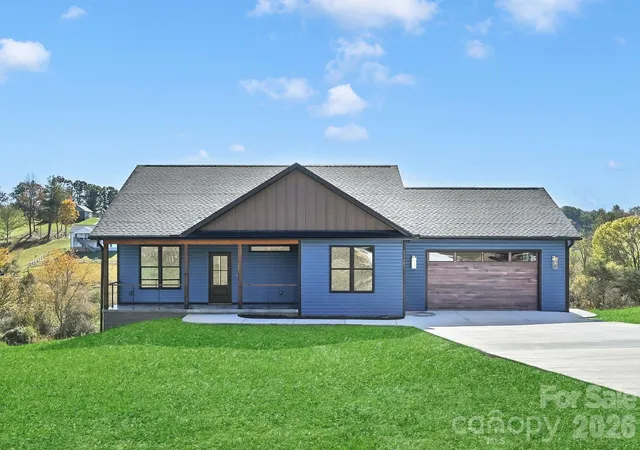
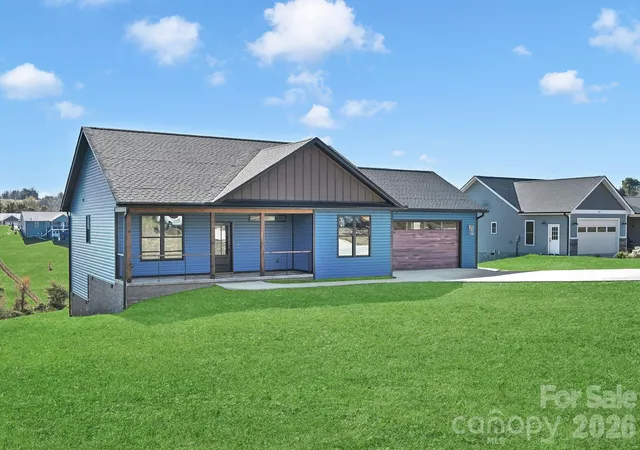
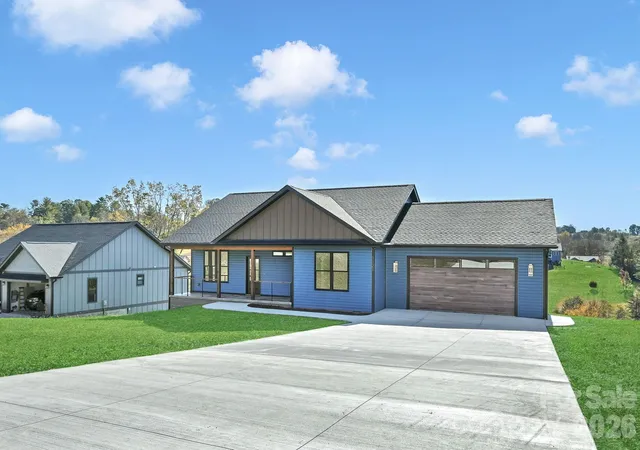
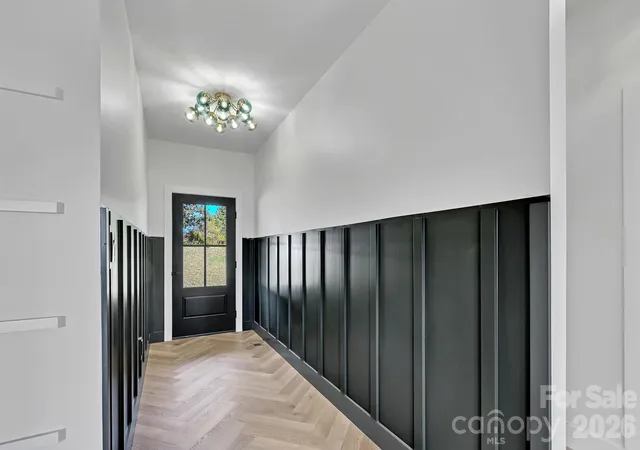
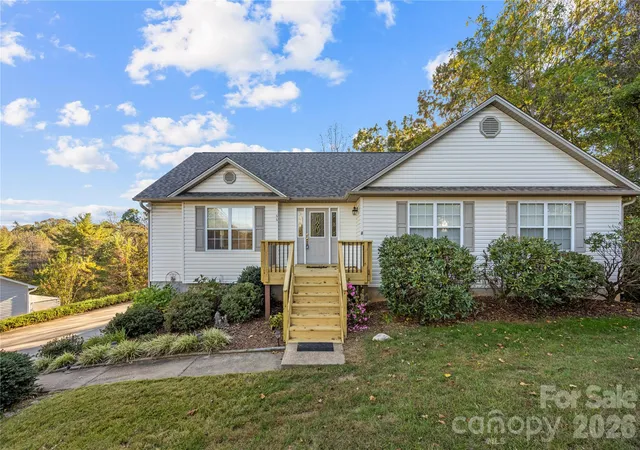
Thoughtful design, custom details, and modern comfort come together in this beautiful new construction home! Located in Madison County, yet less than 10 minutes from the shopping, dining, and everyday conveniences of Weaverville, this home offers the perfect blend of peaceful living and convenience. From the moment you step inside, you'll notice the attention to detail, with unique statement lighting, carefully selected finishes, and custom touches throughout that set this home apart. The open floor plan creates an inviting atmosphere for everyday living and entertaining, with a spacious kitchen featuring a large island that serves as a natural gathering place. The adjoining living room, complete with a cozy fireplace, provides the perfect spot to gather with friends and family or relax at the end of the day. Beautifully tiled showers add a touch of luxury to the bathrooms, while upgraded closet shelving provides stylish and functional organization. The impressive mudroom and laundry room is a standout feature, offering an abundance of cabinetry and storage to keep everything in its place. An oversized garage provides additional room for vehicles, storage, and hobbies. The large covered back deck extends your living space outdoors, offering the perfect setting for hosting friends, enjoying gatherings, or simply unwinding. With distinctive finishes, thoughtful upgrades, and a convenient location, this home is anything but your typical new construction. Come experience the difference that attention to detail makes!
- Houzeo last checked: 11 minutes ago
- Listing updated: October 28, 2026 at 9:03 am
- Listing Provided by: Becky Hollifield (828) 785-8689 | Hollifield & Company Properties Inc. (828) 785-8689
- Source: Canopy MLS | MLS#: 4437945

Property Details
Status
Active
Type
Single Family Residence
No. of Stories
-
County
City
Neighborhood
--
Year Built
2026
HOA Fees
$25/mo
Finished Area
1,620 sqft
Lot Size
1.05 acres lot
Basement Area
- sqft
MLS Name
Canopy MLS
MLS Number
4437945
MLS Status
Active
Days on Market
3
Cumulative Days on Market
1

Continue Your Journey in App
Find your dream home, receive real-time updates, and many more!
Continue Your Journey in App
Find your dream home, receive real-time updates, and many more!
Location
HOA Management
Sky View Ridge HOA
HOA Fees
$300/ Annually
Disclaimer: Amenities are based on third-party information and may vary; buyers must independently verify all amenities, as information is deemed reliable but not guaranteed.
Facts & Features
Rooms
Bedrooms & bathrooms
Bedrooms: 3
Bathrooms: 2
Interior
Interior Features
Breakfast Bar, Entrance Foyer, Kitchen Island, Open Floorplan, Storage, Walk In Closet(s)
Window Features
Insulated Window(s)
Cooling
Heat Pump
Appliances
Dishwasher, Electric Range, Microwave, Refrigerator With Ice Maker
Heating
Heat Pump
Sewer
Septic Installed
Flooring
Tile, Vinyl
Construction
Year Built
Year Built: 2026
Home type
Single Family Residence
Architectural Style
Arts And Crafts
Foundation Details
Crawl Space
Roof
Architectural Shingle
Construction Materials
Vinyl
Utilities & Energy
Fireplace Features
Family Room, Gas Log, Gas Unvented
Parking Features
Driveway, Attached Garage
Laundry Features
Electric Dryer Hookup, Mud Room, Laundry Room, Main Level, Washer Hookup
Water Source
Well
Utilities
Electricity Connected, Fiber Optics, Underground Power Lines, Underground Utilities
Other Features
Lot Features
Cleared, Rolling Slope, Views
Subdivision Name
Sky View Ridge
Community Features
None
Patio And Porch Features
Covered, Front Porch, Rear Porch
Price History
| Date | Event | Price |
|---|---|---|
10/27/2026 Source: | Listed for Sale | $549,900 $339/sqft |

Nearby Homes
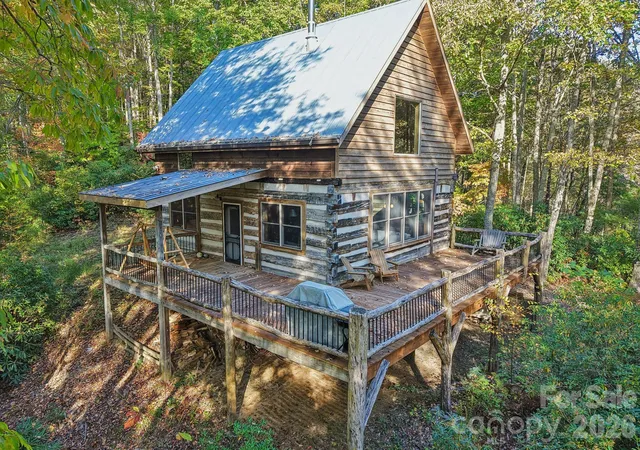
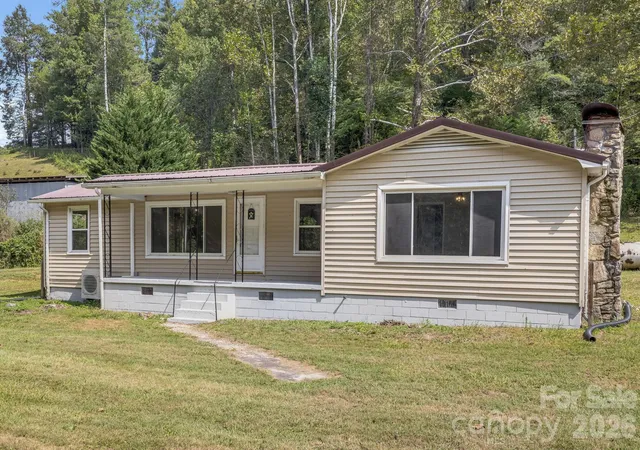

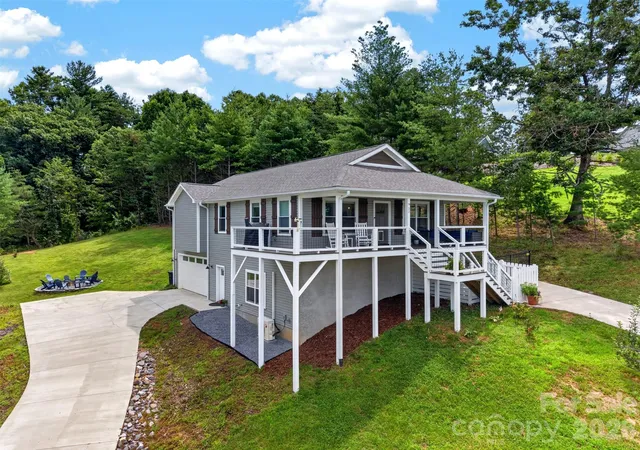

Find Homes by Property Features in Marshall, NC
Nearby New Homes For Sale

Based on information submitted to the MLS GRID from Canopy MLS through Oct 30, 2026, 08:00AM. All data is obtained from various sources and may not have been verified by the broker or MLS GRID. Supplied Open House Information is subject to change without notice. All information should be independently reviewed and verified for accuracy. Properties may or may not be listed by the office/agent presenting the information. IDX information is provided exclusively for consumers’ personal, noncommercial use. It may not be used for any purpose other than to identify prospective properties which the consumers may be interested in purchasing. The data is deemed reliable but is not guaranteed by MLS GRID. The use of the MLS GRID Data may be subject to an end-user license agreement prescribed by the Member Participant’s applicable MLS, if any, and as amended from time to time. ©2026 Canopy MLS. All Rights Reserved.
 Advertising Broker: Nicholas Huscroft | Chosen Realty
