- Overview
- Description
- Property Details
- Location
- HOA Management
- Facts & Features
- Getting Around
- Nearby Homes

Street View
$385,000
Monthly Est:$1,916
 3 Beds
 2 Baths
2 full baths
 1,495sqft
11212 White Rock Ter, Bradenton, FL 34211
$385,000
$1,916/moEst:
Get Pre-Approved
Single Family Residence
Built in 2013
$207.67/mo HOA
8,516 sqft lot
$258/sq.ft
Description
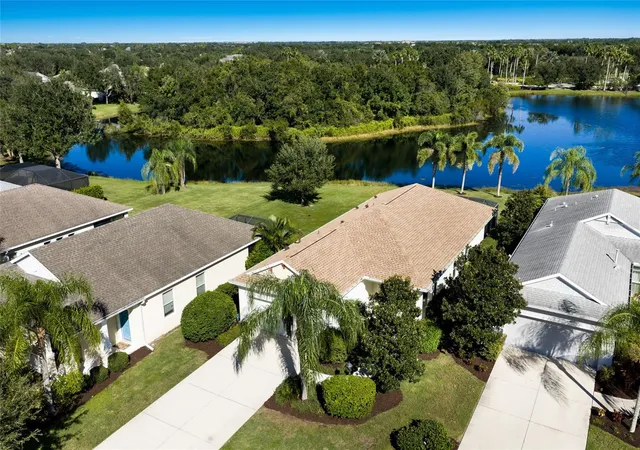
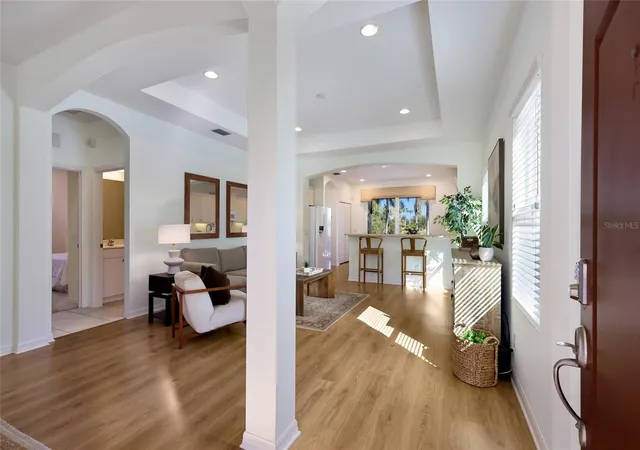
Under contract-accepting backup offers. There is something special about this home, this lot, and the sunshine that makes it so cheery and bright. Beautiful mornings and warm, cozy evenings. Sunrises and sunsets, all in one home.
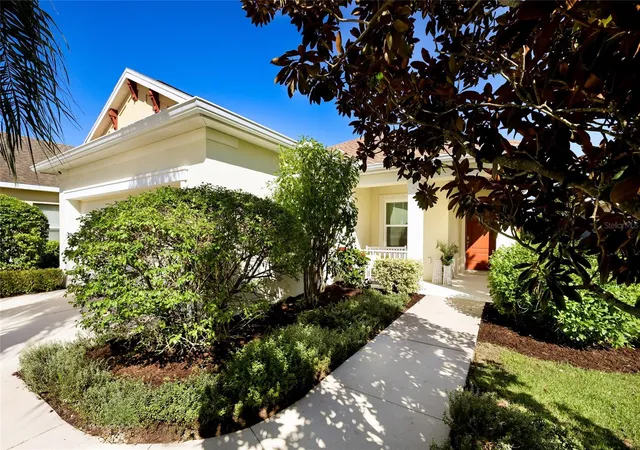
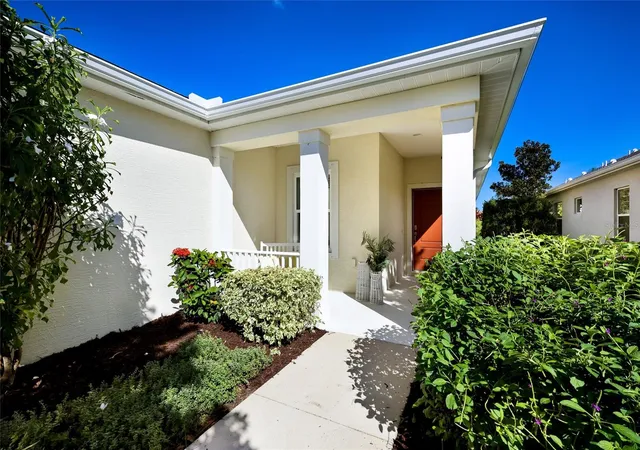
This 3-bedroom, 2-bath home offers the peaceful setting you’ve been dreaming of. With an extended lanai overlooking a long lake view and a conservation area just to the left, the outdoor space is a serene retreat. A 2025 roof, 2023 HVAC system, and impact windows and doors add to the appeal. Other features include one of the longest driveways in the community, offering ample space for longer and larger vehicles. This beautifully maintained home has had just one owner and has been occupied by only one person.
Situated within the gates of Central Park in Lakewood Ranch, the home offers access to an array of amenities with low HOA fees. The outdoor community gathering area includes a concession stand, restrooms, covered picnic tables, and community grills. Surrounding it are a playground, tot lot, splash pad, sports fields, two tennis courts that also accommodate pickleball, and two dog parks with separate areas for large and small dogs. An active calendar of community events offers plenty of opportunities to gather, socialize, and connect with neighbors.
HOA INCLUDES: Two gated entrances, community management, common grounds maintenance, irrigation, and the amenities listed above.
LOCATION: Just outside the gates are Gullett Elementary, Mona Jain Middle School, Lakewood Ranch High School, LECOM, and Manatee Technical College’s East Campus. Enjoy convenient access to shopping, restaurants, gyms, salons, and UTC, with downtown Sarasota, Sarasota Bradenton International Airport, and the area’s renowned beaches within easy reach.
- Houzeo last checked: 3 minutes ago
- Listing updated: October 30, 2026 at 8:45 pm
- Listing Provided by: Alexis Zibolis (941) 725-3060 | COLDWELL BANKER REALTY (941) 907-1033
- Source: Stellar MLS-FL as distributed by MLS GRID | MLS#: A4708926

Property Details
Status
Active Under Contract
Type
Single Family Residence
No. of Stories
1
County
City
Neighborhood
--
Year Built
2013
HOA Fees
$207.67/mo
Finished Area
1,495 sqft
Lot Size
8,516 sqft lot
Basement Area
- sqft
MLS Name
Stellar MLS
MLS Number
A4708926
MLS Status
Pending
Days on Market
25
Cumulative Days on Market
6

Continue Your Journey in App
Find your dream home, receive real-time updates, and many more!
Continue Your Journey in App
Find your dream home, receive real-time updates, and many more!
Location
HOA Management
Castle Group, Maria Michaud
HOA Fees
$623/ Quarterly
Amenities
 Amenities and services may be covered by one or multiple associations and service providers.
 Park Playground
 Tennis
 Security Gate
 Sports Court
Escrow Reserves Fund
Common Area Taxes
Disclaimer: Amenities are based on third-party information and may vary; buyers must independently verify all amenities, as information is deemed reliable but not guaranteed.
Facts & Features
Rooms
Bedrooms & bathrooms
Bedrooms: 3
Bathrooms: 2
Interior
Appliances
Dishwasher, Disposal, Dryer, Microwave, Range, Refrigerator, Washer
Exterior Features
Lighting, Rain Gutters, Sidewalk
Interior Features
Eat In Kitchen, Kitchen/family Room Combo, Living Room/dining Room Combo, Open Floorplan, Primary Bedroom Main Floor, Thermostat, Tray Ceiling(s), Walk In Closet(s)
Flooring
Laminate
Cooling
Central Air
Heating
Central
Sewer
Public Sewer
Construction
Year Built
Year Built: 2013
Home type
Single Family Residence
Construction Materials
Block, Stucco
Roof
Shingle
Foundation Details
Slab
Utilities & Energy
Utilities
Bb/hs Internet Available, Cable Connected, Electricity Connected, Natural Gas Connected, Sewer Connected, Sprinkler Meter, Underground Utilities, Water Connected
Security Features
Gated Community, Smoke Detector(s)
Parking Features
Driveway, Garage Door Opener
Laundry Features
Inside, Laundry Room
Association Amenities
Gated, Park, Pickleball Court(s), Playground, Tennis Court(s)
Water Source
Public
Other Features
Subdivision Name
Central Park Subphase A 2b
Patio And Porch Features
Patio, Screened
Community Features
Association Recreation Owned, Community Mailbox, Deed Restrictions, Dog Park, Gated Community No Guard, Golf Carts Ok, Irrigation Reclaimed Water, Park, Playground, Sidewalks, Tennis Court(s)
Lot Features
Cul De Sac, In County, Landscaped, Sidewalk, Paved
Vegetation
Mature Landscaping, Trees/landscaped
Price History
| Date | Event | Price |
|---|---|---|
10/30/2026 Source: | Contingent (Active Under Contract) | $385,000 $258/sqft |
10/24/2026 Source: | Listed for Sale | $385,000 $258/sqft |

Nearby Homes










Find Homes by Property Features in Bradenton, FL
Nearby New Homes For Sale

Based on information from Stellar MLS® through Nov 04, 2026, 06:45AM as submitted to and distributed by MLS GRID. All data is obtained from various sources and may not have been verified by the broker or MLS GRID. Supplied Open House Information is subject to change without notice. All information should be independently reviewed and verified for accuracy. Properties may or may not be listed by the office/agent presenting the information. IDX information is provided exclusively for consumers’ personal non-commercial use. It may not be used for any purpose other than to identify prospective properties consumers may be interested in purchasing. The data is deemed reliable but is not guaranteed by MLS GRID. The use of the MLS GRID Data may be subject to an end-user license agreement prescribed by the Member Participant’s applicable MLS, if any, and as amended from time to time. © 2026 Stellar MLS. All Rights Reserved.
 Advertising Broker: Fred McGill | Simple Showing, Inc
