- Overview
- Description
- Property Details
- Location
- HOA Management
- Facts & Features
- Getting Around
- Nearby Homes


$394,000
Monthly Est:$1,961
 4 Beds
 3 Baths
2 full baths + 1 half bath
 2,782sqft
11214 Carrick Stone St, Wimauma, FL 33598
$394,000
$1,961/moEst:
Get Pre-Approved
Single Family Residence
Built in 2015
$10.83/mo HOA
5,750 sqft lot
$142/sq.ft
Description
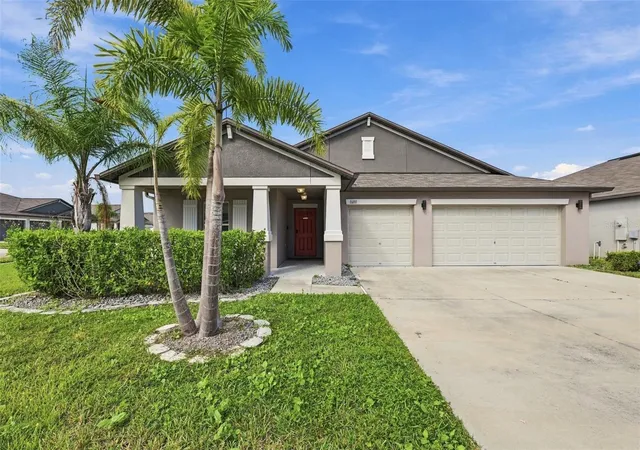
Short Sale. BEAUTIFULLY MAINTAINED 2-STORY HOME *** BUILT IN 2015 *** NO FLOOD ZONE (ZONE X) *** LOW HOA *** GREAT LOCATION NEAR SHOPS, DINING & MAJOR ROADS *** HIGHLY-RATED BELMONT ELEMENTARY SCHOOL ZONE *** FINISHED 3-CAR GARAGE *** COVERED & FINISHED BACK PORCH
This spacious 4BR/2.5BA home offers a bright, open layout with plenty of room for comfortable living and entertaining. The first floor features large living areas with great natural light and an easy flow throughout. All bedrooms are located upstairs, including a generous primary suite plus additional flexible space ideal for an office, loft, or playroom.
The covered back porch provides a quiet outdoor space for relaxing or hosting guests. Located in Flood Zone X, the home does not require flood insurance, offering added peace of mind and long-term cost savings.
Conveniently positioned near shopping, restaurants, new development, and major highways, the home also sits within the Belmont Elementary, Eisenhower Middle, and Sumner High school boundaries.
A solid, move-in-ready home in a growing and desirable area — offering space, comfort, and excellent value.
- Houzeo last checked: 12 hours ago
- Listing updated: September 4, 2026 at 2:08 pm
- Listing Provided by: Chad Leonberg (813) 809-1813 , Reginald Clyne | EXP REALTY LLC (888) 883-8509
- Source: Stellar MLS-FL | MLS#: TB8451322

Property Details
Status
Active
Type
Single Family Residence
No. of Stories
-
County
City
Neighborhood
--
Year Built
2015
HOA Fees
$10.83/mo
Finished Area
2,782 sqft
Lot Size
5,750 sqft lot
Basement Area
- sqft
MLS Name
Stellar MLS
MLS Number
TB8451322
MLS Status
Active
Days on Market
315
Cumulative Days on Market
282

Continue Your Journey in App
Find your dream home, receive real-time updates, and many more!
Download App
Continue Your Journey in App
Find your dream home, receive real-time updates, and many more!
Location
HOA Management
Arkham Services, LLC
HOA Fees
$130.41/ Annually
Disclaimer: Amenities are based on third-party information and may vary; buyers must independently verify all amenities, as information is deemed reliable but not guaranteed.
Facts & Features
Rooms
Bedrooms & bathrooms
Bedrooms: 4
Bathrooms: 3
Living Room
Level: First
Area: 320.00 Square Feet
Dimensions: 20x16
Kitchen
Level: First
Area: 144.00 Square Feet
Dimensions: 12x12
Dining Room
Level: First
Area: 84.00 Square Feet
Dimensions: 12x7
Office
Level: First
Area: 108.00 Square Feet
Dimensions: 12x9
Foyer
Level: First
Area: 60.00 Square Feet
Dimensions: 10x6
Primary Bedroom
Level: First
Area: 323.00 Square Feet
Dimensions: 19x17
Primary Bathroom
Level: Second
Area: 130.00 Square Feet
Dimensions: 13x10
Bedroom 2
Level: Second
Area: 156.00 Square Feet
Dimensions: 13x12
Bedroom 3
Level: Second
Area: 156.00 Square Feet
Dimensions: 13x12
Bedroom 4
Level: Second
Area: 192.00 Square Feet
Dimensions: 16x12
Bathroom 2
Level: Second
Area: 50.00 Square Feet
Dimensions: 10x5
Bathroom 3
Level: First
Area: 25.00 Square Feet
Dimensions: 5x5
Interior
Flooring
Carpet, Tile, Vinyl
Exterior Features
Sidewalk
Interior Features
Ceiling Fans(s), Kitchen/family Room Combo, Open Floorplan, Stone Counters, Thermostat, Walk In Closet(s)
Sewer
Public Sewer
Heating
Central
Cooling
Central Air
Window Features
Blinds, Drapes, Rods, Shades, Shutters
Appliances
Convection Oven, Dishwasher, Disposal, Dryer, Microwave, Refrigerator, Washer, Water Purifier, Water Softener
Construction
Year Built
Year Built: 2015
Home type
Single Family Residence
Roof
Shingle
Foundation Details
Block
Construction Materials
Block
Utilities & Energy
Utilities
Public
Water Source
Public
Laundry Features
Corridor Access, Inside, Laundry Closet, Laundry Room, Upper Level
Other Features
Subdivision Name
Highland Estates Ph 2b
Price History
| Date | Event | Price |
|---|---|---|
09/04/2026 Source: #MFRTB8451322 | Price Increased | $394,000 +5.07% $142/sqft |
06/09/2026 Source: | Price Decreased | $375,000 -1.32% $135/sqft |
04/16/2026 Source: | Price Decreased | $380,000 -1.30% $137/sqft |
03/25/2026 Source: | Price Decreased | $385,000 -2.53% $138/sqft |
03/16/2026 Source: | Price Decreased | $395,000 -1.25% $142/sqft |

Show more
Nearby Homes
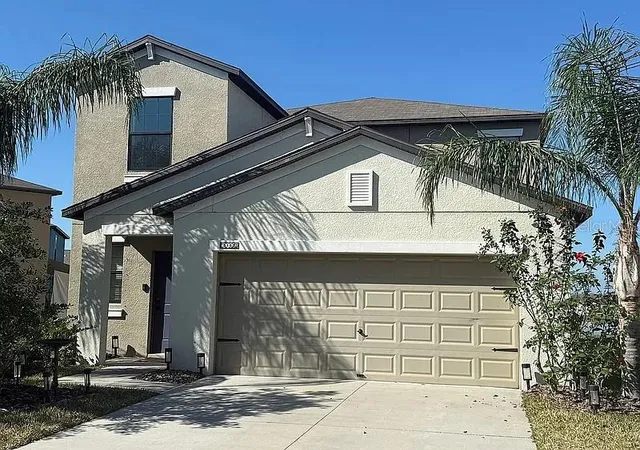
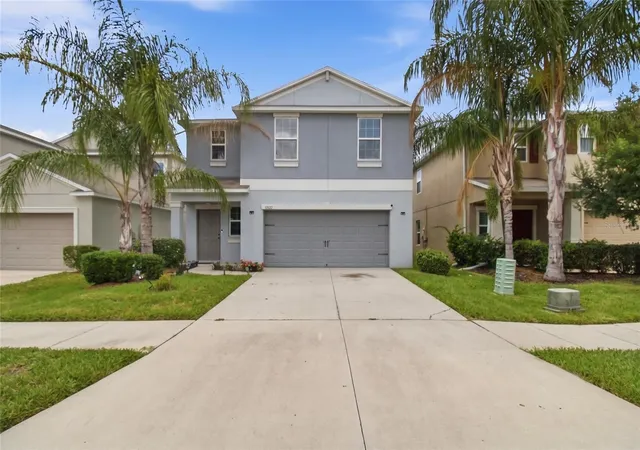
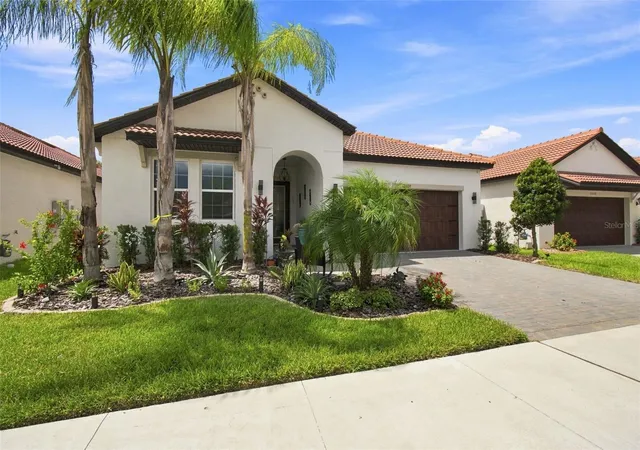
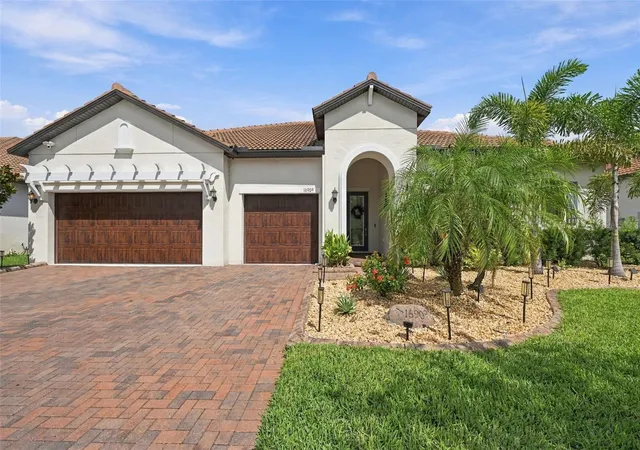
Find Homes by Property Features in Wimauma, FL
Nearby New Homes For Sale

Based on information from Stellar MLS® through Oct 07, 2026, 06:00AM as submitted to and distributed by MLS GRID. All data is obtained from various sources and may not have been verified by the broker or MLS GRID. Supplied Open House Information is subject to change without notice. All information should be independently reviewed and verified for accuracy. Properties may or may not be listed by the office/agent presenting the information. IDX information is provided exclusively for consumers’ personal non-commercial use. It may not be used for any purpose other than to identify prospective properties consumers may be interested in purchasing. The data is deemed reliable but is not guaranteed by MLS GRID. The use of the MLS GRID Data may be subject to an end-user license agreement prescribed by the Member Participant’s applicable MLS, if any, and as amended from time to time. © 2026 Stellar MLS. All Rights Reserved.
 Advertising Broker: Fred McGill | Simple Showing, Inc