- Overview
- Description
- Property Details
- Location
- Facts & Features
- Getting Around
- Nearby Homes




$1,695,000
Monthly Est:$8,437
 4 Beds
 3 Baths
2 full baths + 1 half bath
 4,407sqft
11215 Idlewild Rd, Matthews, NC 28105
$1,695,000
$8,437/moEst:
Get Pre-Approved
Single Family Residence
Built in 1985
$-- HOA
7.12 acres lot
$385/sq.ft
Description
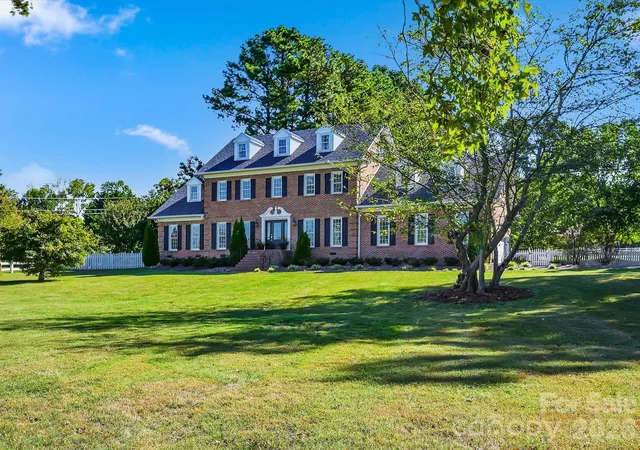
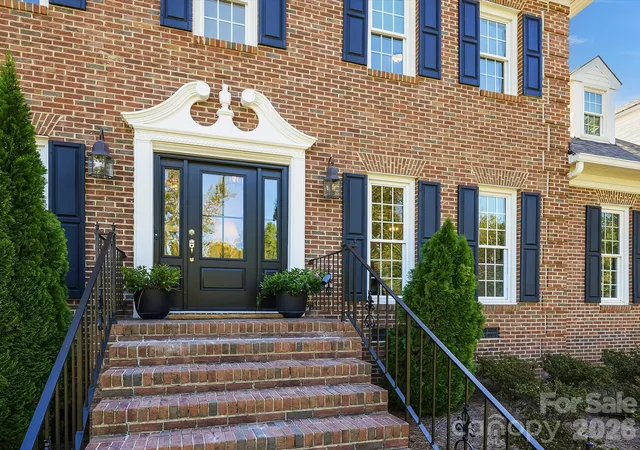
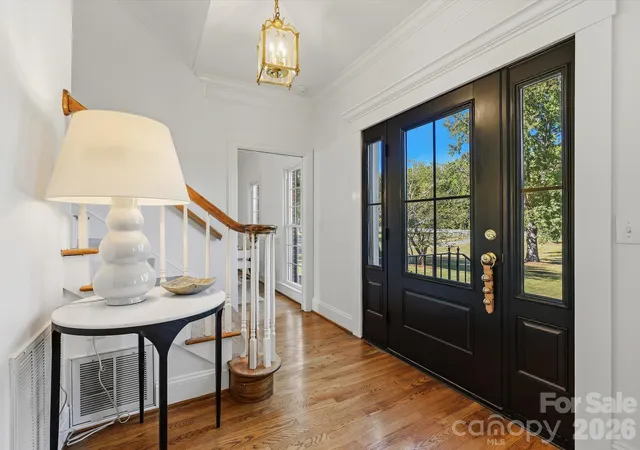
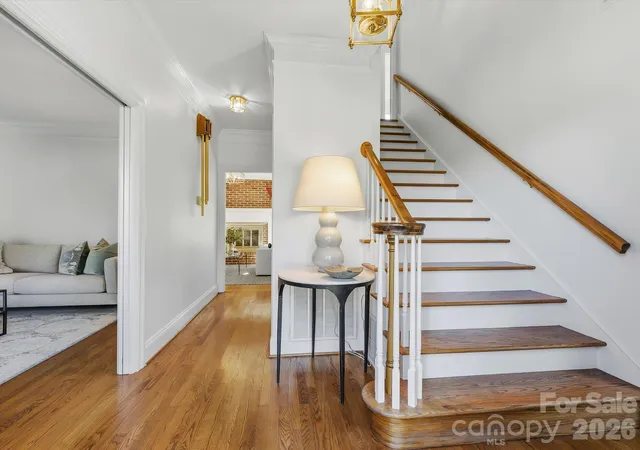
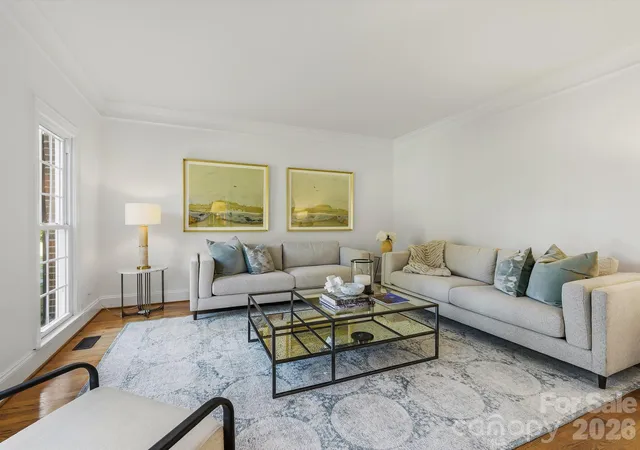
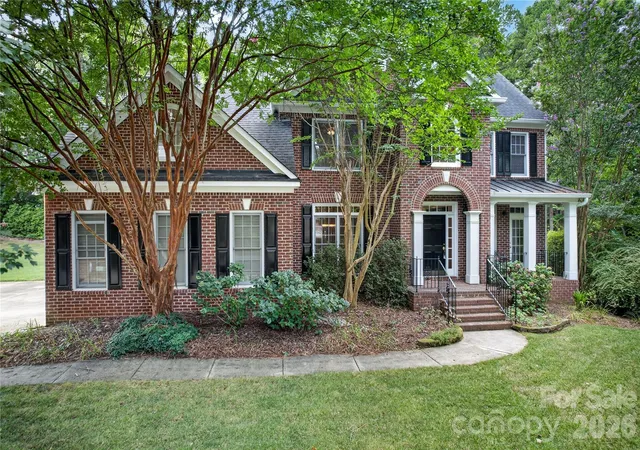
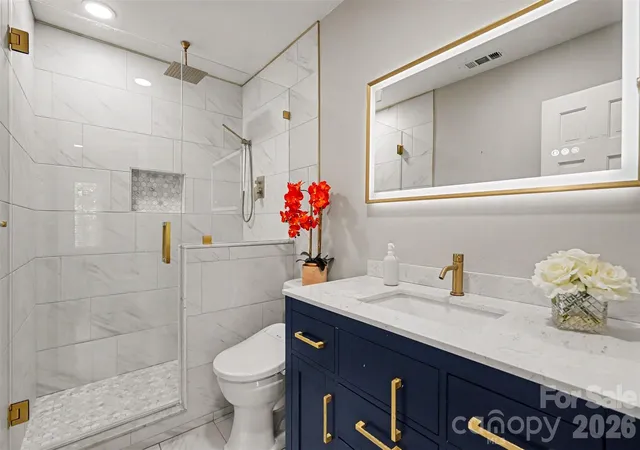
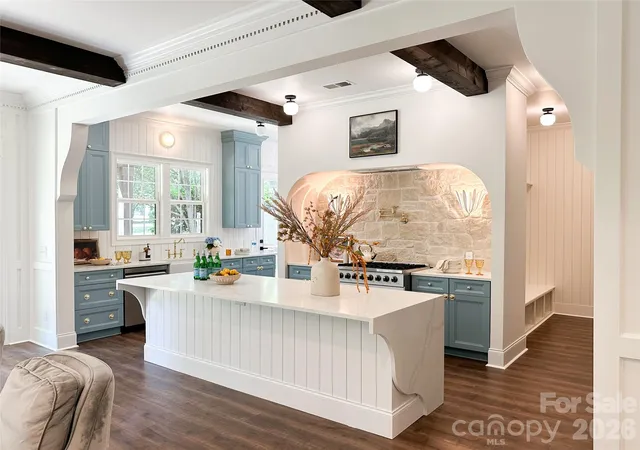
Your own private equestrian estate awaits! Beyond the electronic gated entrance, a stately all-brick Colonial is beautifully positioned on 7.12 picturesque acres featuring a sweeping grassy front lawn, white stock fencing, and fenced pasture. Equestrian amenities include an 841-square-foot, two-stall stable with a tack room, enclosed equipment and feed storage, electrical service, and a durable metal roof. Brick walkways and a spacious brick patio complement the serene country setting. Inside, the classic floor plan showcases extensive hardwood flooring, beautifully renovated bathrooms, and a modern kitchen appointed with granite countertops, pantry storage, and a Jenn-Air downdraft range/oven. The second level features a large dedicated laundry room. A separate washer and dryer in the finished two-car side-entry garage provide a convenient place for muddy barn clothes, saddle pads, and other horse-related laundry. Additional highlights include vinyl-clad insulated windows, fresh interior and exterior paint, and an enormous floored walk-up attic offering exceptional storage and expansion potential. Enjoy peaceful country living just 10 minutes from Matthews and approximately 20 minutes from Uptown Charlotte. An extraordinary property offering exceptional space and privacy—bring your horses and make this remarkable estate your own!
- Houzeo last checked: 12 hours ago
- Listing updated: October 3, 2026 at 7:37 pm
- Listing Provided by: Diane Austin (704) 575-1556 | Builder Developer Advisors Inc (704) 575-1556
- Source: Canopy MLS | MLS#: 4426844

Property Details
Status
Active
Type
Single Family Residence
No. of Stories
-
County
City
Neighborhood
--
Year Built
1985
HOA Fees
-
Finished Area
4,407 sqft
Lot Size
7.12 acres lot
Basement Area
- sqft
MLS Name
Canopy MLS
MLS Number
4426844
MLS Status
Active
Days on Market
5
Cumulative Days on Market
1

Continue Your Journey in App
Find your dream home, receive real-time updates, and many more!
Download App
Continue Your Journey in App
Find your dream home, receive real-time updates, and many more!
Location
Facts & Features
Rooms
Bedrooms & bathrooms
Bedrooms: 4
Bathrooms: 3
Interior
Window Features
Insulated Window(s)
Appliances
Dishwasher, Down Draft, Electric Oven, Electric Range, Electric Water Heater, Microwave, Refrigerator With Ice Maker, Washer/dryer
Interior Features
Attic Stairs Fixed, Attic Walk In, Built In Features, Cable Prewire, Entrance Foyer, Pantry, Walk In Closet(s)
Heating
Electric, Forced Air, Natural Gas
Sewer
Septic Installed
Exterior Features
Fence
Flooring
Carpet, Tile, Wood
Cooling
Central Air, Electric
Construction
Year Built
Year Built: 1985
Home type
Single Family Residence
Architectural Style
Colonial
Construction Materials
Brick Full
Roof
Architectural Shingle
Foundation Details
Crawl Space
Utilities & Energy
Fireplace Features
Family Room, Gas Log
Water Source
Well
Parking Features
Driveway, Electric Gate, Attached Garage, Garage Faces Side
Security Features
Carbon Monoxide Detector(s), Security System, Smoke Detector(s)
Laundry Features
Electric Dryer Hookup, Multiple Locations, Upper Level, Washer Hookup
Utilities
Cable Connected, Electricity Connected, Wired Internet Available
Other Features
Subdivision Name
None
Lot Features
Pasture, Private, Views
Patio And Porch Features
Patio
Price History
| Date | Event | Price |
|---|---|---|
10/02/2026 Source: | Listed for Sale | $1,695,000 $385/sqft |
06/26/2026 Source: | Listing Removed | $1,695,000 $385/sqft |
05/15/2026 Source: | Price Decreased | $1,695,000 -10.55% $385/sqft |
08/07/2025 Source: | Listed for Sale | $1,895,000 +8.29% $430/sqft |
08/07/2025 Source: | Price Decreased | $1,750,000 -7.65% $397/sqft |

Show more
Getting Around 11215 Idlewild Rd
Bike Score®

Somewhat Bikeable
17/100
Walk Score®

Car-Dependent
4/100
Data provided by Redfin
Nearby Homes
Find Homes by Property Features in Matthews, NC
Nearby New Homes For Sale

Based on information submitted to the MLS GRID from Canopy MLS through Oct 07, 2026, 06:00AM. All data is obtained from various sources and may not have been verified by the broker or MLS GRID. Supplied Open House Information is subject to change without notice. All information should be independently reviewed and verified for accuracy. Properties may or may not be listed by the office/agent presenting the information. IDX information is provided exclusively for consumers’ personal, noncommercial use. It may not be used for any purpose other than to identify prospective properties which the consumers may be interested in purchasing. The data is deemed reliable but is not guaranteed by MLS GRID. The use of the MLS GRID Data may be subject to an end-user license agreement prescribed by the Member Participant’s applicable MLS, if any, and as amended from time to time. ©2026 Canopy MLS. All Rights Reserved.
 Advertising Broker: Nicholas Huscroft | Chosen Realty