- Overview
- Description
- Property Details
- Location
- Facts & Features
- Getting Around
- Nearby Homes


$375,000
Monthly Est:$1,867
 3 Beds
 2 Baths
1 full bath + 1 half bath
 2,142sqft
1122 Americus Ave, Allentown, PA 18103
$375,000
$1,867/moEst:
Get Pre-Approved
Single Family Residence
Built in 1953
$-- HOA
15,600 sqft lot
$175/sq.ft
Description
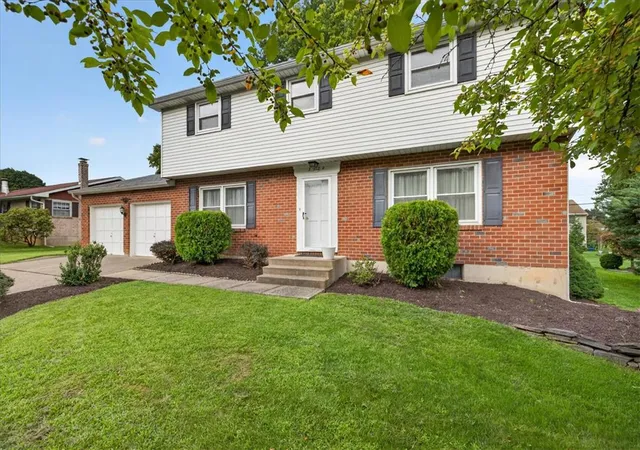
Welcome to 1122 Americus Avenue! This brick Cape Cod in the Salisbury School District offers three bedrooms, one and a half baths, and an attached two-car garage on a flat 0.36-acre lot. Curb appeal starts at the street with a manicured front lawn, mature plantings, a long driveway, and a welcoming brick facade with black shutters. The home sits comfortably on a quiet stretch of mid-century houses and feels settled the moment you pull in.
Inside, original hardwood floors run through the living and dining rooms and give the main level a warm, continuous feel. The living room is anchored by a fireplace and a wide picture window that floods the space with natural light, then opens through an arched doorway into the formal dining room. It is an easy layout for everyday living and for hosting, with enough room to gather without feeling cut off from the rest of the house. The eat-in kitchen offers oak cabinetry, solid-surface counters, a tiled backsplash, stainless steel appliances, and a built-in breakfast nook. There is a practical work triangle, extra cabinet space, and a coffee-bar corner that makes morning routines simple.
The enclosed breezeway is the surprise of the home. Converted into a bright family room and bonus living area, it features painted brick, glass-block detail, ceiling fans, and sliding glass doors that walk out to the patio. This is the room that stretches the square footage and changes how the house lives. Use it as a second living room, home office, playroom, or year-round hangout. Because it connects the garage side of the house to the backyard, it also works as the everyday drop zone after school, after work, or after a trip to the store.
Two bedrooms sit on the main level, including a comfortable primary with a ceiling fan and closet. Having bedrooms on the first floor keeps daily life easy and gives buyers the one-level option they look for in a Cape. Upstairs, a spacious Cape-style third bedroom under the roofline includes a skylight and enough length for flexible sleeping or loft-style living, plus extra attic storage. That upper level is a natural fit for kids, guests, or anyone who wants a quieter space of their own. A full bath and a half bath serve the first floor, so the main living areas stay convenient without sending everyone upstairs.
Outside, a six-foot privacy fence wraps a level backyard with a patio made for grilling and gatherings. The yard is flat, usable, and private enough for kids, pets, and weekend cookouts. The attached two-car garage adds parking and storage and keeps the driveway from filling up. Together, the garage, breezeway, and fenced patio give this Cape more function than the street view first suggests.
This quiet West Allentown / Salisbury street of mid-century homes puts you minutes from everyday life. Lehigh Valley Hospital–Cedar Crest is under a mile, which matters for healthcare workers and anyone who wants a short hop to the medical campus. South Mall and the Lehigh Street corridor cover groceries, restaurants, and shopping. Lindberg Park is nearby for playgrounds and township rec.
- Houzeo last checked: 4 hours ago
- Listing updated: October 4, 2026 at 10:57 pm
- Listing Provided by: Michael McLaughlin (484) 629-5498 , Samantha Iannelli | EXP Realty LLC (888) 397-7352
- Source: Greater Lehigh Valley MLS-PA | MLS#: 785102

Property Details
Status
Pending
Type
Single Family Residence
No. of Stories
1
County
City
Neighborhood
--
Year Built
1953
HOA Fees
-
Finished Area
2,142 sqft
Lot Size
15,600 sqft lot
Basement Area
- sqft
MLS Name
Greater Lehigh Valley MLS
MLS Number
785102
MLS Status
Pending
Days on Market
14

Continue Your Journey in App
Find your dream home, receive real-time updates, and many more!
Download App
Continue Your Journey in App
Find your dream home, receive real-time updates, and many more!
Location
Facts & Features
Rooms
Bedrooms & bathrooms
Bedrooms: 3
Bathrooms: 2
Bedroom
Level: Second
Area: 540.00 Square Feet
Dimensions: 36.00 x 15.00
FamilyRoom
Level: First
Area: 392.00 Square Feet
Dimensions: 14.00 x 28.00
HalfBath
Level: First
Area: 40.00 Square Feet
Dimensions: 5.00 x 8.00
Kitchen
Level: First
Area: 130.00 Square Feet
Dimensions: 13.00 x 10.00
Bedroom
Level: First
Area: 120.00 Square Feet
Dimensions: 12.00 x 10.00
PrimaryBedroom
Level: First
Area: 180.00 Square Feet
Dimensions: 12.00 x 15.00
FullBath
Level: First
Area: 56.00 Square Feet
Dimensions: 8.00 x 7.00
DiningRoom
Level: First
Area: 143.00 Square Feet
Dimensions: 11.00 x 13.00
LivingRoom
Level: First
Area: 312.00 Square Feet
Dimensions: 24.00 x 13.00
Interior
Sewer
Public Sewer
Exterior Features
Fence, Porch, Patio
Interior Features
Dining Area, Separate Formal Dining Room
Flooring
Carpet, Hardwood, Other, Slate
Window Features
Screens
Heating
Forced Air, Heat Pump
Cooling
Central Air
Appliances
Dishwasher, Electric Dryer, Electric Oven, Electric Range, Electric Water Heater, Refrigerator, Washer
Construction
Year Built
Year Built: 1953
Home type
Single Family Residence
Roof
Asphalt, Fiberglass
Architectural Style
Cape Cod
Construction Materials
Brick, Stucco
Foundation Details
Block
Utilities & Energy
Parking Features
Attached, Driveway, Garage, Off Street, On Street, Garage Door Opener
Fireplace Features
Wood Burning
Electric
Amps200or More, Circuit Breakers
Laundry Features
Electric Dryer Hookup
Water Source
Well
Other Features
Patio And Porch Features
Patio, Porch
Subdivision Name
Not In Development
Price History
| Date | Event | Price |
|---|---|---|
10/04/2026 Source: | Pending | $375,000 $175/sqft |
09/24/2026 Source: | Coming Soon | $375,000 $175/sqft |
09/24/2026 Source: | Listed for Sale | $375,000 $175/sqft |

Nearby Homes


Find Homes by Property Features in Allentown, PA


Based on information from the Greater Lehigh Valley Realtors, Inc. (GLVR) from the Multiple Listing Service through Oct 08, 2026, 11:00AM. MLS Listing Information has not been verified and is not guaranteed by MLS. Information is provided exclusively for consumers’ personal, non-commercial use, it may not be used for any purpose other than to identify prospective properties consumers may be interested in purchasing. The data is deemed reliable but is not guaranteed to be accurate by the MLS. This website may not include listings or property addresses of sellers who have directed their listing brokers to withhold their listing or their property address from display on the Internet. The data relating to real estate for sale on this website comes in part from the IDX program of the GLVR MLS. Real estate listings held by brokerage firms other than Sell Your Home Services.com include the name of the listing broker. © 2026 Greater Lehigh Valley REALTORS® Multiple Listing Service - All Rights Reserved.
 Advertising Broker: Daniel Demers | Sell Your Home Services