- Overview
- Description
- Property Details
- Location
- Facts & Features
- Getting Around
- Nearby Homes
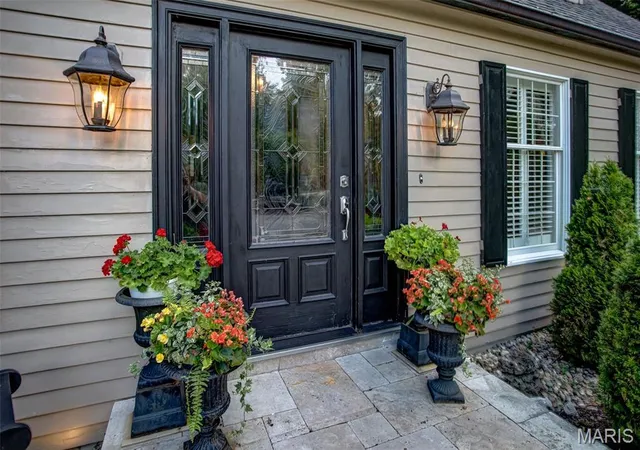

Street View
$549,900
Monthly Est:$2,737
 4 Beds
 3 Baths
2 full baths + 1 half bath
 2,383sqft
1122 Georgia St, Edwardsville, IL 62025
$549,900
$2,737/moEst:
Get Pre-Approved
Single Family Residence
Built in 1984
$-- HOA
11,547.76 sqft lot
$231/sq.ft
Description
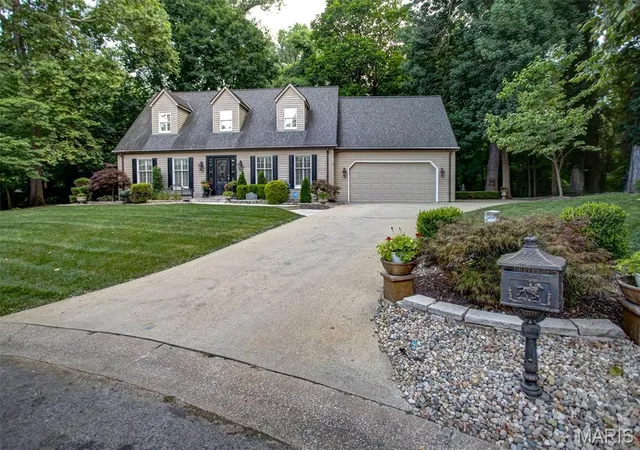
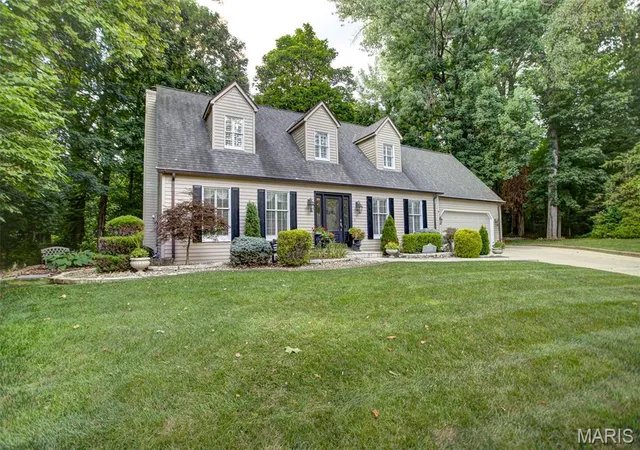
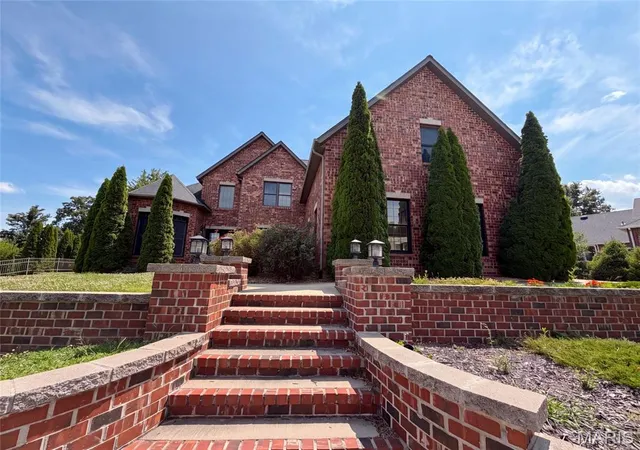
Welcome home to this one-owner, beautifully maintained 4-bedroom, 2.5-bath residence offering timeless elegance, exceptional craftsmanship, and thoughtfully designed living spaces inside and out.
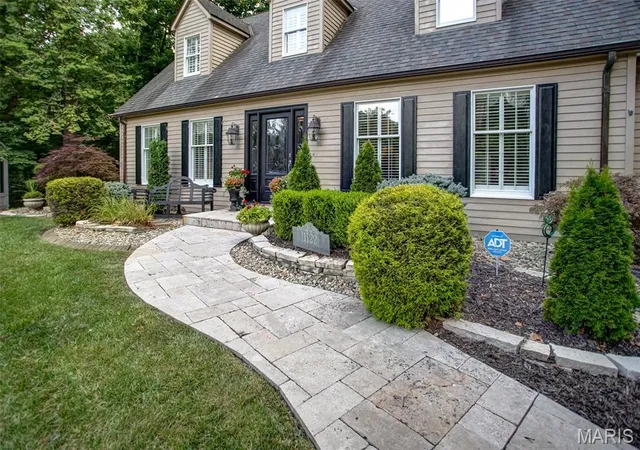
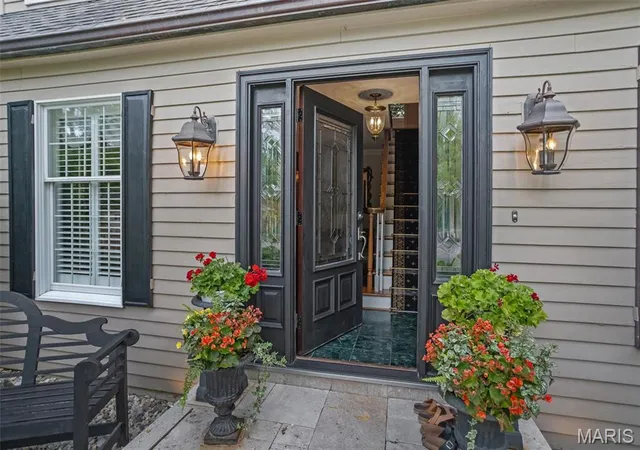
A paver walkway and inviting front porch create a warm welcome as you step into the impressive marble-floored foyer. The private study, complete with custom built-in bookcases, is located to the left, while the formal dining room sits to the right, providing the perfect setting for entertaining.
The spacious living room features a charming bay window, hardwood flooring, and a cozy gas fireplace. The heart of the home is the well-appointed kitchen, showcasing granite countertops, a Wolf gas range, stainless steel appliances, wine cooler, island, and a convenient wet bar with a second sink. The adjoining laundry/mudroom, located just off the attached two-car garage, includes the washer and dryer, which will remain with the home.
At the rear of the home, you’ll find a stunning sunroom with tile flooring, a second gas fireplace, and a wall of Andersen windows and Andersen French Doors leading to the maintenance-free Trex deck. The stamped concrete patio overlooks a beautifully landscaped, private backyard surrounded by mature trees. Enjoy peaceful outdoor living with an inground sprinkler system (all the way around property), landscape lighting, shade garden, fountain, fire pit, copper gutters that adorn the house and plenty of space to relax or entertain.
Upstairs, a unique 7’ x 10’ wood landing connects three secondary bedrooms and the luxurious primary suite. The largest secondary bedroom offers vaulted ceilings and custom built-in shelving, while another bedroom features a charming reading nook with a corner cubby—perfect for little ones.
The spacious primary suite is truly a retreat, featuring hardwood floors, a vaulted ceiling, electric fireplace, and a charming Juliette balcony overlooking the private backyard. The newly remodeled 10’ x 10’ en-suite bath includes a soaking tub, oversized glass shower, double vanity, and beautiful finishes throughout.
Additional features include a full unfinished basement already plumbed for a future third full bathroom, six-panel wood doors, plantation shutters, attic fan, attached two-car garage with an additional side parking pad, and outstanding curb appeal. In addition to all the amazing features, the Roof new 2012, AC new in 2023, and the Furnace new 12/2025. There is a chair lift currently not installed that can stay with the home and be re-installed for future owners.
This exceptional one-owner home combines classic Georgian architecture with modern comforts, quality updates, and an incredible private setting at the end of a quiet cul-de-sac. A rare opportunity to own a truly special property that has been lovingly cared for and is ready for its next chapter.
- Houzeo last checked: 2 minutes ago
- Listing updated: October 6, 2026 at 4:09 pm
- Listing Provided by: Shelly Niemeier (618) 781-3857 , Gary Niemeier | Legacy Realty & Auction, Llc (618) 717-0800
- Source: MARIS MLS-MO | MLS#: MIS26042788

Property Details
Status
Pending
Type
Single Family Residence
No. of Stories
-
County
City
Neighborhood
--
Year Built
1984
HOA Fees
-
Finished Area
2,383 sqft
Lot Size
11,547.76 sqft lot
Basement Area
- sqft
MLS Name
MARIS MLS
MLS Number
MIS26042788
MLS Status
Pending
Days on Market
92
Cumulative Days on Market
90

Continue Your Journey in App
Find your dream home, receive real-time updates, and many more!
Download App
Continue Your Journey in App
Find your dream home, receive real-time updates, and many more!
Location
Facts & Features
Rooms
Bedrooms & bathrooms
Bedrooms: 4
Bathrooms: 3
Kitchen
Level: Main
Area: 220.00 Square Feet
Dimensions: 10x22
Living Room
Level: Main
Area: 306.00 Square Feet
Dimensions: 17x18
Dining Room
Level: Main
Area: 176.00 Square Feet
Dimensions: 11x16
Sunroom
Level: Main
Area: 260.00 Square Feet
Dimensions: 13x20
Office
Level: Main
Area: 180.00 Square Feet
Dimensions: 12x15
Other
Level: Main
Area: 153.00 Square Feet
Dimensions: 9x17
Primary Bedroom
Level: Second
Area: 294.00 Square Feet
Dimensions: 14x21
Primary Bathroom
Level: Second
Area: 100.00 Square Feet
Dimensions: 10x10
Bedroom
Level: Second
Area: 156.00 Square Feet
Dimensions: 12x13
Bedroom
Level: Second
Area: 208.00 Square Feet
Dimensions: 13x16
Bathroom
Level: Second
Area: 56.00 Square Feet
Dimensions: 7x8
Bedroom
Level: Second
Area: 143.00 Square Feet
Dimensions: 11x13
Bathroom
Level: Main
Area: 30.00 Square Feet
Dimensions: 5x6
Laundry
Level: Main
Area: 35.00 Square Feet
Dimensions: 5x7
Interior
Heating
Forced Air, Natural Gas
Cooling
Attic Fan, Ceiling Fan(s), Central Air, Electric
Interior Features
Bookcases, Center Hall Floorplan, Chandelier, Double Vanity, Granite Counters, Kitchen Island, Pantry, Separate Dining, Separate Shower, Soaking Tub, Solid Surface Countertop(s), Storage, Tray Ceiling(s), Vaulted Ceiling(s), Wet Bar
Flooring
Carpet, Ceramic Tile, Marble, Wood
Appliances
Stainless Steel Appliance(s), Dishwasher, Disposal, Dryer, Microwave, Gas Range, Refrigerator, Trash Compactor, Washer, Wine Cooler
Sewer
Public Sewer
Window Features
Plantation Shutters
Exterior Features
Balcony, Fire Pit, Lighting, Private Yard
Construction
Year Built
Year Built: 1984
Home type
Single Family Residence
Property Condition
Updated/remodeled
Roof
Shingle
Construction Materials
Redwood Siding, Wood Siding
Architectural Style
Traditional
Utilities & Energy
Basement
Full, Roughed In Bath, Unfinished
Fireplace Features
Electric, Gas, Living Room, Other, Master Bedroom, See Remarks
Utilities
Electricity Connected, Natural Gas Connected, Sewer Connected, Water Connected
Parking Features
Additional Parking, Attached, Concrete, Driveway, Garage, Garage Door Opener, Garage Faces Side
Water Source
Public
Laundry Features
Main Level
Electric
220 Volts, Ameren
Other Features
Lot Features
Adjoins Wooded Area, Back Yard, Cul De Sac, Front Yard, Irregular Lot, Landscaped, Many Trees, Natural Foliage, Sprinklers In Front
Patio And Porch Features
Composite, Deck, Front Porch, Patio, Rear Porch
Disclosures
Environmental Disclosure Available, Seller Property Disclosure
Subdivision Name
Forest Lake Sub
Price History
| Date | Event | Price |
|---|---|---|
10/06/2026 Source: | Pending | $549,900 $231/sqft |
08/19/2026 Source: | Contingent (Active Under Contract) | $549,900 $231/sqft |
07/27/2026 Source: | Price Decreased | $549,900 -6.78% $231/sqft |
07/08/2026 Source: | Price Increased | $589,900 +7.27% $248/sqft |
07/08/2026 Source: | Listed for Sale | $549,900 $231/sqft |

Nearby Homes
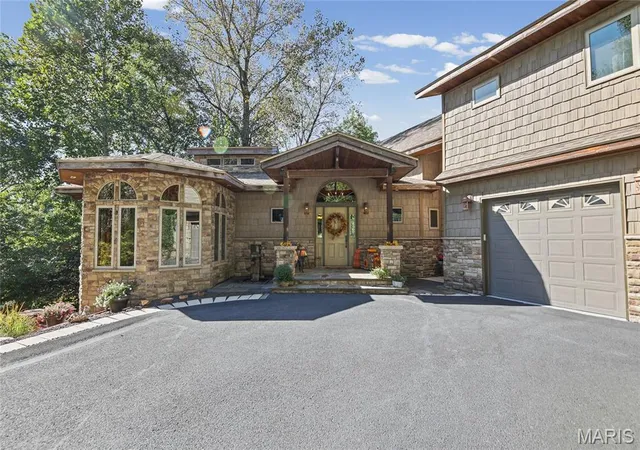
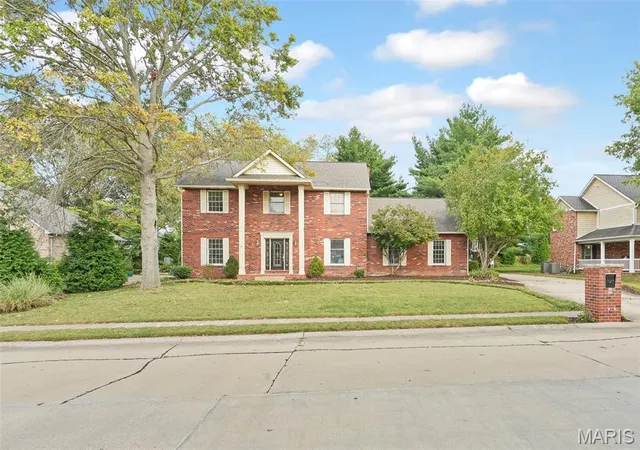
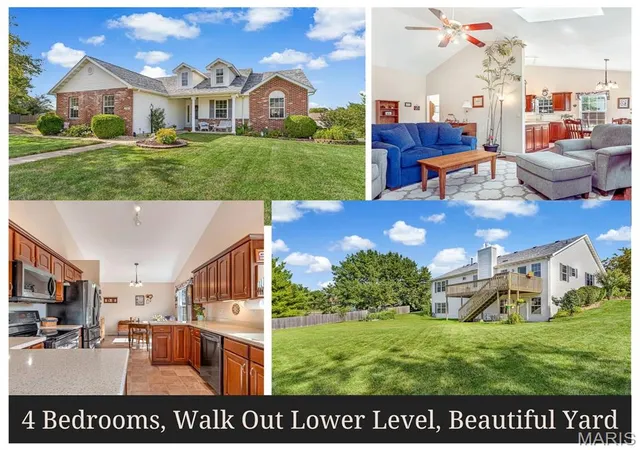

Find Homes by Property Features in Edwardsville, IL
Nearby New Homes For Sale


Based on information from Mid America Regional Information Systems, Inc. through Oct 09, 2026, 08:16AM. All data is obtained from various sources and may not have been verified by broker or MLS GRID. Supplied Open House Information is
subject to change without notice. All information should be independently reviewed and verified for accuracy. Properties may or may not be listed by the office/agent presenting the information. Some IDX listings have been excluded from this website.
Properties displayed may be listed or sold by various participants in the MLS. Property data presented reflect information otherwise available from public records. The REALTOR® providing this information may not have represented the buyer or seller
in some or all of the transactions.
IDX information is provided exclusively for consumers’ personal noncommercial use, that it may not be used for any purpose other than to identify prospective properties consumers may be interested in purchasing, that the data is deemed reliable but is not guaranteed by MLS GRID, and that the use of the MLS GRID Data may be subject to an end user license agreement prescribed by the Member Participant’s applicable MLS if any and as amended from time to time. © 2026 Mid America Regional Information Systems, Inc. All Rights Reserved.
 Advertising Broker: Nicholas Huscroft | Chosen Realty