- Overview
- Description
- Property Details
- Location
- HOA Management
- Facts & Features
- Getting Around
- Nearby Homes



$310,000
Monthly Est:$1,543
 2 Beds
 1 Bath
1 full bath
 1,411sqft
1122 Jackson St #402, Dallas, TX 75202
$310,000
$1,543/moEst:
Get Pre-Approved
Condominium
Built in 1925
$886/mo HOA
0.98 acre lot
$220/sq.ft
Description
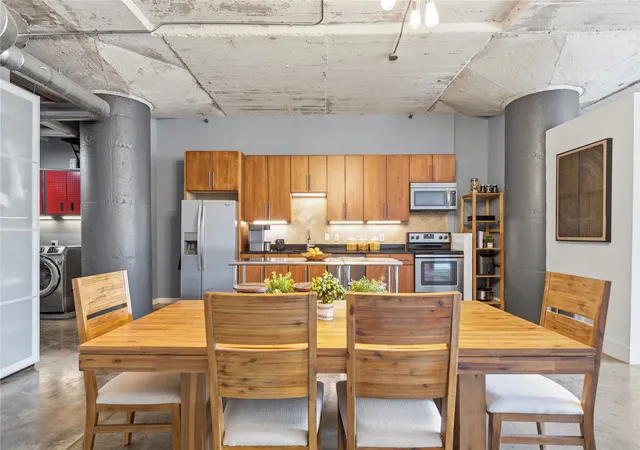
Buyer may receive a 1% credit—up to $5,000—when using the preferred lender, helping reduce eligible closing costs or buy down the interest rate. Move-in ready with the refrigerator, washer, and dryer included, saving the buyer the added expense of purchasing major appliances.
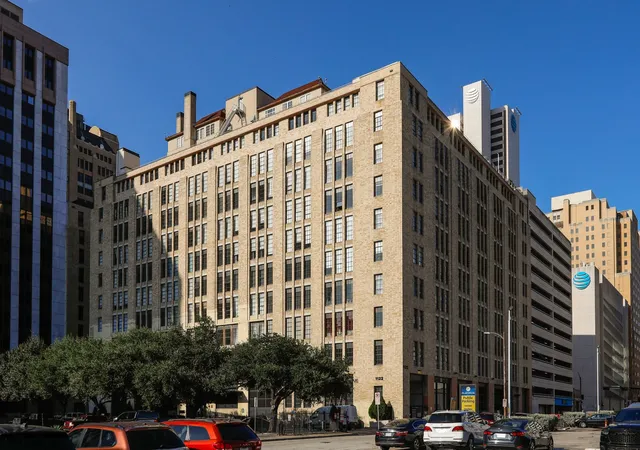
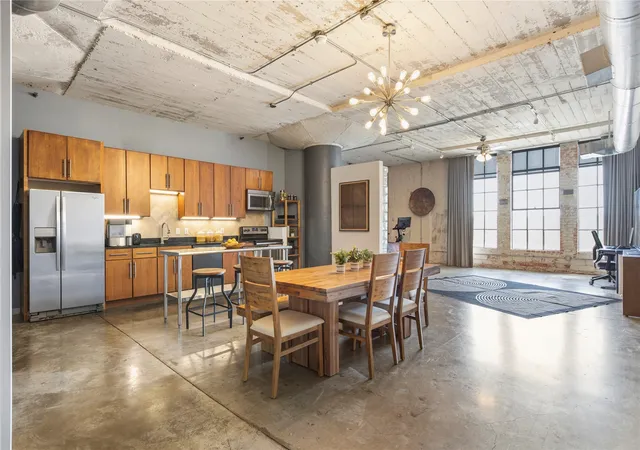
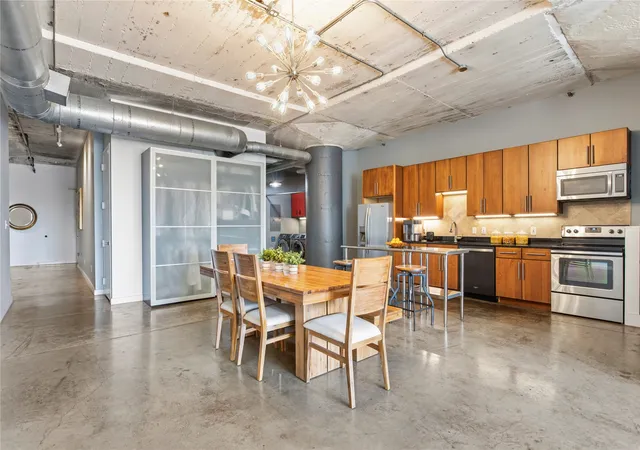
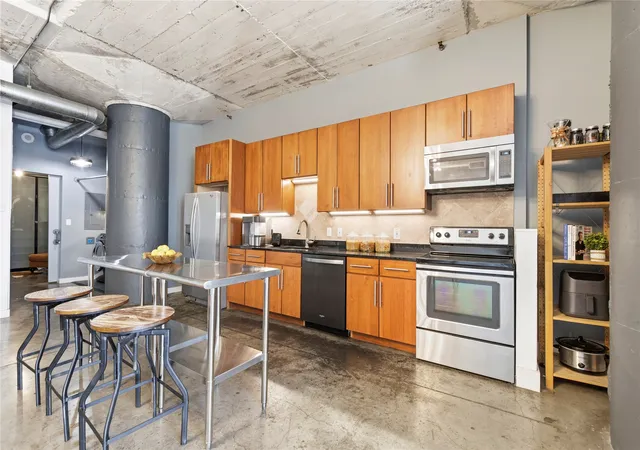
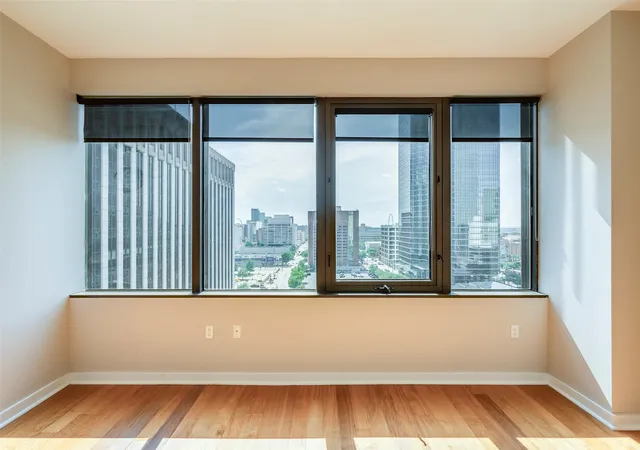
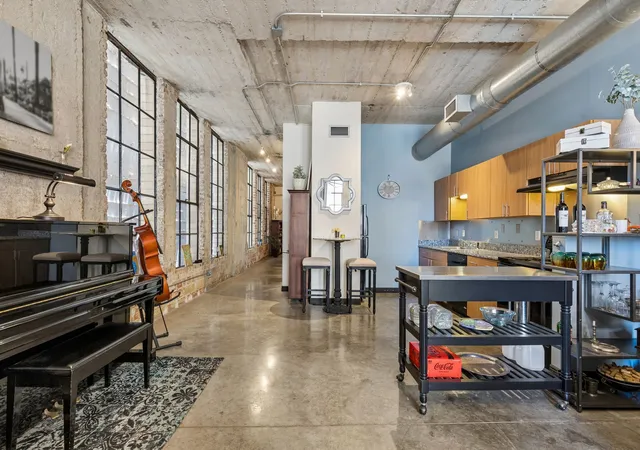
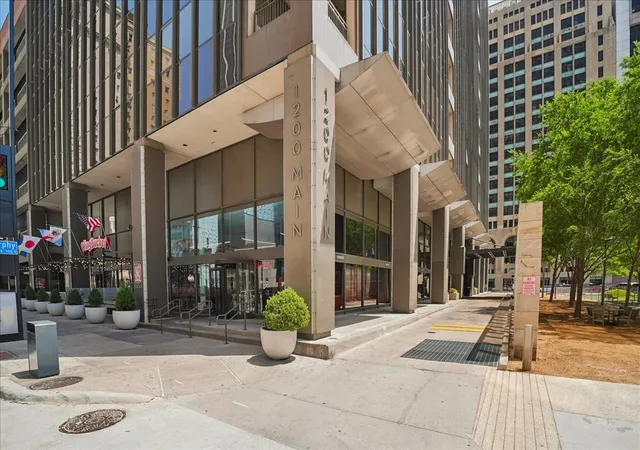
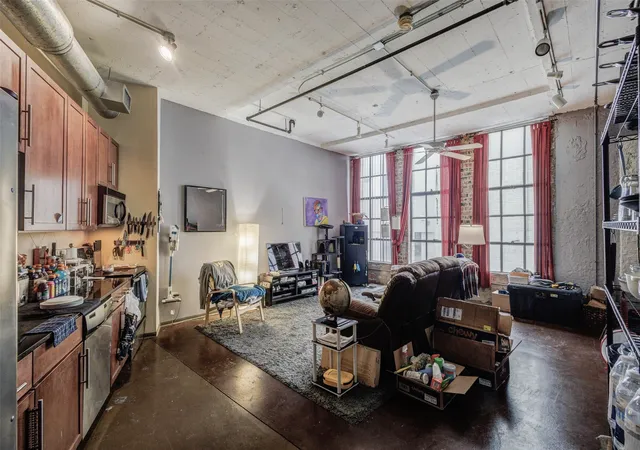
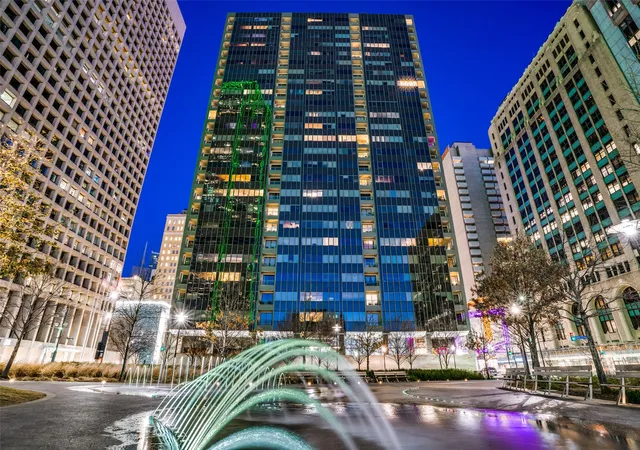
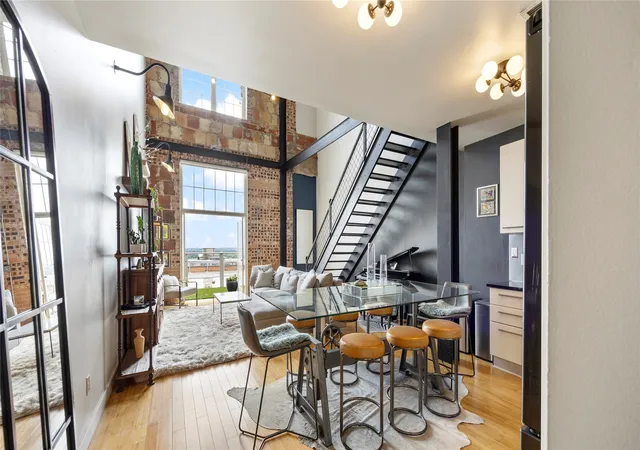
Experience authentic urban living at SOCO Urban Lofts, an iconic Downtown Dallas warehouse conversion where industrial character meets modern convenience. This distinctive loft features soaring ceilings, exposed concrete, expansive windows, and timeless architectural details. Custom floor-to-ceiling drapery also conveys, beautifully framing the dramatic windows and adding a polished designer finish.
The open-concept layout is perfect for relaxing or entertaining, while the second bedroom—currently styled as a cozy sitting area—can easily double as a private home office.
Designed for an effortless lock-and-leave lifestyle, the home includes two reserved side-by-side garage parking spaces, visitor parking in front of the building, and a private storage room conveniently located just steps from the front door. The nearby trash room and enclosed stairwell add everyday convenience.
Residents enjoy access to a fully equipped fitness center and a rooftop oasis featuring a resort-style pool, outdoor patio, and grilling areas. Start the day with a workout, unwind beside the pool, or entertain friends against the Downtown Dallas skyline—all without leaving home.
Ideally located near restaurants, coffee shops, entertainment, parks, museums, DART Rail, and major Downtown employers, this loft makes it easy to spend less time commuting and more time enjoying the city.
With authentic industrial architecture, flexible living space, valuable included appliances, premium amenities, and potential assistance with eligible buying costs, this move-in-ready loft offers an exceptional opportunity to own in one of Downtown Dallas’s most recognizable communities.
- Houzeo last checked: 3 hours ago
- Listing updated: August 22, 2026 at 9:53 am
- Listing Provided by: Johanna Graham (214) 673-8413 | Berkshire HathawayHS PenFed TX (214) 257-1111
- Source: NTREIS MLS-TX | MLS#: 21325593

Part of

Property Details
Status
Active
Type
Condominium
No. of Stories
11
County
City
Neighborhood
--
Year Built
1925
HOA Fees
$886/mo
Finished Area
1,411 sqft
Lot Size
0.98 acre lot
Basement Area
- sqft
MLS Name
NTREIS MLS
MLS Number
21325593
MLS Status
Active
Cumulative Days on Market
26

Continue Your Journey in App
Find your dream home, receive real-time updates, and many more!
Download App
Continue Your Journey in App
Find your dream home, receive real-time updates, and many more!
Location
HOA Management
SOCO URBAN LOFT CONDOMINIUMS ASSOCIATION, INC.
HOA Fees
$886/ Monthly
Amenities
 Amenities and services may be covered by one or multiple associations and service providers.
 Lawn Care
 Sewer
Sewer
 Insurance
 Water
Water
 Maintenance
 AllFacilities
Concierge
AssociationManagement
Disclaimer: Amenities are based on third-party information and may vary; buyers must independently verify all amenities, as information is deemed reliable but not guaranteed.
Facts & Features
Rooms
Bedrooms & bathrooms
Bedrooms: 2
Bathroom: 1
Laundry
Level: First
Area: 1.00 Square Feet
Dimensions: 1 x 1
FullBath
Level: First
Area: 1.00 Square Feet
Dimensions: 1 x 1
PrimaryBedroom
Level: First
Area: 1.00 Square Feet
Dimensions: 1 x 1
LivingRoom
Level: First
Area: 1.00 Square Feet
Dimensions: 1 x 1
Kitchen
Level: First
Area: 1.00 Square Feet
Dimensions: 1 x 1
DiningRoom
Level: First
Area: 1.00 Square Feet
Dimensions: 1 x 1
Bedroom
Level: First
Area: 1.00 Square Feet
Dimensions: 1 x 1
Interior
Appliances
Dryer, Dishwasher, Electric Range, Disposal, Microwave, Refrigerator, Washer
Interior Features
Decorative Designer Lighting Fixtures, Granite Counters, Kitchen Island, Open Floorplan
Sewer
Public Sewer
Heating
Central, Electric
Flooring
Concrete
Window Features
Window Coverings
Cooling
Central Air, Ceiling Fans, Electric
Construction
Year Built
Year Built: 1925
Home type
Condominium
Architectural Style
Contemporary Modern, Loft, High Rise
Construction Materials
Brick
Roof
Other
Foundation Details
Slab
Utilities & Energy
Laundry Features
Washer Hookup, Electric Dryer Hookup
Utilities
Electricity Connected, Sewer Available, Water Available
Parking Features
Additional Parking, Assigned, Covered, Garage, Guest, Community Structure
Water Source
Public
Pool Features
In Ground, Pool, Community
Security Features
Fire Sprinkler System, Smoke Detectors, Security Guard
Association Amenities
Concierge, Maintenance Front Yard
Other Features
Community Features
Concierge, Elevator, Fitness Center, Pool, Sidewalks
Disclosures
Deed Restriction
Subdivision Name
Soco Urban Loft Condos
Patio And Porch Features
Rooftop
Price History
| Date | Event | Price |
|---|---|---|
07/09/2026 Source: | Listed for Sale | $310,000 +3.33% $220/sqft |
01/16/2023 Source: | Price Increased | $300,000 +14185.71% $213/sqft |
01/09/2023 Source: | Listing Removed | $2,100 -99.30% $1/sqft |
06/04/2019 Source: | Off Market | $299,999 $213/sqft |

Nearby Homes



Find Homes by Property Features in Dallas, TX

Based on information from the North Texas Real Estate Information Systems, Inc., through Oct 08, 2026, 11:00AM. Information is provided exclusively for consumers’ personal, non-commercial use. It may not be used for any purpose other than to identify prospective properties consumers may be interested in purchasing. Data is deemed reliable but is not guaranteed accurate. This website may not include listings or property addresses of sellers who have directed their listing brokers to withhold their listing or their property address from display on the Internet. ©2026 North Texas Real Estate Information Systems, Inc. All Rights Reserved.
 Advertising Broker: Michelle Brecker | Pathway To Home Realty