Realty Solution
Powered by 
- 0
- 11
- Overview
- Description
- Property Details
- Location
- Facts & Features
- Getting Around
- Nearby Homes




Listed by: Brad Sand (818) 652-9282 DRE #01295524 | Brad Sand, Broker (818) 652-9282
$1,585,000
Monthly Est:$7,889
 3 Beds
 3 Baths
1 full bath
 2,242sqft
1122 N Isabel St, Glendale, CA 91207
$1,585,000
$7,889/moEst:
Get Pre-Approved
Single Family Residence
Built in 1924
$-- HOA
6,750 sqft lot
$707/sq.ft
Description
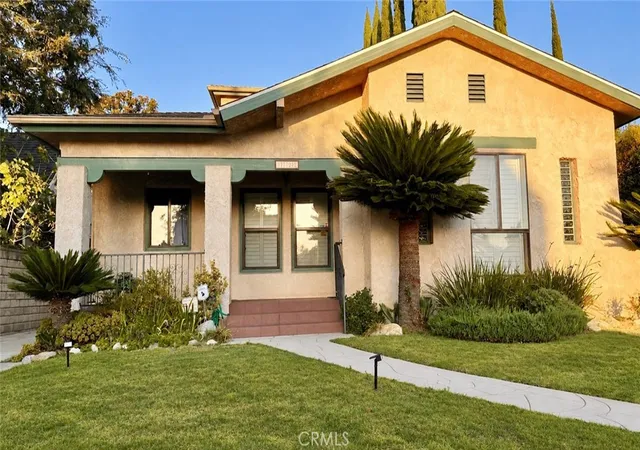
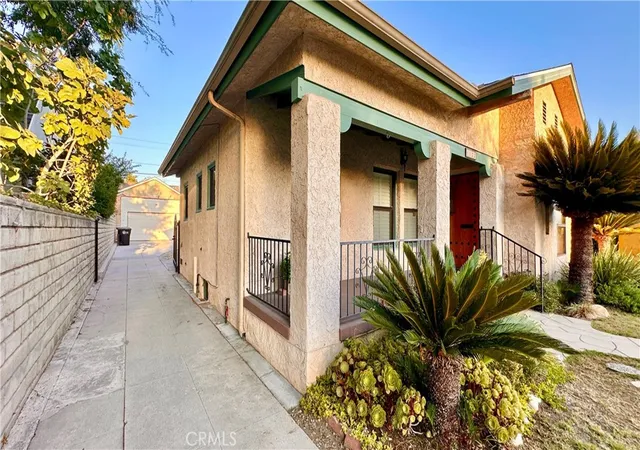
Beautiful home in the Rossmoyne area of Glendale, with a covered front porch welcoming you in. Behind a 1924 Spanish Revival facade, this 2,242 sq ft home has a second floor large primary suite with an updated private primary full bathroom with extensive use of natural stone, double sink vanity and adjacent make-up vanity. It also features a large walk in closet with built-in shelving. Also on the second floor is a generous guest bedroom with ample closet space and convenient access to an updated ¾ bathroom. ***
On the first floor is a third over-sized guest bedroom with double closets. The adjacent hallway has a ¾ bathroom that serves the guest bedroom and is conveniently located for visitors. At the rear of the hallway, is the den/family room, well suited for movie nights and game nights. ***
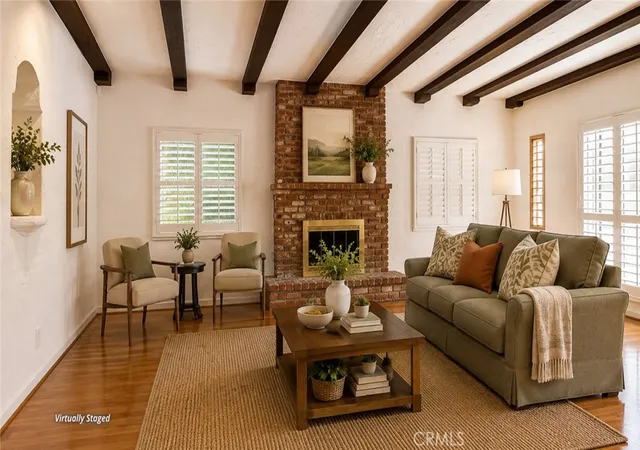
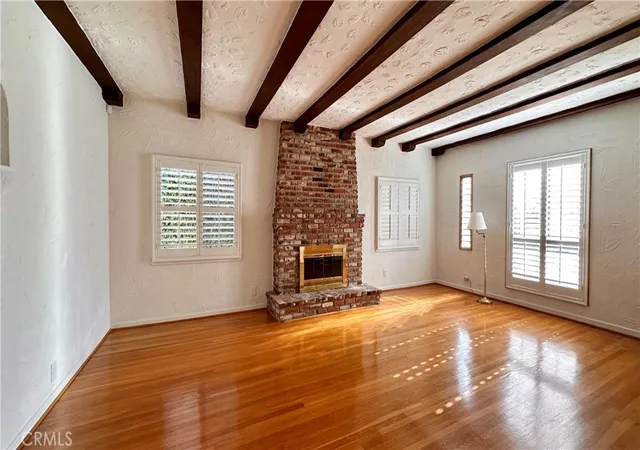
The home features some original hardwood floors, wood-beamed ceilings, and a brick fireplace anchoring the living room. The adjacent dining area has room for a large dining table and flows into the large kitchen with quality wood cabinets and solid surface countertops and stainless steel appliances, including a new Bosch dishwasher. Next to the kitchen there is a separate laundry room leading directly to the rear yard. ***
There is also a tranquil covered patio overlooking the yard, mature landscaping and detached 2-car garage and permitted detached 224 sq ft workshop/studio/office. The yard is genuinely usable and inviting. ***
Newer roof with gutter guards, water heater, and redone main sewer line contribute to its move-in condition. Other recent updates are: mostly new flooring, new LED lighting, new interior painting, and newer ceiling fans. It has been updated and very well-cared for by the same owners for almost 50 years, with lots of good energy surrounding it, including some of the longtime neighbors still nearby. They are finally ready to share it with new owners.
- Houzeo last checked: 12 hours ago
- Listing updated: September 22, 2026 at 2:56 am
- Source: California Regional MLS-CA | MLS#: AR26178727

Property Details
Status
Active Under Contract
Type
Single Family Residence
No. of Stories
2
County
City
Neighborhood
Year Built
1924
HOA Fees
-
Finished Area
2,242 sqft
Lot Size
6,750 sqft lot
Basement Area
- sqft
MLS Name
California Regional MLS
MLS Number
AR26178727
MLS Status
ActiveUnderContract
Days on Market
24
Cumulative Days on Market
35

Continue Your Journey in App
Find your dream home, receive real-time updates, and many more!
Download App
Continue Your Journey in App
Find your dream home, receive real-time updates, and many more!
Location
Facts & Features
Rooms
Bedrooms & bathrooms
Bedrooms: 3
Bathrooms: 3
Interior
Interior Features
Breakfast Bar, Block Walls, Chair Rail, Ceiling Fans, Granite Counters, Paneling Wainscoting, Recessed Lighting, Solid Surface Counters, Bedroom On Main Level, Primary Suite, Walk In Closets, Workshop
Sewer
Public Sewer
Cooling
Central Air
Flooring
Carpet, Wood
Appliances
Dishwasher, Gas Range, Refrigerator, Range Hood, Water Heater
Heating
Central
Construction
Year Built
Year Built: 1924
Home type
Single Family Residence
Architectural Style
Spanish
Foundation Details
Raised
Property Condition
Turnkey
Roof
Composition
Construction Materials
Stucco, Copper Plumbing
Utilities & Energy
Pool Features
None
Laundry Features
Laundry Room
Utilities
Cable Connected, Electricity Connected, Natural Gas Connected, Sewer Connected, Water Connected
Parking Features
Concrete, Garage
Security Features
Security System
Fireplace Features
Living Room
Water Source
Public
Other Features
Lot Features
Sprinkler System
Community Features
Suburban
Patio And Porch Features
Covered, Front Porch, Open, Patio
Price History
| Date | Event | Price |
|---|---|---|
09/21/2026 Source: | Contingent (Active Under Contract) | $1,585,000 $707/sqft |
09/17/2026 Source: | Listed for Sale | $1,585,000 -6.49% $707/sqft |
08/26/2026 Source: | Off Market | $1,695,000 -0.26% $756/sqft |
08/15/2026 Source: | Listed for Sale | $1,699,500 $758/sqft |

Nearby Homes


Find Homes by Property Features in Glendale, CA


Based on information from California Regional Multiple Listing Service, Inc. as of Oct 12, 2026, 10:30AM and /or other sources. All data, including all measurements and calculations of area, is obtained from various sources and has not been, and will not be, verified by broker or MLS. All information should be independently reviewed and verified for accuracy. Properties may or may not be listed by the office/agent presenting the information. Information being provided is for consumers’ personal, non-commercial use and may not be used for any purpose other than to identify prospective properties consumers may be interested in purchasing. This website may not include listings or property addresses of sellers who have directed their listing brokers to withhold their listing or their property address from display on the Internet. © 2026 California Regional Multiple Listing Service. All Rights Reserved.
 Advertising Broker: William Johnson DRE #01463271 | William Johnson Brokerage