Realty Solution
Powered by 
- 13
- Overview
- Description
- Property Details
- Location
- Facts & Features
- Getting Around
- Nearby Homes
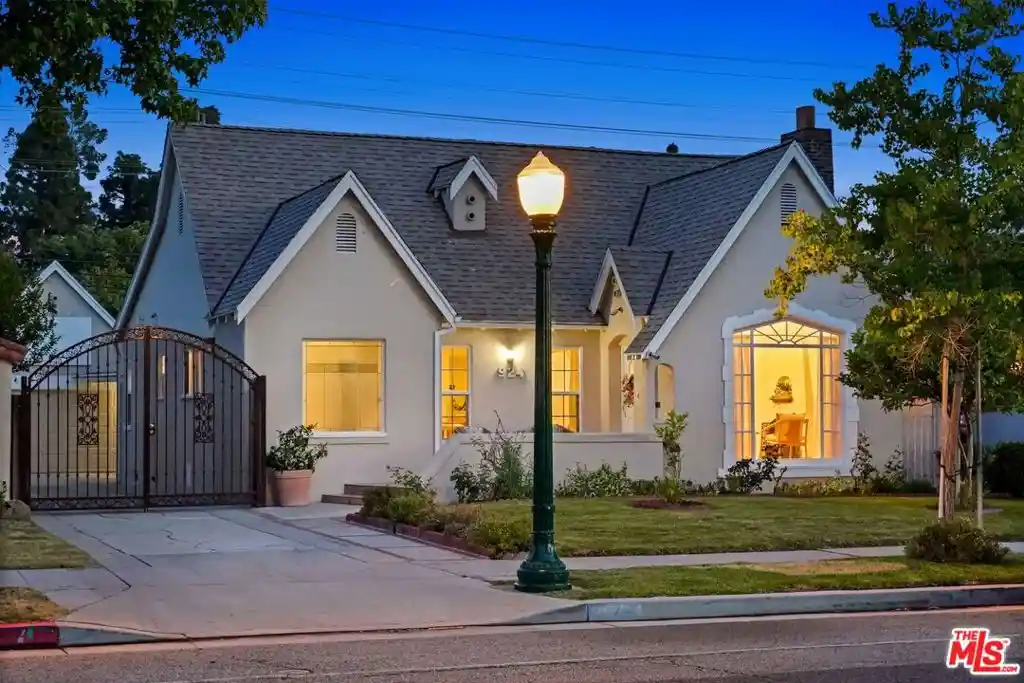


Street View
Listed by: Nicole Schlueter (760) 420-5181 DRE #01778458, David Robles DRE #01134528 | Real Broker (619) 663-8680
$1,598,000
Monthly Est:$7,954
 4 Beds
 4 Baths
4 full baths
 2,228sqft
924 E Glenoaks Blvd, Glendale, CA 91207
$1,598,000
$7,954/moEst:
Get Pre-Approved
Single Family Residence
Built in 1927
$-- HOA
6,863 sqft lot
$717/sq.ft
Description
Set behind a grassy front lawn, this Tudor-style home makes a strong first impression with its classic lines, pitched roof, and timeless stucco exterior. Mature landscaping softens the architecture and gives the home a sense of privacy from the street.Inside, the home carries a clear architectural identity. The living room is defined by its arched ceiling and hand-textured plaster walls, with a fireplace set into a sculpted surround and built-in niches that add depth and character. Beautiful wood floors run throughout, and a large picture window brings in natural light and a view of the front yard. Rounded openings lead into the dining room, creating a natural transition between spaces.The dining room sits naturally between the living room and kitchen, creating an easy flow that keeps everyone connected. It's a space that works just as well for everyday meals as it does for larger gatherings, where conversations carry from one space to the next. It connects directly to the kitchen, which has been updated with clean-lined cabinetry, stainless steel appliances, and generous counter space. The layout offers plenty of storage and room to cook, with a window over the sink bringing in light and a view of the yard. A separate family room adds another living area. It's easy to imagine it as a place to unwind at the end of the day, gather for movie nights, or set up as a comfortable space for reading, music, or time with friends. Its position within the home allows it to feel connected when you want it to be, while still offering privacy.The home offers four bedrooms and four bathrooms, with well-proportioned rooms and good natural light throughout. The primary suite is set apart and includes an adjoining room that opens directly to the backyard and pool area. This additional space adds a layer of flexibility, whether used as a sitting room, office, or a natural extension of the outdoors. The attached bathroom is well laid out, with classic finishes that reflect the home's overall character.Out back, the property opens into a fully enclosed yard designed for both use and privacy. A pool and spa sit at the center, surrounded by areas for seating and dining, along with a covered patio that provides shade throughout the day. The long driveway leads to a detached garage, creating separation from the street and offering ample parking.Set within historic Rossmoyne, known for its beautiful 1920s and 1930s architecture, the location places neighborhood favorites, including Trader Joe's, Whole Foods, Fish King, and nearby hiking trails, moments from home.
- Houzeo last checked: 5 minutes ago
- Listing updated: October 29, 2026 at 5:47 pm
- Source: California Regional MLS-CA | MLS#: 26990757

Property Details
Status
Active
Type
Single Family Residence
No. of Stories
1
County
City
Neighborhood
Year Built
1927
HOA Fees
-
Finished Area
2,228 sqft
Lot Size
6,863 sqft lot
Basement Area
- sqft
MLS Name
California Regional MLS
MLS Number
26990757
MLS Status
Active
Days on Market
43

Continue Your Journey in App
Find your dream home, receive real-time updates, and many more!
Continue Your Journey in App
Find your dream home, receive real-time updates, and many more!
Location
Facts & Features
Rooms
Bedrooms & bathrooms
Bedrooms: 4
Bathrooms: 4
Interior
Appliances
Double Oven, Dishwasher, Gas Cooktop, Microwave, Refrigerator, Dryer, Washer
Sewer
Other
Cooling
Central Air
Heating
Central
Window Features
Blinds, Drapes
Flooring
Wood
Construction
Year Built
Year Built: 1927
Home type
Single Family Residence
Roof
Composition, Shingle
Foundation Details
Raised
Architectural Style
Tudor
Construction Materials
Stucco
Utilities & Energy
Fireplace Features
Living Room
Security Features
Gated Community
Pool Features
Heated, In Ground
Parking Features
Concrete
Other Features
Patio And Porch Features
Front Porch, Open, Patio
Community Features
Gated
Price History
| Date | Event | Price |
|---|---|---|
05/04/2026 Source: | Off Market | $1,795,000 $806/sqft |
05/04/2026 Source: | Listed for Sale | $1,795,000 $806/sqft |

Nearby Homes
Find Homes by Property Features in Glendale, CA


Based on information from California Regional Multiple Listing Service, Inc. as of Nov 04, 2026, 08:30PM and /or other sources. All data, including all measurements and calculations of area, is obtained from various sources and has not been, and will not be, verified by broker or MLS. All information should be independently reviewed and verified for accuracy. Properties may or may not be listed by the office/agent presenting the information. Information being provided is for consumers’ personal, non-commercial use and may not be used for any purpose other than to identify prospective properties consumers may be interested in purchasing. This website may not include listings or property addresses of sellers who have directed their listing brokers to withhold their listing or their property address from display on the Internet. © 2026 California Regional Multiple Listing Service. All Rights Reserved.
 Advertising Broker: William Johnson DRE #01463271 | William Johnson Brokerage
