- Overview
- Description
- Property Details
- Location
- HOA Management
- Facts & Features
- Getting Around
- Nearby Homes

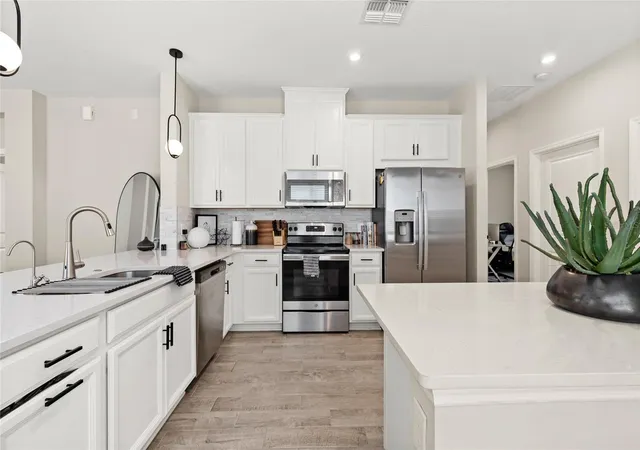


$660,000
Monthly Est:$3,285
 4 Beds
 3 Baths
2 full baths + 1 half bath
 1,770sqft
1122 Wildmeadow Run, Winter Park, FL 32792
$660,000
$3,285/moEst:
Get Pre-Approved
Single Family Residence
Built in 2022
$410/mo HOA
4,800 sqft lot
$373/sq.ft
Description
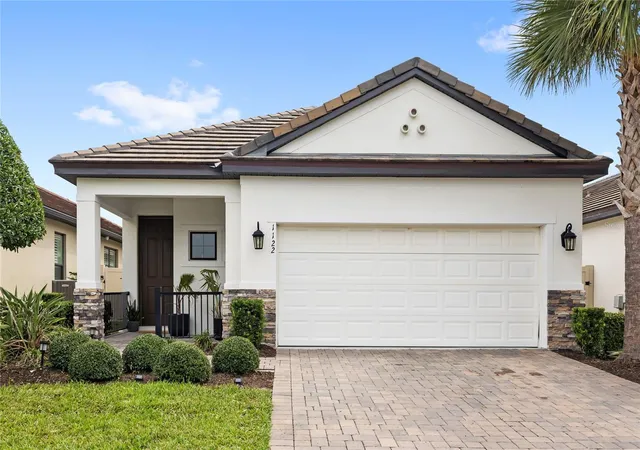
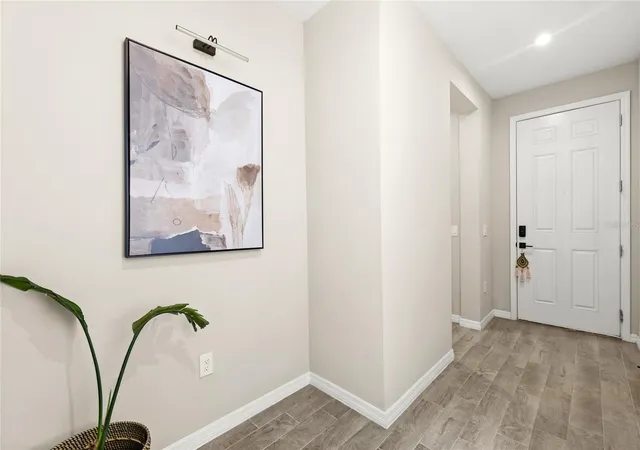
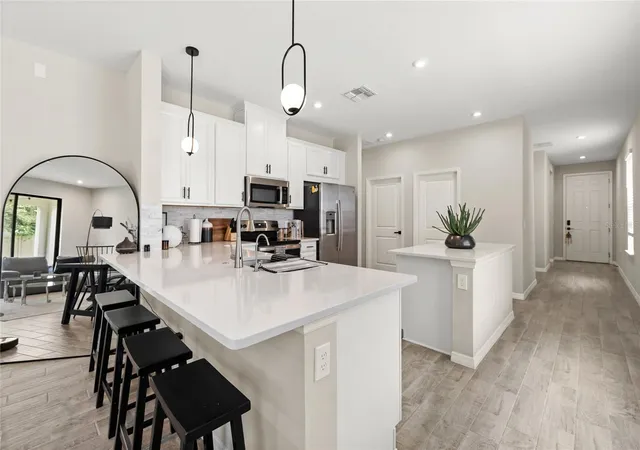
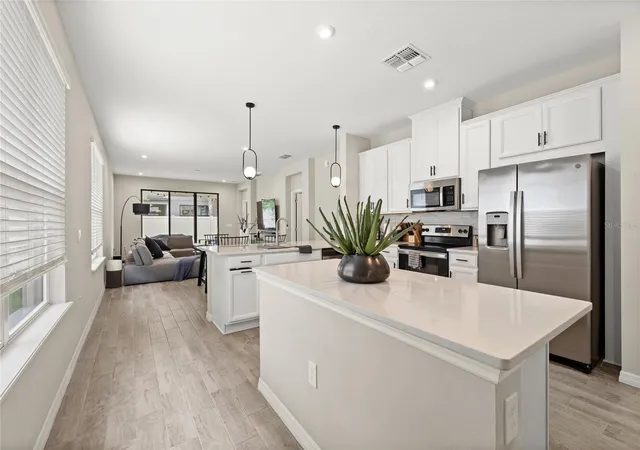
Welcome to a premier opportunity in the the coveted Winter Park. This beautifully maintained 4-bedroom, 2.5-bathroom home is located in The Meadows – an alcove in the gated Hawks Crest community – and offers buyers a turn-key opportunity to crack into the Winter Park market. With 1,770 square feet of thoughtfully designed living space, this home strikes the perfect balance between functionality and flow, featuring a living/dining combination anchored by the kitchen in the heart of the home. The central dining configuration is equally suited for quiet evenings or effortless entertaining, while the living room offers versatility as a spacious indoor retreat, or an indoor-outdoor oasis, complimented by the glass sliders. Before entering the primary suite, find three secondary rooms - two guest bedrooms and an office - along with a full guest bathroom and a powder bath, making every day living hassle-free and providing ample privacy. In the primary en-suite, unwind and enjoy the pleasures of a spacious retreat featuring an over-sized walk-in shower. This home is only 4 years young, so newer appliances and core components provide peace of mind, and an upgraded Tesla level 2 charger makes it fully equipped to suit every homeowner's needs. This home is just a short walk to the community amenities which include a clubhouse, pool, fitness center, turf lawn with a putting green, playground, dog park, and a private community dock on to Lake Howell. The 24-hour gated community provides peace of mind, all within easy reach of A-rated Seminole County schools (Eastbrook Elementary, Tuskawilla Middle, and Lake Howell High), major employment corridors, the Orlando International Airport, and everything that Orlando has to offer. This is the kind of opportunity that doesn't come along often. Contact us to schedule your private tour today!
- Houzeo last checked: 13 minutes ago
- Listing updated: October 6, 2026 at 3:44 pm
- Listing Provided by: Ken Pozek (407) 813-2773 , Dillon OBrien | REAL BROKER, LLC (855) 450-0442
- Source: Stellar MLS-FL as distributed by MLS GRID | MLS#: O6429492

Property Details
Status
Active
Type
Single Family Residence
No. of Stories
-
County
City
Neighborhood
--
Year Built
2022
HOA Fees
$410/mo
Finished Area
1,770 sqft
Lot Size
4,800 sqft lot
Basement Area
- sqft
MLS Name
Stellar MLS
MLS Number
O6429492
MLS Status
Active
Days on Market
90
Cumulative Days on Market
62

Continue Your Journey in App
Find your dream home, receive real-time updates, and many more!
Continue Your Journey in App
Find your dream home, receive real-time updates, and many more!
Location
HOA Management
Top Notch/Sentry Management/Donna
HOA Fees
$501/ Quarterly
Hawks Crest
HOA Fees
$243/ Monthly
Amenities
 Amenities and services may be covered by one or multiple associations and service providers.
 Gym
 Park Playground
 Pool
 Bike Trails
 Club House
 Maintenance
 Security Gate
 Security Guard
 Private Road
Escrow Reserves Fund
Other
Common Area Taxes
Disclaimer: Amenities are based on third-party information and may vary; buyers must independently verify all amenities, as information is deemed reliable but not guaranteed.
Facts & Features
Rooms
Bedrooms & bathrooms
Bedrooms: 4
Bathrooms: 3
Primary Bedroom
Level: First
Kitchen
Level: First
Living Room
Level: First
Interior
Cooling
Central Air
Exterior Features
Lighting, Sidewalk
Interior Features
Eat In Kitchen, Kitchen/family Room Combo, Living Room/dining Room Combo, Walk In Closet(s)
Sewer
Public Sewer
Heating
Central
Flooring
Carpet, Tile
Appliances
Dishwasher, Dryer, Microwave, Range, Refrigerator, Washer
Construction
Year Built
Year Built: 2022
Home type
Single Family Residence
Foundation Details
Slab
Construction Materials
Block, Concrete, Stone, Stucco
Roof
Tile
Utilities & Energy
Association Amenities
Clubhouse, Fitness Center, Gated, Other, Park, Playground, Pool, Trail(s)
Parking Features
Electric Vehicle Charging Station(s)
Water Source
Public
Laundry Features
Laundry Room
Utilities
Public
Other Features
Community Features
Clubhouse, Dog Park, Fitness Center, Gated Community Guard, Park, Playground, Pool, Sidewalks
Patio And Porch Features
Covered, Front Porch, Rear Porch
Subdivision Name
Meadows At Hawks Crest
Price History
| Date | Event | Price |
|---|---|---|
09/01/2026 Source: | Price Decreased | $665,000 -1.48% $376/sqft |
08/05/2026 Source: | Listed for Sale | $675,000 +2.27% $381/sqft |
08/05/2026 Source: | Price Increased | $660,000 +9.09% $373/sqft |
10/31/2023 Source: | Price Decreased | $605,000 -0.82% $342/sqft |
09/10/2023 Source: | Sold | $610,000 +21685.71% $345/sqft |

Show more
Nearby Homes

Find Homes by Property Features in Winter Park, FL
Nearby New Homes For Sale

Based on information from Stellar MLS® through Nov 04, 2026, 04:45AM as submitted to and distributed by MLS GRID. All data is obtained from various sources and may not have been verified by the broker or MLS GRID. Supplied Open House Information is subject to change without notice. All information should be independently reviewed and verified for accuracy. Properties may or may not be listed by the office/agent presenting the information. IDX information is provided exclusively for consumers’ personal non-commercial use. It may not be used for any purpose other than to identify prospective properties consumers may be interested in purchasing. The data is deemed reliable but is not guaranteed by MLS GRID. The use of the MLS GRID Data may be subject to an end-user license agreement prescribed by the Member Participant’s applicable MLS, if any, and as amended from time to time. © 2026 Stellar MLS. All Rights Reserved.
 Advertising Broker: Fred McGill | Simple Showing, Inc
