- Overview
- Description
- Property Details
- Location
- HOA Management
- Facts & Features
- Getting Around
- Nearby Homes



$575,000
Monthly Est:$2,862
 4 Beds
 2 Baths
2 full baths
 1,936sqft
7525 Lodge Pole Trl, Winter Park, FL 32792
$575,000
$2,862/moEst:
Get Pre-Approved
Single Family Residence
Built in 1972
$8.33/mo HOA
15,773 sqft lot
$297/sq.ft
Description
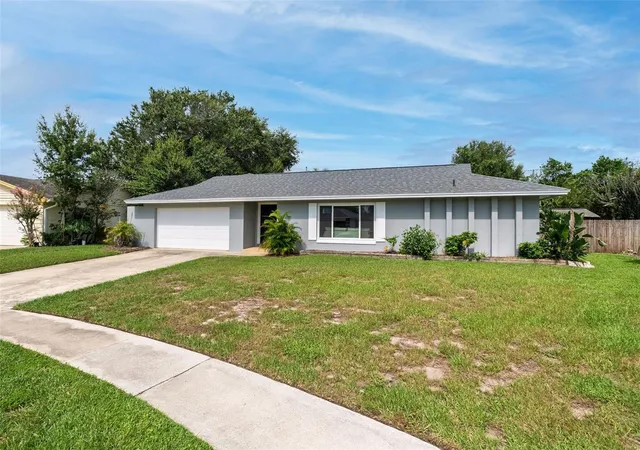
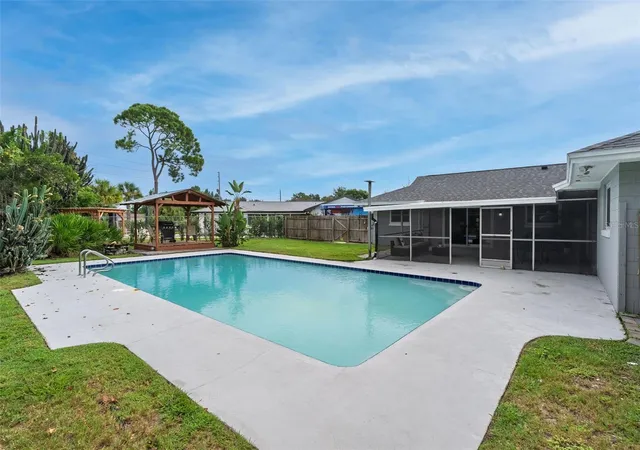
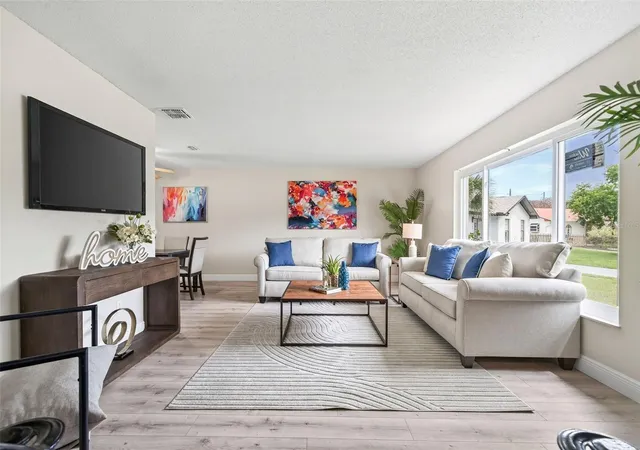
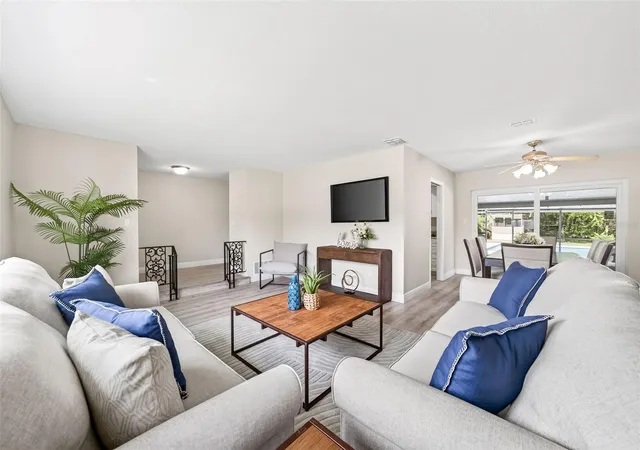
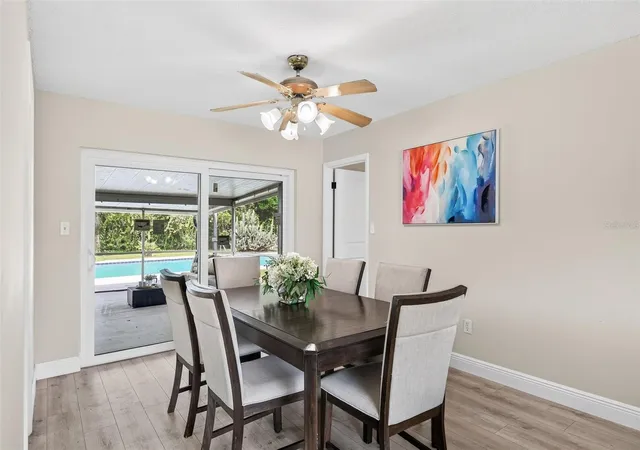
Welcome to this fully renovated four-bedroom, two-bathroom pool home offering close to 2,000 square feet of beautifully updated living space on an expansive .36-acre pie-shaped lot in the established Arrowhead Cove neighborhood. Thoughtfully renovated throughout, this move-in-ready residence combines modern finishes, an ideal split floor plan and exceptional outdoor living with a location zoned for top-rated Winter Park schools. Inside, brand-new windows and sliders, installed in 2026, fill the home with natural light while wood laminate flooring, fresh interior paint, and recessed lighting create a polished, comfortable atmosphere. The renovated 2025 kitchen features crisp white shaker-style cabinetry, quartz countertops, brand-new stainless steel appliances and a spacious stainless sink, creating a stylish and functional centerpiece for everyday living and entertaining. The private primary suite is thoughtfully separated from the secondary bedrooms and offers dual built-in closets and an updated ensuite bathroom with a double quartz vanity, beautifully tiled shower and separate water closet. Three additional bedrooms share a renovated hall bathroom featuring a double quartz vanity, tiled tub/shower and convenient direct access to the pool area. Step outside to your own private backyard retreat, where a spacious screened lanai overlooks the sparkling in-ground pool. Resurfaced in 2025, the chlorine-generated pool also features a new pump, light, steps and filter. A separate gazebo provides another inviting space for outdoor dining or relaxing, while the fully fenced .36-acre pie-shaped lot offers plenty of room to enjoy the outdoors. A two-car garage adds everyday convenience and storage. Ideally located just five minutes from Full Sail University and SR 417, approximately 15 minutes to UCF and 20 minutes to Orlando International Airport, this exceptional home also offers easy access to Target, Costco, grocery stores and abundant retail. With extensive 2025-2026 renovations, a private pool and an oversized lot in a highly desirable Winter Park school zone, this is a rare opportunity to enjoy turnkey living in a prime Central Florida location. ROOF - 2023 HVAC - 2018 PLUMBING - 2025 WATER HEATER - 2017
- Houzeo last checked: 1 minute ago
- Listing updated: October 4, 2026 at 6:05 pm
- Listing Provided by: Amy Turner (407) 803-3885 | KELLER WILLIAMS WINTER PARK (407) 545-6430
- Source: Stellar MLS-FL | MLS#: O6417303

Property Details
Status
Active
Type
Single Family Residence
No. of Stories
1
County
City
Neighborhood
--
Year Built
1972
HOA Fees
$8.33/mo
Finished Area
1,936 sqft
Lot Size
15,773 sqft lot
Basement Area
- sqft
MLS Name
Stellar MLS
MLS Number
O6417303
MLS Status
Active
Days on Market
116
Cumulative Days on Market
45

Continue Your Journey in App
Find your dream home, receive real-time updates, and many more!
Download App
Continue Your Journey in App
Find your dream home, receive real-time updates, and many more!
Location
HOA Management
Kristina Roman Rodio
HOA Fees
$100/ Annually
Disclaimer: Amenities are based on third-party information and may vary; buyers must independently verify all amenities, as information is deemed reliable but not guaranteed.
Facts & Features
Rooms
Bedrooms & bathrooms
Bedrooms: 4
Bathrooms: 2
Kitchen
Level: First
Area: 90.00 Square Feet
Dimensions: 10x9
Living Room
Level: First
Area: 280.00 Square Feet
Dimensions: 20x14
Primary Bedroom
Level: First
Area: 195.00 Square Feet
Dimensions: 15x13
Primary Bathroom
Level: First
Dining Room
Level: First
Area: 100.00 Square Feet
Dimensions: 10x10
Family Room
Level: First
Area: 225.00 Square Feet
Dimensions: 15x15
Bedroom 2
Level: First
Area: 121.00 Square Feet
Dimensions: 11x11
Bedroom 3
Level: First
Area: 154.00 Square Feet
Dimensions: 14x11
Bedroom 4
Level: First
Area: 165.00 Square Feet
Dimensions: 15x11
Bathroom 2
Level: First
Interior
Cooling
Central Air
Exterior Features
Other, Sidewalk
Appliances
Dishwasher, Microwave, Range, Refrigerator
Interior Features
Ceiling Fans(s), Living Room/dining Room Combo, Primary Bedroom Main Floor, Split Bedroom, Stone Counters, Thermostat
Heating
Central
Sewer
Public Sewer
Flooring
Laminate
Construction
Year Built
Year Built: 1972
Home type
Single Family Residence
Architectural Style
Ranch
Roof
Shingle
Construction Materials
Block, Concrete
Foundation Details
Slab
Utilities & Energy
Utilities
Bb/hs Internet Available, Electricity Connected, Sewer Connected, Water Connected
Water Source
Public
Parking Features
Driveway, Garage Door Opener, On Street
Pool Features
Gunite, In Ground, Lighting
Laundry Features
Electric Dryer Hookup, In Garage, Washer Hookup
Other Features
Subdivision Name
Arrowhead Cove
Patio And Porch Features
Covered, Front Porch, Patio, Rear Porch, Screened
Vegetation
Trees/landscaped
Lot Features
Sidewalk, Paved, Unincorporated
Price History
| Date | Event | Price |
|---|---|---|
08/20/2026 Source: | Listed for Sale | $575,000 -4.17% $297/sqft |
08/20/2026 Source: | Price Increased | $600,000 +35194.12% $310/sqft |
03/01/2019 Source: | Price Increased | $1,700 +30.77% $1/sqft |
12/26/2011 Source: | Listing Removed | $1,300 +1.96% $1/sqft |
06/24/2008 Source: | Price Increased | $1,275 +2.00% $1/sqft |

Show more
Nearby Homes




Find Homes by Property Features in Winter Park, FL
Nearby New Homes For Sale

Based on information from Stellar MLS® through Oct 12, 2026, 04:45AM as submitted to and distributed by MLS GRID. All data is obtained from various sources and may not have been verified by the broker or MLS GRID. Supplied Open House Information is subject to change without notice. All information should be independently reviewed and verified for accuracy. Properties may or may not be listed by the office/agent presenting the information. IDX information is provided exclusively for consumers’ personal non-commercial use. It may not be used for any purpose other than to identify prospective properties consumers may be interested in purchasing. The data is deemed reliable but is not guaranteed by MLS GRID. The use of the MLS GRID Data may be subject to an end-user license agreement prescribed by the Member Participant’s applicable MLS, if any, and as amended from time to time. © 2026 Stellar MLS. All Rights Reserved.
 Advertising Broker: Fred McGill | Simple Showing, Inc