- Overview
- Description
- Property Details
- Location
- HOA Management
- Facts & Features
- Getting Around
- Nearby Homes



$820,000
Monthly Est:$4,081
 5 Beds
 3 Baths
3 full baths
 2,813sqft
11220 S Bay Ln, Austin, TX 78739
$820,000
$4,081/moEst:
Get Pre-Approved
Single Family Residence
Built in 1994
$85.83/mo HOA
8,106.52 sqft lot
$292/sq.ft
Description
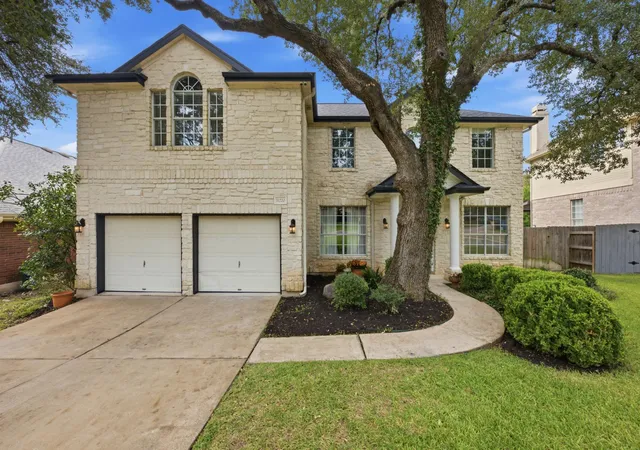
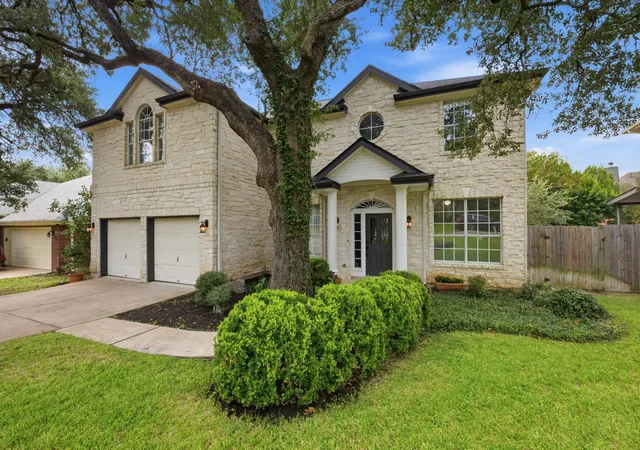
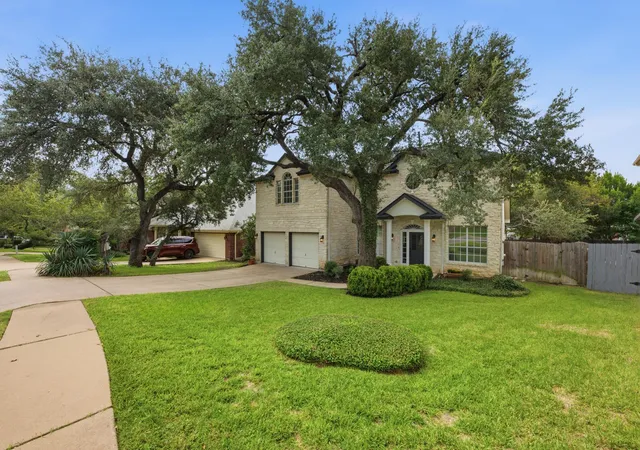
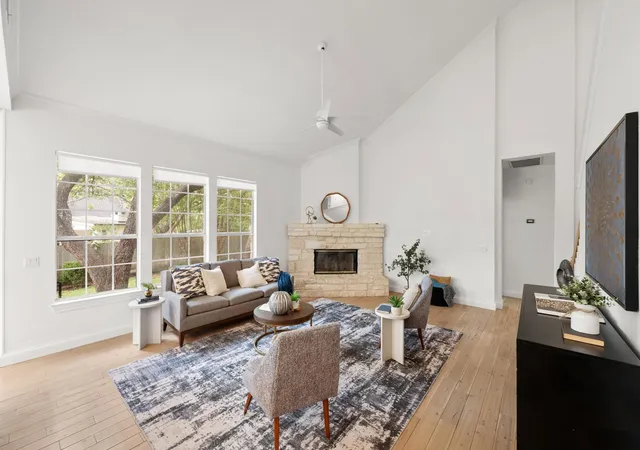
Welcome to this beautifully updated 5-bedroom, 3-bath home offering 2,813 square feet on a 0.18-acre lot in the heart of Circle C Ranch. Classic limestone, mature live oaks, and a covered entry set the tone, and the big-ticket items are already done: a brand-new roof (October 2026), new HVAC system (September 2026), and new carpet upstairs (October 2026) offer true peace of mind.
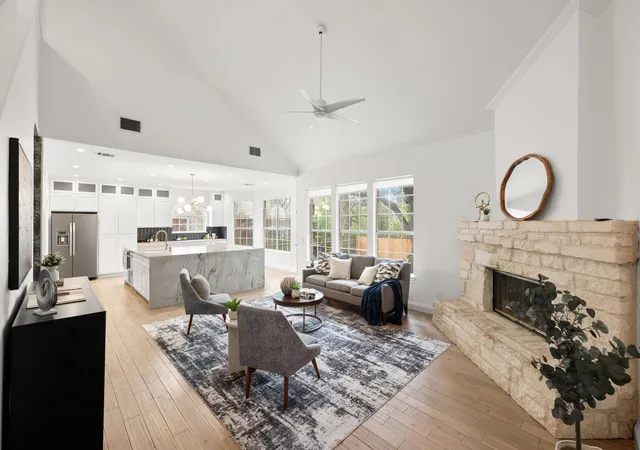
The showstopping kitchen features custom white shaker cabinetry to the ceiling with glass-front uppers and a dramatic quartz waterfall island with brushed gold fixtures. A 36" six-burner gas range sits beneath a custom hood against a striking navy and brass tile backsplash, plus a microwave drawer and stainless appliances. The sunny breakfast area is wrapped in windows overlooking the backyard, with access to the patio.
The kitchen opens to the family room, where soaring vaulted ceilings, a limestone corner fireplace, and a wall of windows bring in natural light and treetop views. The formal dining room makes a bold statement with crown molding and a designer pendant. The main level also offers a guest bedroom with an adjacent full bath, plus a second bedroom or home office, ideal for guests or work-from-home. Wood-look flooring flows throughout the main level.
Upstairs, the spacious primary suite features vaulted ceilings, a dramatic arched window, and room for a sitting area. The en suite bath offers dual vanities, a separate shower and tub, and a walk-in closet. Two additional bedrooms and a second full bath complete the upper level. The home is pre-wired with state-of-the-art, high-end wiring throughout.
Out back, the fenced yard is shaded by mature trees, perfect for relaxing or entertaining. Circle C living means neighborhood pools, parks, and miles of hike-and-bike trails, with quick access to MoPac, the Veloway, and the Lady Bird Johnson Wildflower Center. Zoned to highly regarded Kiker Elementary, Gorzycki Middle, and Bowie High School.
- Houzeo last checked: 0 minutes ago
- Listing updated: October 29, 2026 at 7:46 pm
- Listing Provided by: Stacy Zellner (512) 924-3001 | Let's Move Austin LLC (512) 297-3442
- Source: Unlock MLS-TX | MLS#: 3840334

Property Details
Status
Active
Type
Single Family Residence
No. of Stories
-
County
City
Neighborhood
--
Year Built
1994
HOA Fees
$85.83/mo
Finished Area
2,813 sqft
Lot Size
8,106.52 sqft lot
Basement Area
- sqft
MLS Name
Unlock MLS
MLS Number
3840334
MLS Status
Active
Days on Market
14

Continue Your Journey in App
Find your dream home, receive real-time updates, and many more!
Continue Your Journey in App
Find your dream home, receive real-time updates, and many more!
Location
HOA Management
Circle C HOA
HOA Fees
$515/ Semi-Annually
Amenities
 Amenities and services may be covered by one or multiple associations and service providers.
 Common Area Maintenance
Disclaimer: Amenities are based on third-party information and may vary; buyers must independently verify all amenities, as information is deemed reliable but not guaranteed.
Facts & Features
Rooms
Bedrooms & bathrooms
Bedrooms: 5
Bathrooms: 3
Interior
Exterior Features
Rain Gutters, Private Yard
Interior Features
Breakfast Bar, Ceiling Fan(s), Ceiling High, Quartz Counters, In Law Floorplan, Interior Steps, Kitchen Island, Study/home Office, Walk In Closet(s), Wired For Sound
Flooring
Carpet, Tile, Wood
Sewer
Public Sewer
Appliances
Dishwasher, Disposal, Gas Range, Water Heater
Window Features
Bay Window(s), Blinds
Heating
Central, Natural Gas
Cooling
Central Air
Construction
Year Built
Year Built: 1994
Home type
Single Family Residence
Property Condition
Resale
Roof
Composition
Foundation Details
Slab
Construction Materials
Masonry – All Sides
Utilities & Energy
Utilities
Electricity Available, Natural Gas Available
Parking Features
Attached
Fireplace Features
Family Room
Pool Features
None
Water Source
Public
Other Features
Lot Features
Back Yard, Front Yard, Sprinkler Automatic, Trees Large (over 40 Ft)
Patio And Porch Features
Patio, Porch
Subdivision Name
Circle C Ranch Ph B Sec 10
Community Features
Clubhouse, Common Grounds, Golf, Playground, Sport Court(s)/facility, Tennis Court(s), Underground Utilities
Disclosures
Seller Disclosure
Price History
| Date | Event | Price |
|---|---|---|
10/29/2026 Source: | Listed for Sale | $820,000 +122.22% $292/sqft |
12/28/2016 Source: | Sold | $369,000 $131/sqft |

Nearby Homes
Find Homes by Property Features in Austin, TX

Based on information submitted to the MLS GRID from Unlock MLS through Oct 30, 2026, 07:45AM. All information provided is deemed reliable but is not guaranteed and should be independently verified. Unlock MLS and its affiliates provide the MLS and all content therein “AS IS” and without any warranty, express or implied. All data is obtained from various sources and may not have been verified by broker or MLS GRID. Supplied Open House Information is subject to change without notice. All information should be independently reviewed and verified for accuracy. Properties may or may not be listed by the office/agent presenting the information. The information being provided is for consumers’ personal, non-commercial use. It may not be used for any purpose other than to identify prospective properties consumers may be interested in purchasing. © 2026 Unlock MLS. All Rights Reserved.
 Advertising Broker: Michelle Brecker | Pathway To Home Realty
