- Overview
- Description
- Property Details
- Location
- HOA Management
- Facts & Features
- Getting Around
- Nearby Homes


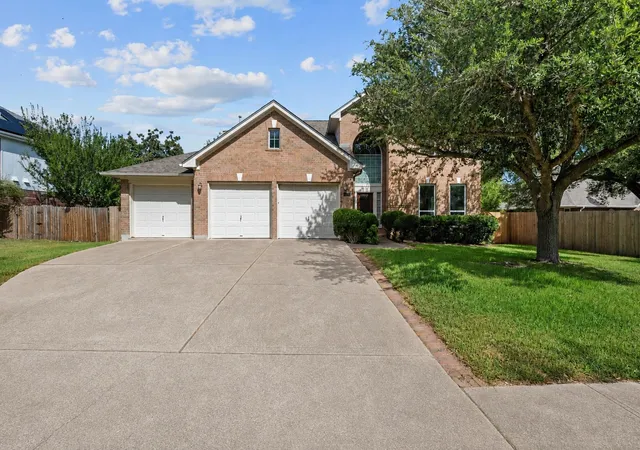
Street View
$850,000
Monthly Est:$4,231
 4 Beds
 3 Baths
3 full baths
 3,124sqft
8008 Ladera Verde Dr, Austin, TX 78739
$850,000
$4,231/moEst:
Get Pre-Approved
Single Family Residence
Built in 2006
$88.17/mo HOA
9,343.62 sqft lot
$272/sq.ft
Description
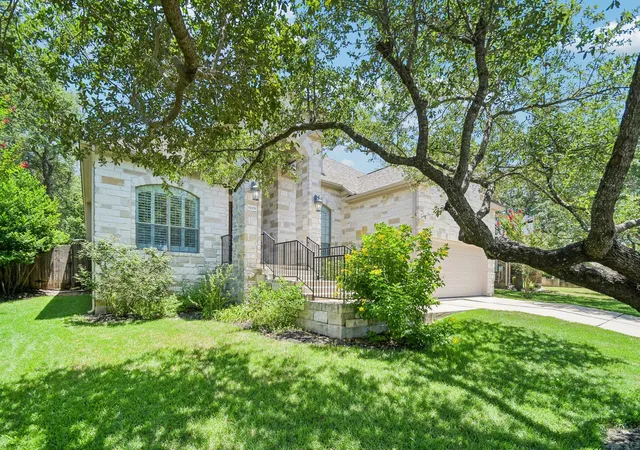
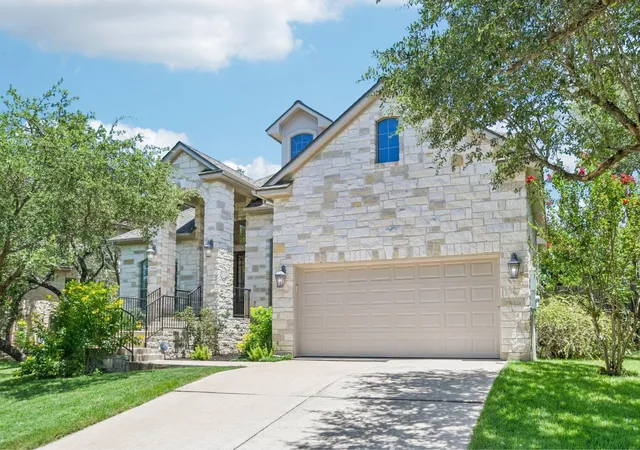
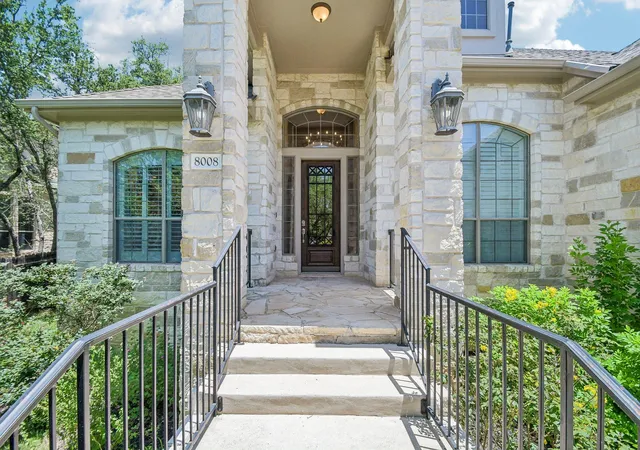
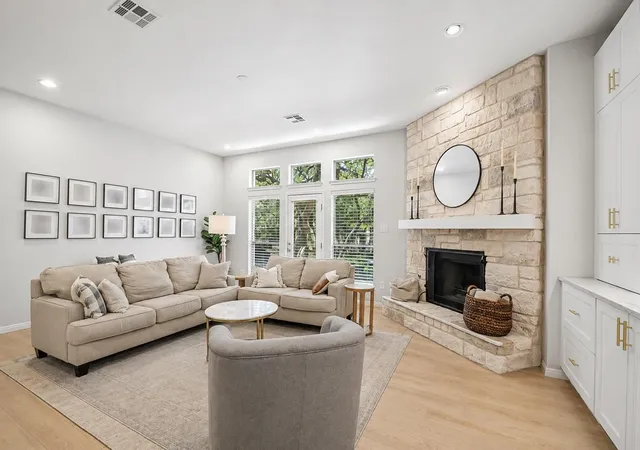
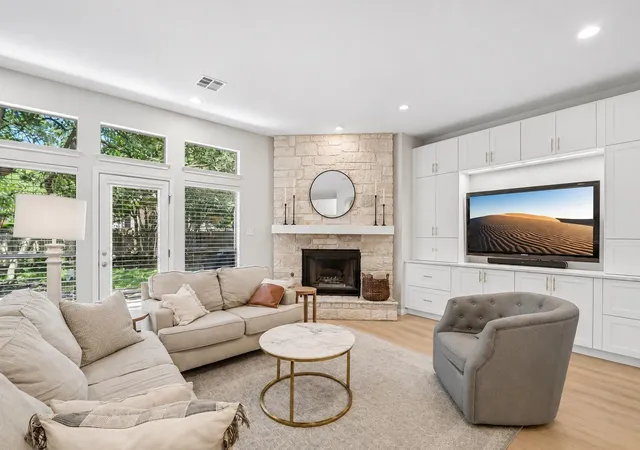
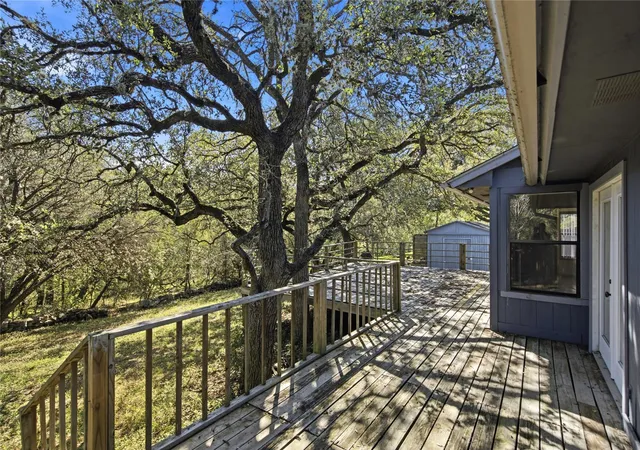
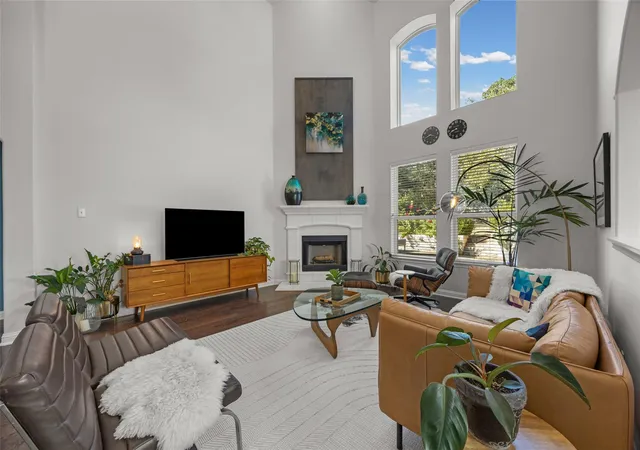
Refined, elevated, and perfectly positioned in the heart of Circle C—this is the home that truly stands out. Situated on a quiet cul-de-sac street and within walking distance to highly acclaimed Clayton Elementary, this beautifully updated residence offers over 3,100 square feet of thoughtfully designed living space, blending timeless comfort with modern style. From the moment you enter, you’re welcomed by soaring ceilings, abundant natural light, and an open, flowing layout. The kitchen serves as the centerpiece of the home, featuring painted cabinetry, updated hardware, new countertops, an extended island, a striking marble backsplash, and a floor-to-ceiling pantry cabinet—all complemented by updated lighting. The family room is both warm and sophisticated, enhanced by a refreshed mantle and custom floor-to-ceiling built-ins that provide both style and functional storage. This versatile floor plan offers two bedrooms on the main level, including the spacious primary suite, while upstairs features two additional bedrooms and a large game room, creating the perfect balance of privacy and flexibility. A dedicated office has been thoughtfully upgraded with custom cabinetry and a built-in desk, ideal for working from home. Bathrooms throughout the home have been refreshed with painted cabinetry, updated hardware, modern fixtures, mirrors, and lighting. Major system upgrades—including a new roof and water heater (all completed in 2023). Step outside to a private backyard shaded by mature trees, offering a peaceful setting for relaxing or entertaining. Located in one of Austin’s most sought-after master-planned communities, Circle C Ranch offers resort-style amenities including pools, parks, trails, and community spaces, all just minutes from shopping, dining, and everything South Austin has to offer. Financing this home? Ask about our exclusive Buyers Rate Mortgage partnership — we'll beat your best rate, not just match it. (See attachments.)
- Houzeo last checked: 9 minutes ago
- Listing updated: October 28, 2026 at 4:29 pm
- Listing Provided by: Clay Byrne (512) 942-7880 , Lesley Estes | Keller Williams Realty (512) 448-4111
- Source: Unlock MLS-TX | MLS#: 3905886

Property Details
Status
Active
Type
Single Family Residence
No. of Stories
-
County
City
Neighborhood
--
Year Built
2006
HOA Fees
$88.17/mo
Finished Area
3,124 sqft
Lot Size
9,343.62 sqft lot
Basement Area
- sqft
MLS Name
Unlock MLS
MLS Number
3905886
MLS Status
Active
Days on Market
98
Open House

Continue Your Journey in App
Find your dream home, receive real-time updates, and many more!
Continue Your Journey in App
Find your dream home, receive real-time updates, and many more!
Location
HOA Management
Circle C HOA
HOA Fees
$529/ Semi-Annually
Amenities
 Amenities and services may be covered by one or multiple associations and service providers.
 See Remarks
Disclaimer: Amenities are based on third-party information and may vary; buyers must independently verify all amenities, as information is deemed reliable but not guaranteed.
Facts & Features
Rooms
Bedrooms & bathrooms
Bedrooms: 4
Bathrooms: 3
Primary Bedroom
Level: Main
Primary Bathroom
Level: Main
Kitchen
Level: Main
Interior
Interior Features
Breakfast Bar, Ceiling Fan(s), Ceiling High, Granite Counters, Interior Steps, Kitchen Island, Multiple Dining Areas, Multiple Living Areas, Open Floorplan, Primary Bedroom On Main, Soaking Tub, Study/home Office, Walk In Closet(s)
Window Features
Blinds
Cooling
Ceiling Fan(s), Central Air
Appliances
Built In Electric Oven, Dishwasher, Disposal, Gas Cooktop, Oven, Electric Oven
Exterior Features
Exterior Steps, Private Yard
Heating
Central
Sewer
Public Sewer
Flooring
Carpet, Tile
Construction
Year Built
Year Built: 2006
Home type
Single Family Residence
Property Condition
Resale
Foundation Details
Slab
Roof
Composition
Construction Materials
Stone
Utilities & Energy
Fireplace Features
Family Room
Pool Features
None
Parking Features
Attached, Concrete, Door Single, Driveway
Security Features
Security System Owned, Smoke Detector(s)
Water Source
Public
Utilities
Electricity Connected, Natural Gas Connected, Sewer Connected, Water Connected
Other Features
Disclosures
Seller Disclosure
Lot Features
Back Yard, Front Yard, Interior Lot, Sprinkler Automatic, Sprinklers In Rear, Sprinklers In Front, Trees Heavy, Many Trees
Subdivision Name
Alta Mira Sec 1 At Circle C Ra
Community Features
Common Grounds, Park, Playground, Pool, Sidewalks, Sport Court(s)/facility, Street Lights, Trail(s)
Patio And Porch Features
Patio
Price History
| Date | Event | Price |
|---|---|---|
10/28/2026 Source: | Price Decreased | $850,000 -10.52% $272/sqft |
07/26/2026 Source: | Listed for Sale | $949,900 +7.94% $304/sqft |
03/15/2021 Source: | Sold | $880,000 $282/sqft |

Getting Around 8008 Ladera Verde Dr
Bike Score®

Somewhat Bikeable
37/100
Walk Score®

Car-Dependent
12/100
Transit Score®

No Nearby Transit
0/100
Data provided by Redfin
Nearby Homes
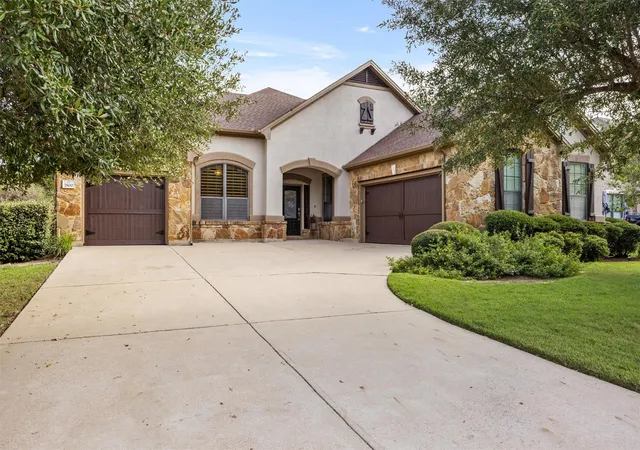
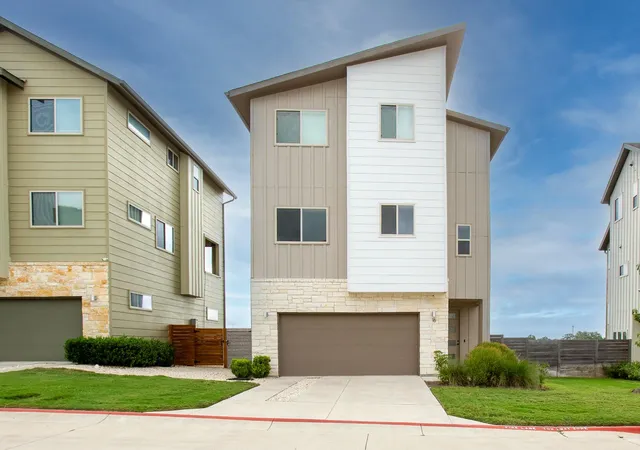
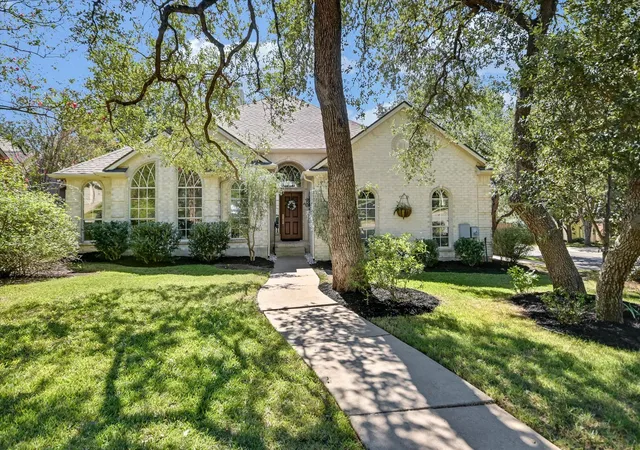
Find Homes by Property Features in Austin, TX

Based on information submitted to the MLS GRID from Unlock MLS through Oct 30, 2026, 01:00AM. All information provided is deemed reliable but is not guaranteed and should be independently verified. Unlock MLS and its affiliates provide the MLS and all content therein “AS IS” and without any warranty, express or implied. All data is obtained from various sources and may not have been verified by broker or MLS GRID. Supplied Open House Information is subject to change without notice. All information should be independently reviewed and verified for accuracy. Properties may or may not be listed by the office/agent presenting the information. The information being provided is for consumers’ personal, non-commercial use. It may not be used for any purpose other than to identify prospective properties consumers may be interested in purchasing. © 2026 Unlock MLS. All Rights Reserved.
 Advertising Broker: Michelle Brecker | Pathway To Home Realty
