- Overview
- Description
- Property Details
- Location
- HOA Management
- Facts & Features
- Getting Around
- Nearby Homes



$999,999
Monthly Est:$4,977
 3 Beds
 3 Baths
3 full baths
 3,080sqft
11224 Seasons Way, Palmetto, FL 34221
$999,999
$4,977/moEst:
Get Pre-Approved
Single Family Residence
Built in 2024
$520/mo HOA
8,912 sqft lot
$325/sq.ft
Description
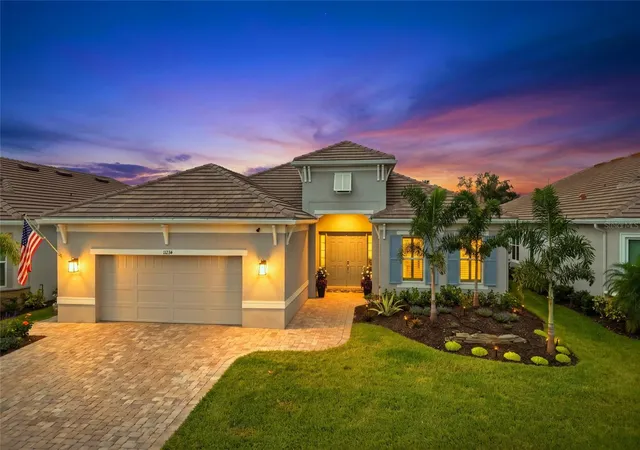
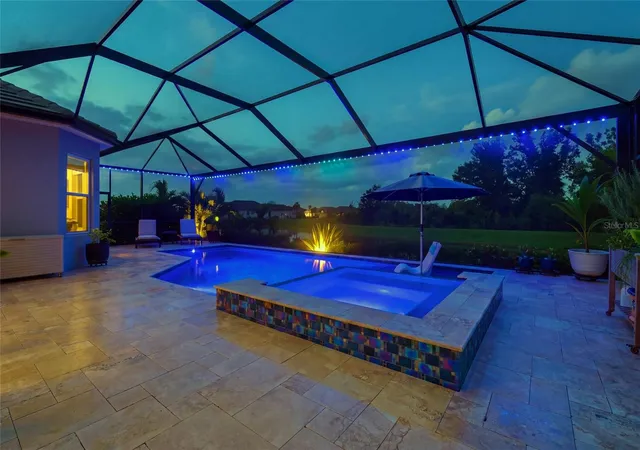
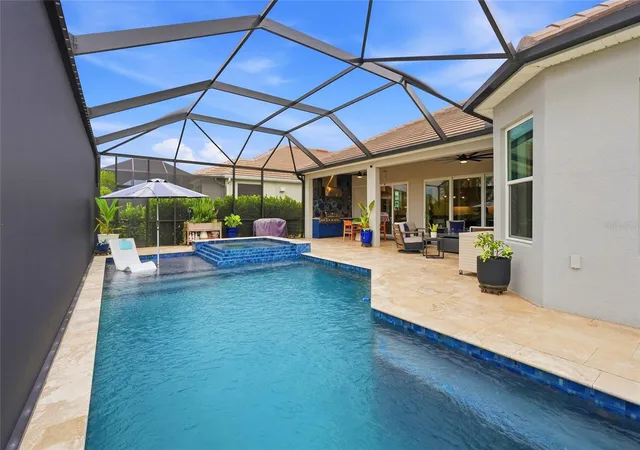
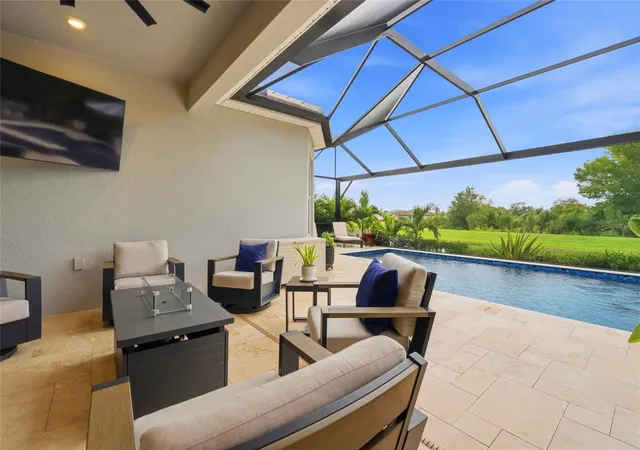
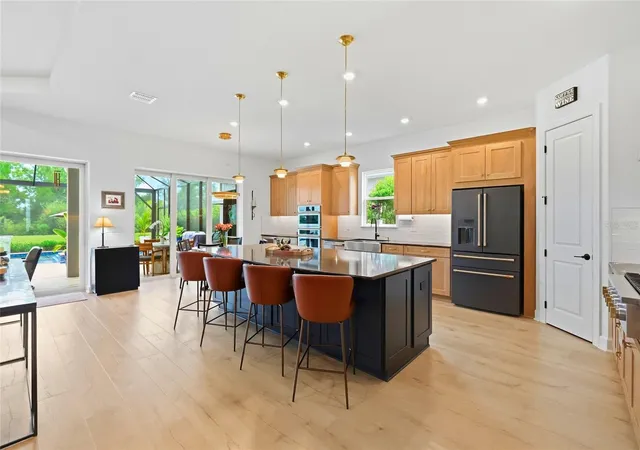
Welcome to this beautifully appointed three-bedroom, three-bath home in Esplanade at Artisan Lakes, where sophisticated design meets relaxed Florida living. Set against a serene lake and preserve backdrop, this residence offers an exceptional indoor-outdoor lifestyle, with a CUSTOM POOL and expansive outdoor entertaining spaces designed to take full advantage of its peaceful setting. Inside, the upgraded Gourmet Kitchen serves as a true centerpiece, featuring an OVERSIZED ISLAND with navy cabinetry complemented by warm Rye cabinetry, modern brushed-gold hardware, quartz countertops, and a full-height Zellige-style tile backsplash. Luxury Monogram gas appliances, an apron-front stainless-steel sink, soft-close cabinetry, roll-out shelves, and an under-counter beverage center add both style and everyday functionality. The open-concept living spaces feature eight-foot interior doors and tray ceilings, while the upgraded primary suite offers bay windows and an inviting sense of space. IMPACT WINDOWS and a THREE-CAR TANDEM GARAGE add to the home’s substantial structural upgrades. Outside, the thoughtful upgrades continue with enhanced landscaping, a widened driveway and walkway, and a PANORAMIC SCREEN surrounding the pool area for an expansive, unobstructed feel. The custom pool overlooks the lake and preserve, while the covered pool patio features a SECOND CHEF’S KITCHEN, creating an ideal setting for hosting friends and family or enjoying a quiet evening at home surrounded by tranquil water views. Residents of Esplanade at Artisan Lakes enjoy an impressive collection of resort-style amenities, including a resort pool and spa, fitness center, tennis, pickleball and bocce courts, playground, dog park, clubhouse and a full calendar of lifestyle activities. Beyond the community, the location places you within easy reach of the Gulf Coast’s beaches, waterfront parks and outdoor recreation, with shopping, dining and entertainment at University Town Center and throughout Sarasota and Bradenton. Downtown Sarasota and downtown St. Petersburg are also accessible for an even broader selection of restaurants, galleries, cultural attractions, sporting events and waterfront destinations. With its thoughtful design, beautiful lake-to-preserve setting, exceptional outdoor living and amenity-rich community, this home offers a refined yet relaxed Florida lifestyle.
- Houzeo last checked: 12 hours ago
- Listing updated: October 3, 2026 at 5:14 pm
- Listing Provided by: Abigail Altier (941) 713-1933 | ALTIER & COMPANY (941) 713-1933
- Source: Stellar MLS-FL | MLS#: A4707475

Property Details
Status
Active
Type
Single Family Residence
No. of Stories
1
County
City
Neighborhood
--
Year Built
2024
HOA Fees
$520/mo
Finished Area
3,080 sqft
Lot Size
8,912 sqft lot
Basement Area
- sqft
MLS Name
Stellar MLS
MLS Number
A4707475
MLS Status
Active
Days on Market
9
Cumulative Days on Market
1

Continue Your Journey in App
Find your dream home, receive real-time updates, and many more!
Download App
Continue Your Journey in App
Find your dream home, receive real-time updates, and many more!
Location
HOA Management
Esplande at Artisan lakes
HOA Fees
$1,560/ Quarterly
Amenities
 Amenities and services may be covered by one or multiple associations and service providers.
 Maintenance
 Tennis
 Club House
 Park Playground
 Pool
Pool
 Security Gate
 Gym
Gym
 Sports Court
Recreational Facilities
Recreation Facilities
Common Area Taxes
Escrow Reserves Fund
Management
Disclaimer: Amenities are based on third-party information and may vary; buyers must independently verify all amenities, as information is deemed reliable but not guaranteed.
Facts & Features
Rooms
Bedrooms & bathrooms
Bedrooms: 3
Bathrooms: 3
Living Room
Level: First
Area: 378.00 Square Feet
Dimensions: 18x21
Kitchen
Level: First
Area: 270.00 Square Feet
Dimensions: 15x18
Primary Bedroom
Level: First
Area: 340.00 Square Feet
Dimensions: 17x20
Interior
Exterior Features
Lighting, Outdoor Grill, Outdoor Kitchen, Rain Gutters, Sidewalk
Sewer
Public Sewer
Appliances
Dishwasher, Disposal, Microwave, Range, Refrigerator
Window Features
Blinds, Window Treatments
Flooring
Luxury Vinyl
Cooling
Central Air
Interior Features
Ceiling Fans(s), Eat In Kitchen, High Ceilings, Kitchen/family Room Combo, Open Floorplan, Tray Ceiling(s), Walk In Closet(s), Window Treatments
Heating
Central
Construction
Year Built
Year Built: 2024
Home type
Single Family Residence
Construction Materials
Block
Foundation Details
Block
Roof
Tile
Utilities & Energy
Pool Features
Heated, In Ground
Laundry Features
Laundry Room
Parking Features
Driveway, Garage Door Opener, On Street, Tandem
Association Amenities
Clubhouse, Fence Restrictions, Fitness Center, Gated, Pickleball Court(s), Playground, Pool, Recreation Facilities, Tennis Court(s)
Water Source
Public
Utilities
Cable Connected, Electricity Connected, Natural Gas Connected, Sewer Connected, Sprinkler Recycled, Underground Utilities, Water Connected
Security Features
Security Gate, Security System, Smoke Detector(s)
Other Features
Patio And Porch Features
Covered, Rear Porch, Screened
Subdivision Name
Esplanade North At Artisan Lakes Subph I
Lot Features
Sidewalk, Paved
Community Features
Community Mailbox, Deed Restrictions, Dog Park, Fitness Center, Gated Community No Guard, Golf Carts Ok, Irrigation Reclaimed Water, Playground, Pool, Sidewalks, Tennis Court(s)
Vegetation
Mature Landscaping
Price History
| Date | Event | Price |
|---|---|---|
10/03/2026 Source: | Listed for Sale | $999,999 $325/sqft |
09/30/2026 Source: | Coming Soon | $999,999 $325/sqft |

Nearby Homes










Find Homes by Property Features in Palmetto, FL
Nearby New Homes For Sale

Based on information from Stellar MLS® through Oct 09, 2026, 02:30PM as submitted to and distributed by MLS GRID. All data is obtained from various sources and may not have been verified by the broker or MLS GRID. Supplied Open House Information is subject to change without notice. All information should be independently reviewed and verified for accuracy. Properties may or may not be listed by the office/agent presenting the information. IDX information is provided exclusively for consumers’ personal non-commercial use. It may not be used for any purpose other than to identify prospective properties consumers may be interested in purchasing. The data is deemed reliable but is not guaranteed by MLS GRID. The use of the MLS GRID Data may be subject to an end-user license agreement prescribed by the Member Participant’s applicable MLS, if any, and as amended from time to time. © 2026 Stellar MLS. All Rights Reserved.
 Advertising Broker: Fred McGill | Simple Showing, Inc