- Overview
- Description
- Property Details
- Location
- Facts & Features
- Getting Around
- Nearby Homes



$419,900
Monthly Est:$2,090
 3 Beds
 3 Baths
3 full baths
 2,850sqft
11226 Vixen Dr, Evansville, IN 47712
$419,900
$2,090/moEst:
Get Pre-Approved
Manufactured On Land
Built in 2001
$-- HOA
1.12 acres lot
$147/sq.ft
Description
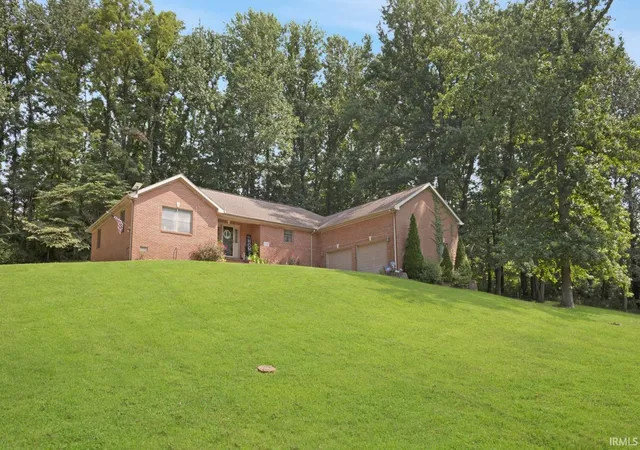
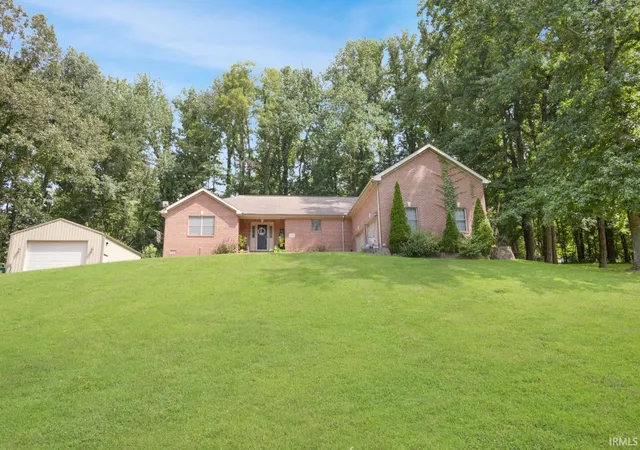
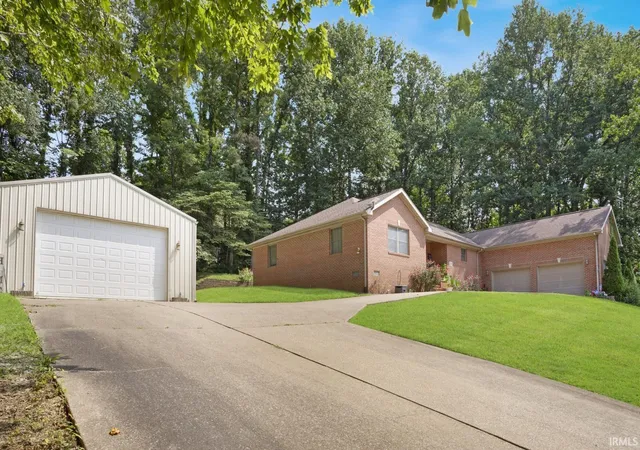
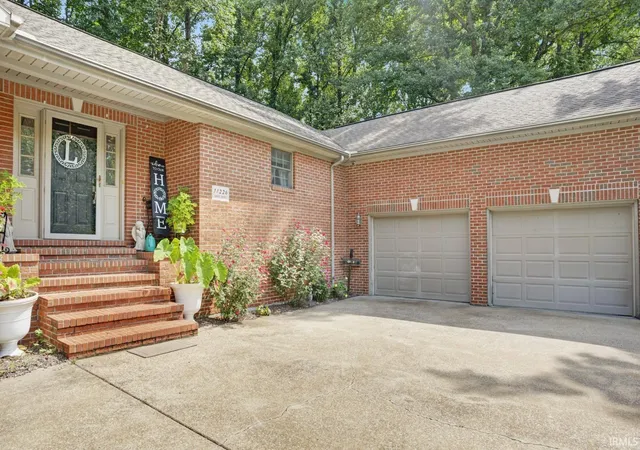
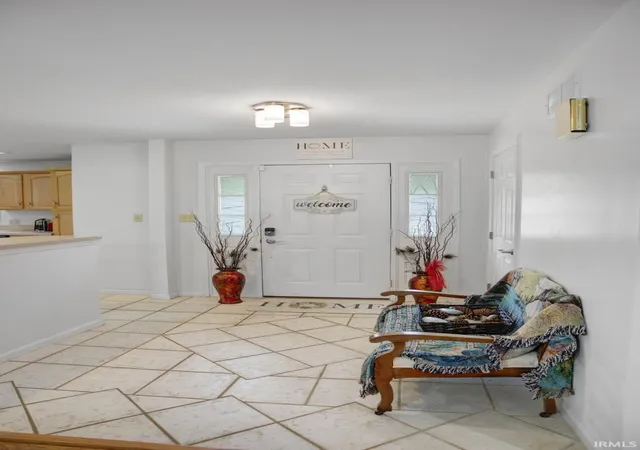
Incredible location tucked in the woods between Evansville and Mount Vernon! This hidden gem in Fox Hollow is a rare find. Situated on over an acre, and elevated high off the no outlet street, this beautiful brick move-in ready home is waiting for it's new owners. The stately covered entrance welcomes your guests into the custom tiled foyer and the expansive views of the living room and kitchen, as well as the back patio and gorgeous retaining wall flower garden. The kitchen features plenty of cabinets and countertops as well as a long bar which is perfect for potlucks, pitch-ins, or seating for extra guests or informal snacks. Appliances are included in the sale, too! A formal dining room opens to both the kitchen and living rooms and is the ideal place for gathering. A split bedroom design thoughtfully places the secondary bedrooms and hall bath at one end of the home and the primary suite at the other. The second and third bedrooms have new carpet. The over 300 sq ft primary suite feels like a private getaway with its en suite bathroom and patio access. The en suite bathroom hosts a jetted tub, shower, and lots of storage. Speaking of storage, the large, lighted walk-in closet is sure to please, as will the second closet across the room! A dedicated laundry room sits just across from the drop zone off the 2.5 car garage. This is ideal for anyone on the go! Downstairs, the basement holds some more surprises and the stairs leading you there have new carpet as well. An L-shaped rec. room allows for two entertaining spaces and/or a fabulous home theater destination. But the star of the show is the bonus suite with the 3rd full bathroom. While this could be an excellent guest suite or den, it could also be the perfect solution for the night shift worker. Outside, in addition to the 20 x 40 pole barn and the long concrete patio that wraps around the back side of the home, sits a quaint fire-pit area for late not conversations and good times with friends or family. If you have been looking for a spacious and comfortable home on the west of Evansville or the east side of Posey county, you need to see this one so you can love where you live!
- Houzeo last checked: 23 minutes ago (October 22, 2026 at 1:16 pm)
- Listing updated: August 24, 2026 at 8:25 pm
- Listing Provided by: Donnie Dowell (812) 449-8026 | @properties
- Source: Indiana Regional MLS-IN | MLS#: 202634596

Property Details
Status
Active
Type
Manufactured Mobile Home
No. of Stories
-
County
--
City
Neighborhood
--
Year Built
2001
HOA Fees
-
Finished Area
2,850 sqft
Lot Size
1.12 acres lot
Basement Area
- sqft
MLS Name
Indiana Regional MLS
MLS Number
202634596
MLS Status
Active
Days on Market
58

Continue Your Journey in App
Find your dream home, receive real-time updates, and many more!
Download App
Continue Your Journey in App
Find your dream home, receive real-time updates, and many more!
Location
Facts & Features
Rooms
Bedrooms & bathrooms
Bedrooms: 3
Bathrooms: 3
Interior
Heating
Electric
Sewer
Septic Tank
Appliances
Dishwasher, Microwave, Refrigerator, Washer, Dryer Electric, Electric Range
Cooling
Central Air
Construction
Year Built
Year Built: 2001
Home type
Manufactured On Land
Construction Materials
Brick
Utilities & Energy
Water Source
Public
Basement
Partial, Finished
Other Features
Lot Features
Sloped
Subdivision Name
Fox Hollow
Nearby Homes


Find Homes by Property Features in Evansville, IN


IDX information is provided exclusively for consumer's personal, non-commercial use and may not be used for any purpose other than to identify prospective properties that consumers may be interested in purchasing. Data is deemed reliable but is not guaranteed accurate by the MLS.
 Advertising Broker: Jonah Hartsburg | Hoosier Hub Realty
