- Overview
- Description
- Property Details
- Location
- Facts & Features
- Getting Around
- Nearby Homes
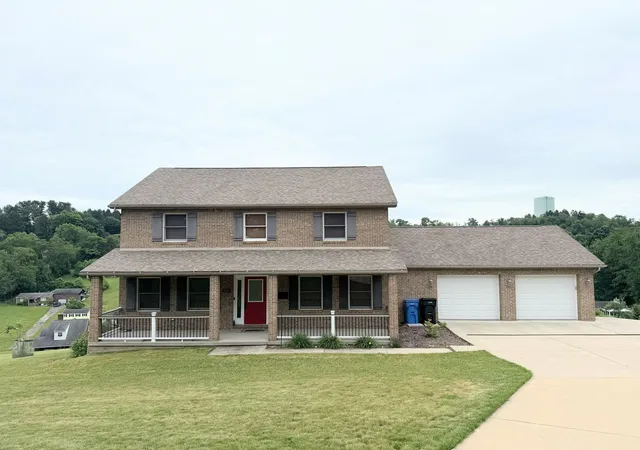
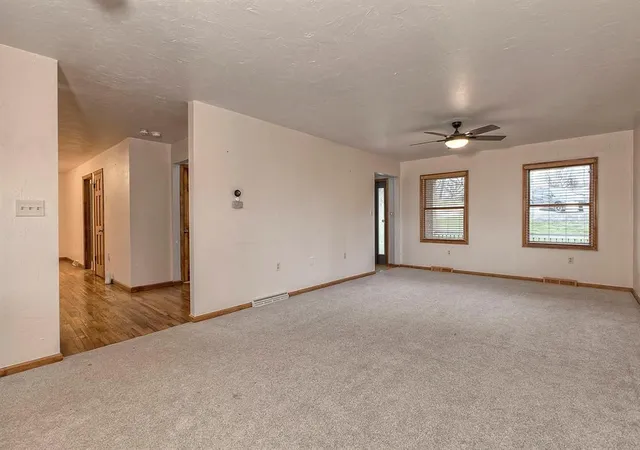


$549,000
Monthly Est:$2,733
 5 Beds
 4 Baths
4 full baths
 2,727sqft
11227 Pershing Dr, North Huntingdon, PA 15642
$549,000
$2,733/moEst:
Get Pre-Approved
Single Family Residence
Built in 1999
$-- HOA
2.41 acres lot
$201/sq.ft
Description
Need space? This custom-built home delivers room to live, work, entertain, and grow with a flexible floor plan that is increasingly difficult to find.
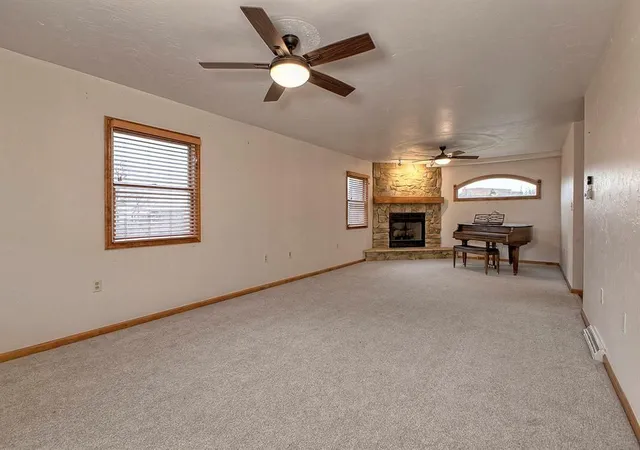
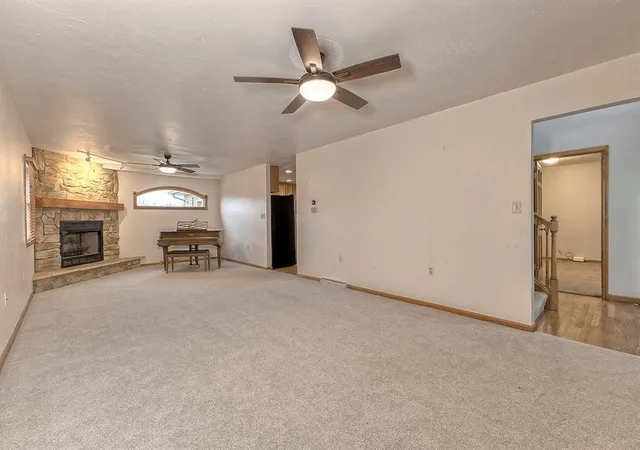
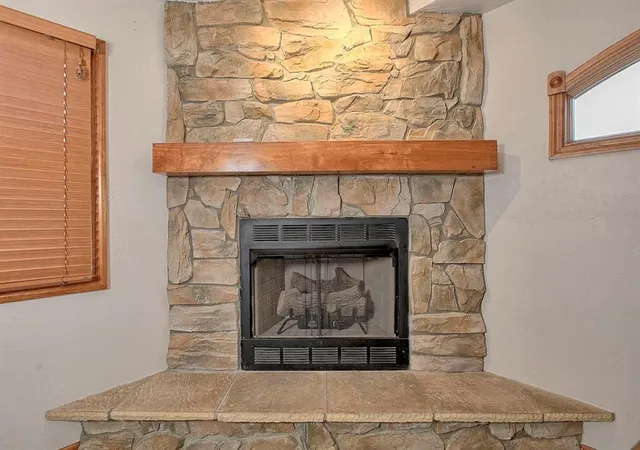
Offering 4 bedrooms, 4 full baths, and a main-level den with an attached full bath that can easily function as a 5th bedroom, guest suite, home office, or multi-generational living space, this home adapts to your lifestyle. The spacious great room features a gas fireplace and opens to a well-appointed kitchen with granite countertops, stainless steel appliances, abundant cabinetry, and a large dining area designed for everyday living and entertaining alike.
Natural light fills the sunroom, creating a seamless connection to the outdoor living spaces including composite decks and a full-length covered front porch. Whether you’re hosting family gatherings or enjoying a quiet morning coffee, you’ll find plenty of places to relax and unwind.
Upstairs, the owner’s suite features dual walk-in closets and a private en suite bath, while three additional bedrooms and another full bath provide comfortable accommodations for family and guests.
The finished lower level adds even more flexibility with a second gas fireplace, full bath, and bonus room ideal for a gym, hobby room, office, guest quarters, or media space.
Car enthusiasts, hobbyists, and those needing storage will appreciate the rare combination of an upper-level two-car garage and an additional lower-level two-car garage, providing four garage spaces and exceptional storage options.
Situated on 2.4 acres comprised of two separate lots, this property offers privacy, flexibility, and future potential while remaining conveniently located near shopping, dining, and major commuting routes. If you’ve been searching for a home with space, versatility, and value, this one deserves a closer look.
- Houzeo last checked: 13 minutes ago
- Listing updated: September 21, 2026 at 12:27 am
- Listing Provided by: Katrina Siffrinn (724) 863-3300 DRE #RS370981 | HOWARD HANNA REAL ESTATE SERVICES (724) 863-3300
- Source: West Penn MLS-PA | MLS#: 1761350

Property Details
Status
Active Under Contract
Type
Single Family Residence
No. of Stories
2
County
City
Neighborhood
--
Year Built
1999
HOA Fees
-
Finished Area
2,727 sqft
Lot Size
2.41 acres lot
Basement Area
- sqft
MLS Name
West Penn MLS
MLS Number
1761350
MLS Status
Contingent
Days on Market
110

Continue Your Journey in App
Find your dream home, receive real-time updates, and many more!
Download App
Continue Your Journey in App
Find your dream home, receive real-time updates, and many more!
Location
Facts & Features
Rooms
Bedrooms & bathrooms
Bedrooms: 5
Bathrooms: 4
Den
Level: Basement
Area: 96.00 Square Feet
Dimensions: 12x8
GameRoom
Level: Basement
Area: 986.00 Square Feet
Dimensions: 34x29
Bedroom5
Level: Upper
Area: 120.00 Square Feet
Dimensions: 12x10
Bedroom4
Level: Upper
Area: 120.00 Square Feet
Dimensions: 12x10
Bedroom3
Level: Upper
Area: 156.00 Square Feet
Dimensions: 13x12
PrimaryBedroom
Level: Upper
Area: 234.00 Square Feet
Dimensions: 18x13
FamilyRoom
Level: Main
Area: 228.00 Square Feet
Dimensions: 19x12
Laundry
Level: Main
Area: 40.00 Square Feet
Dimensions: 8x5
EntryFoyer
Level: Main
Area: 42.00 Square Feet
Dimensions: 7x6
Bedroom2
Level: Main
Area: 143.00 Square Feet
Dimensions: 13x11
DiningRoom
Level: Main
Area: -- Square Feet
Dimensions: 13
Kitchen
Level: Main
Area: -- Square Feet
Dimensions: 27x
LivingRoom
Level: Main
Area: 390.00 Square Feet
Dimensions: 30x13
Interior
Heating
Forced Air, Gas
Appliances
Some Gas Appliances, Dryer, Dishwasher, Disposal, Microwave, Refrigerator, Stove, Washer
Cooling
Central Air
Sewer
Public Sewer
Flooring
Hardwood, Tile, Carpet
Interior Features
Kitchen Island, Pantry, Window Treatments
Window Features
Multi Pane, Screens, Window Treatments
Construction
Year Built
Year Built: 1999
Home type
Single Family Residence
Property Condition
Resale
Construction Materials
Brick
Architectural Style
Two Story
Roof
Asphalt
Utilities & Energy
Fireplace Features
Gas
Parking Features
Attached, Garage, Garage Door Opener
Pool Features
None
Water Source
Public
Basement
Finished, Walk Out Access
Other Features
Subdivision Name
Zurich Plan Of Lots
Price History
| Date | Event | Price |
|---|---|---|
09/20/2026 Source: | Contingent (Active Under Contract) | $549,000 $201/sqft |
09/12/2026 Source: | Pending | $549,000 $201/sqft |
07/17/2026 Source: | Price Decreased | $549,000 -4.02% $201/sqft |
06/23/2026 Source: | Listed for Sale | $572,000 $210/sqft |
06/23/2026 Source: | Price Increased | $572,000 +24.62% $210/sqft |

Show more
Nearby Homes



Find Homes by Property Features in North Huntingdon, PA
Nearby New Homes For Sale

Based on information from the West Penn Mutli-List, INC through Oct 11, 2026, 07:15PM. Information is provided exclusively for consumers’ personal, non-commercial use and may not be used for any purpose other than to identify prospective properties consumers may be interested in purchasing. Information is deemed reliable but not guaranteed. © 2026 West Penn Multi-List, Inc. All Rights Reserved.
 Advertising Broker: Daniel Demers | Sell Your Home Services