- Overview
- Description
- Property Details
- Location
- Facts & Features
- Getting Around
- Nearby Homes


Street View
$699,000
Monthly Est:$3,479
 4 Beds
 3 Baths
3 full baths
 4,535sqft
1123 Bellmare Way, Williamston, SC 29697
$699,000
$3,479/moEst:
Get Pre-Approved
Single Family Residence
Built in -
$-- HOA
1.7 acres lot
$154/sq.ft
Description
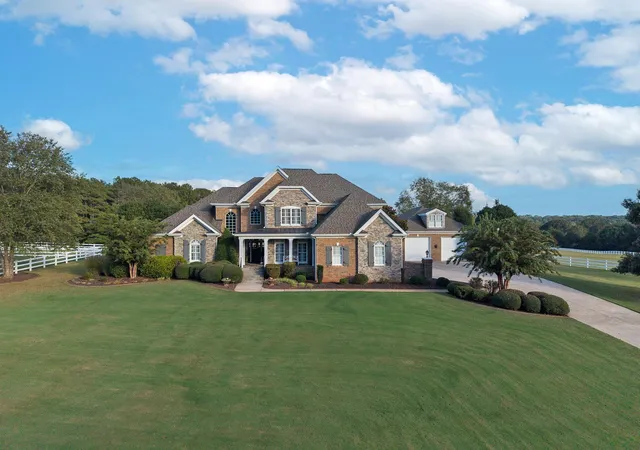
A rare blend of luxury, land, and peaceful country views — this stunning estate in Omega Farms sits on an expansive 1.7-acre lot, offering the kind of elbow room and privacy that’s almost impossible to find in today’s market. From the moment you arrive, the setting feels special: wide-open space, beautiful natural light, and serene views overlooking the neighboring horse farm, creating a backdrop that feels both elegant and deeply calming.
Inside, the home offers exceptional flexibility with a main-floor ensuite bedroom, perfect for guests, multi generational living, or anyone who prefers first floor convenience.
Upstairs, the large primary suite with gas fireplace is a true retreat. A spacious sitting room creates a cozy, private escape — ideal for unwinding at the end of the day. The suite’s generous proportions and thoughtful layout make it one of the standout features of the home.
Known for its beautiful homes, large parcels, and peaceful surroundings, Omega Farms offers a refined country feel while still being close to Anderson, Greenville, and I 85. It’s the perfect blend of upscale living and wide open space.
If you’re looking for a home that offers land, luxury, and views you’ll never grow tired of, 1123 Bellmare Way is a rare opportunity — and one you won’t want to miss.
- Houzeo last checked: 10 hours ago
- Listing updated: October 9, 2026 at 5:14 am
- Listing Provided by: Tina Brown (864) 934-1027 DRE #115145 | BHHS C Dan Joyner - Anderson (864) 226-8100
- Source: Western Upstate MLS-SC | MLS#: 20306626

Property Details
Status
Active
Type
Single Family Residence
No. of Stories
2
County
City
Neighborhood
--
Year Built
-
HOA Fees
-
Finished Area
4,535 sqft
Lot Size
1.7 acres lot
Basement Area
- sqft
MLS Name
Western Upstate MLS
MLS Number
20306626
MLS Status
Active
Days on Market
14
Cumulative Days on Market
13
Open House

Continue Your Journey in App
Find your dream home, receive real-time updates, and many more!
Download App
Continue Your Journey in App
Find your dream home, receive real-time updates, and many more!
Location
Facts & Features
Rooms
Bedrooms & bathrooms
Bedrooms: 4
Bathrooms: 3
Loft
Level: Upper
Area: 168.00 Square Feet
Dimensions: 14X12
Laundry
Level: Upper
Area: 35.00 Square Feet
Dimensions: 7X5
BonusRoom
Level: Upper
Area: 437.00 Square Feet
Dimensions: 23X19
Bedroom3
Level: Upper
Area: 242.00 Square Feet
Dimensions: 22X11
Bedroom2
Level: Upper
Area: 228.00 Square Feet
Dimensions: 19X12
PrimaryBedroom
Level: Upper
Area: 620.00 Square Feet
Dimensions: 31X20
Bedroom4
Level: Main
Area: 228.00 Square Feet
Dimensions: 19X12
Kitchen
Level: Main
Area: 520.00 Square Feet
Dimensions: 26X20
GreatRoom
Level: Main
Area: 460.00 Square Feet
Dimensions: 23x20
LivingRoom
Level: Main
Area: 220.00 Square Feet
Dimensions: 20X11
DiningRoom
Level: Main
Area: 198.00 Square Feet
Dimensions: 18X11
Interior
Appliances
Built In Oven, Double Oven, Dryer, Dishwasher, Electric Oven, Electric Range, Gas Cooktop, Gas Water Heater, Microwave, Refrigerator, Tankless Water Heater, Washer
Exterior Features
Porch
Interior Features
Bookcases, Built In Features, Bathtub, Tray Ceilings, Ceiling Fans, Central Vacuum, Dual Sinks, Entrance Foyer, French Doors Atrium Doors, Fireplace, Granite Counters, Garden Tub Roman Tub, High Ceilings, Jack And Jill Bath, Bath In Primary Bedroom, Pull Down Attic Stairs, Sitting Area In Primary, Smooth Ceilings, Separate Shower, Cable Tv, Upper Level Primary
Sewer
Septic Tank
Window Features
Vinyl
Cooling
Central Air, Electric
Flooring
Ceramic Tile, Hardwood
Heating
Central, Electric
Construction
Year Built
-
Home type
Single Family Residence
Roof
Architectural, Shingle
Foundation Details
Crawlspace
Architectural Style
Traditional
Construction Materials
Brick, Masonite, Stone
Utilities & Energy
Basement
None, Crawl Space, Sump Pump
Fireplace Features
Gas, Gas Log, Multiple, Option
Utilities
Electricity Available, Natural Gas Available, Septic Available, Water Available, Cable Available
Laundry Features
Washer Hookup, Electric Dryer Hookup
Parking Features
Attached, Garage, Driveway, Garage Door Opener
Water Source
Public
Security Features
Security System Owned, Smoke Detectors
Other Features
Community Features
Common Grounds Area
Subdivision Name
Omega Farms
Patio And Porch Features
Front Porch, Porch, Screened
Lot Features
Cul De Sac, Level, Outside City Limits, Pasture, Subdivision
Price History
| Date | Event | Price |
|---|---|---|
07/11/2026 Source: | Price Decreased | $699,000 -1.88% $154/sqft |
06/22/2026 Source: | Price Decreased | $712,400 -1.04% $157/sqft |
03/20/2026 Source: | Price Increased | $719,900 +0.35% $159/sqft |
03/20/2026 Source: | Price Increased | $717,400 +2.63% $158/sqft |
03/20/2026 Source: | Off Market | $699,000 -2.56% $154/sqft |

Show more
Getting Around 1123 Bellmare Way
Bike Score®

Somewhat Bikeable
20/100
Walk Score®

Car-Dependent
0/100
Data provided by Redfin
Nearby Homes




Find Homes by Property Features in Williamston, SC
Nearby New Homes For Sale

Based on information from the Western Upstate MLS through Oct 09, 2026, 02:30PM. This information is deemed reliable, but not guaranteed. Neither the Western Upstate Association of REALTORS® Inc. or the Western Upstate MLS of South Carolina Inc., nor the listing broker, nor their agents are responsible for the accuracy of the information. The buyer is responsible for verifying all information. This information is provided by the Western Upstate Association of REALTORS® Inc. and the Western Upstate MLS of South Carolina Inc. for use by its members and is not intended for the use for any other purpose. The data relating to real estate for sale on this website comes in part from the Broker Reciprocity Program of the Western Upstate Association of REALTORS® Inc. and the Western Upstate MLS of South Carolina Inc. © 2026 Western Upstate MLS of South Carolina Inc. All Rights Reserved.
 Advertising Broker: Nicholas Huscroft | Chosen Realty