- Overview
- Description
- Property Details
- Location
- Facts & Features
- Getting Around
- Nearby Homes



$2,900,000
Monthly Est:$14,434
 6 Beds
 6 Baths
5 full baths + 1 half bath
 9,000sqft
181 Sentell Rd, Williamston, SC 29697
$2,900,000
$14,434/moEst:
Get Pre-Approved
Single Family Residence
Built in 2006
$-- HOA
11 acres lot
$322/sq.ft
Description
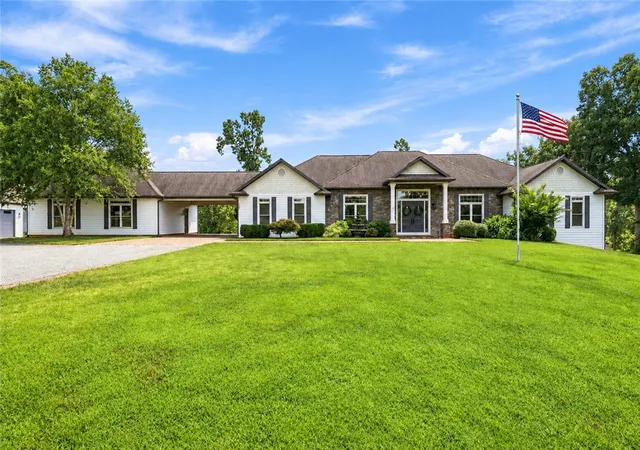
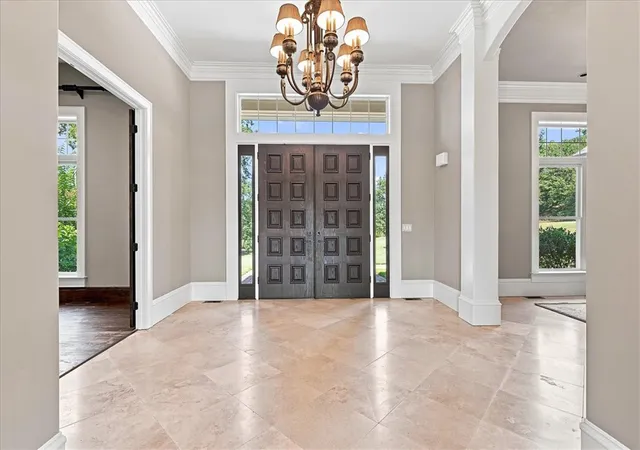
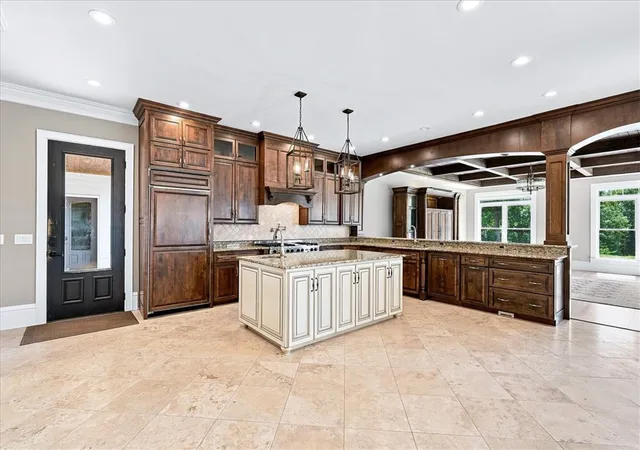
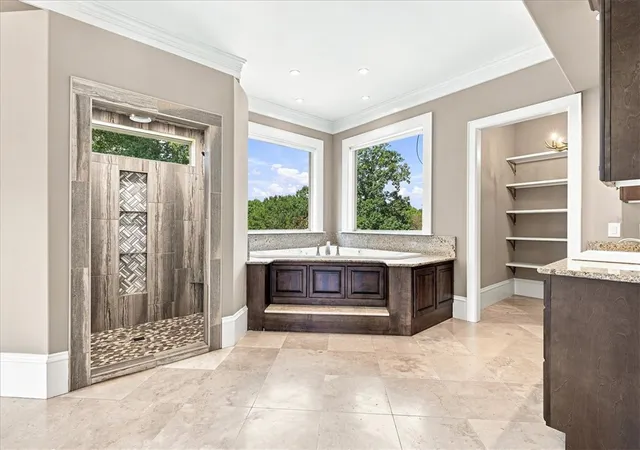
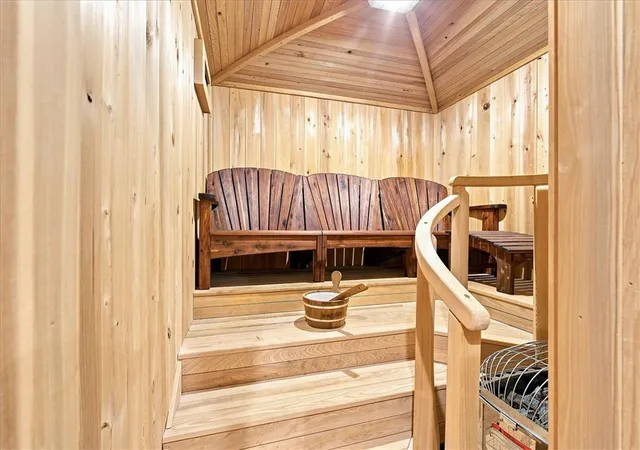
Stunning luxury custom country home with 9000+ SF and 6BD/5.5BA on 11 acres in a prime location close to Anderson, Greenville, and Clemson and in the Wren School District! This fabulous home features fresh interior paint, a gourmet kitchen, huge master suite, sauna, gym, exquisite moldings, radiant heat (Viesmann), as well as newer heat pump, travertine tile, granite counters, central vacuum, 10/12+ foot ceilings, as well as a heated/cooled 32x36 attached garage and a heated/cooled 50x36 detached shop with an office. The main floor features: an open floor plan with a grand foyer with double entry doors, travertine tile, 12 foot ceilings in foyer, hall, and dining room, huge 30x18 primary bedroom suite with a 30x14 bathroom, a guest bedroom with a full bath (would make a great in-law suite), 2 additional bedrooms, 2 additional bathrooms, the well-appointed gourmet kitchen, large breakfast area, formal dining room, living room, office with hardwood floor, a large laundry room with a sink, and a gorgeous covered patio overlooking the acreage. The gourmet kitchen boasts custom cabinetry, granite, tile backsplash, GE Monogram refrigerator, 48" five star dual fuel range with 6 burners and flat griddle, pot filler, large island with a SS prep sink, Bosch dishwasher, travertine floor, a huge walk-in pantry with 2 new refrigerator-freezers, and opens to the large breakfast area. The kitchen is also open to the beautiful 17x16 formal dining room with a 12 foot coffered ceiling with recessed lighting, travertine floor, and a butler’s pantry with wet bar. Also open to the kitchen is a fabulous great room with open beam ceiling and panoramic views of the country setting. The main floor primary bedroom suite offers a sitting area, large bath with walk-in shower, jetted tub, 2 vanities, 2 large walk-in closets, an entrance to the huge covered patio, and a wall of windows so you can enjoy the captivating views. The finished basement offers 2 more bedrooms, 2 more bathrooms, huge walk-in ceramic 4-head shower, a sauna, gym area, additional laundry room, and a large open area with endless possibilities. Transform this lower level into a complete additional home by adding a kitchenette. Outside this gorgeous home, you will find the 16x28 covered patio with breathtaking views, 25x24 covered breezeway with cobblestone pavers connecting the home to a 23x36 2-car rear-entry heated/cooled garage, a 50x36 detached heated/cooled shop with an office and 2 garage doors (1 is oversized to accommodate and RV). Outside also features plenty of parking for guests or a business, a large fountain, flagpole, blueberry bushes, prolific fig tree, and 11 acres of peaceful bliss for relaxing, entertaining, hunting, running a business, or whatever you want to do (No HOA). Other noteworthy features include: seasonal creek boarders a section of the property, patio has low maintenance composite decking and roughed-in plumbing for an outdoor kitchen, fireplace framing in living room (behind the drywall), 40-year architectural roofing, central vacuum features floor receptacles for direct sweeping and hide-a-hose to eliminate dragging the hose from room to room. Furniture is negotiable. Property layout would allow a pool and several other home locations if you want a multi-generational estate or income producing property. This unrestricted property blends elegance, functionality, versatility, and location to make it your perfect home!
- Houzeo last checked: 4 minutes ago
- Listing updated: October 8, 2026 at 4:45 pm
- Listing Provided by: Jim Tracey (864) 376-5069 DRE #64601 | Western Upstate Keller William (864) 225-8006
- Source: Western Upstate MLS-SC | MLS#: 20305798

Property Details
Status
Active
Type
Single Family Residence
No. of Stories
1
County
City
Neighborhood
--
Year Built
2006
HOA Fees
-
Finished Area
9,000 sqft
Lot Size
11 acres lot
Basement Area
- sqft
MLS Name
Western Upstate MLS
MLS Number
20305798
MLS Status
Active
Days on Market
61
Cumulative Days on Market
31

Continue Your Journey in App
Find your dream home, receive real-time updates, and many more!
Continue Your Journey in App
Find your dream home, receive real-time updates, and many more!
Location
Facts & Features
Rooms
Bedrooms & bathrooms
Bedrooms: 6
Bathrooms: 6
PrimaryBathroom
Level: Main
Area: 420.00 Square Feet
Dimensions: 30x14
PrimaryBedroom
Level: Main
Area: 540.00 Square Feet
Dimensions: 30x18
Interior
Appliances
Convection Oven, Dishwasher, Electric Oven, Electric Range, Electric Water Heater, Disposal, Gas Oven, Gas Range, Microwave, Range, Refrigerator, See Remarks
Sewer
Septic Tank
Window Features
Blinds
Interior Features
Wet Bar, Bookcases, Built In Features, Bathtub, Tray Ceilings, Ceiling Fans, Cathedral Ceilings, Central Vacuum, Dressing Area, Dual Sinks, French Doors Atrium Doors, Granite Counters, High Ceilings, Heated Floor, Jetted Tub, Bath In Primary Bedroom, Main Level Primary, Multiple Primary Suites, Other, Sitting Area In Primary, See Remarks
Cooling
Heat Pump, Multi Units, Zoned
Heating
Central, Electric, Gas, Heat Pump, Hot Water, Propane, Multiple Heating Units, Other, Radiant, See Remarks, Zoned
Flooring
Carpet, Ceramic Tile, Hardwood, Stone, Tile
Construction
Year Built
Year Built: 2006
Home type
Single Family Residence
Roof
Architectural, Shingle
Foundation Details
Basement
Construction Materials
Brick, Cement Siding
Architectural Style
Ranch
Utilities & Energy
Water Source
Private, Well
Laundry Features
Washer Hookup, Electric Dryer Hookup, Sink
Parking Features
Attached, Detached, Garage, Garage Door Opener
Basement
Daylight, Finished, Heated, Interior Entry, Other, Partially Finished, See Remarks, Walk Out Access
Security Features
Smoke Detectors
Utilities
Electricity Available, Propane, Septic Available, Cable Available, Underground Utilities
Other Features
Community Features
Short Term Rental Allowed, Sidewalks
Lot Features
Gentle Sloping, Hardwood Trees, Not In Subdivision, Outside City Limits, Other, Stream Creek, Sloped, See Remarks, Trees, Wooded
Price History
| Date | Event | Price |
|---|---|---|
09/07/2026 Source: | Listed for Sale | $2,900,000 $322/sqft |

Nearby Homes

Find Homes by Property Features in Williamston, SC
Nearby New Homes For Sale

Based on information from the Western Upstate MLS through Nov 08, 2026, 07:30AM. This information is deemed reliable, but not guaranteed. Neither the Western Upstate Association of REALTORS® Inc. or the Western Upstate MLS of South Carolina Inc., nor the listing broker, nor their agents are responsible for the accuracy of the information. The buyer is responsible for verifying all information. This information is provided by the Western Upstate Association of REALTORS® Inc. and the Western Upstate MLS of South Carolina Inc. for use by its members and is not intended for the use for any other purpose. The data relating to real estate for sale on this website comes in part from the Broker Reciprocity Program of the Western Upstate Association of REALTORS® Inc. and the Western Upstate MLS of South Carolina Inc. © 2026 Western Upstate MLS of South Carolina Inc. All Rights Reserved.
 Advertising Broker: Nicholas Huscroft | Chosen Realty
