Realty Solution
Powered by 
- 0
- 1
- Overview
- Description
- Property Details
- Location
- Facts & Features
- Getting Around
- Nearby Homes


Street View
Listed by: Paul Matusik (714) 875-2400 DRE #01351021 | Prime Desert Estates (714) 875-2400
 -- Bed
 -- Bath
 --sqft
1123 Glenville Dr, Los Angeles, CA 90035
Multi Family
Built in 1937
$-- HOA
6,098 sqft lot
--/sqft
Description
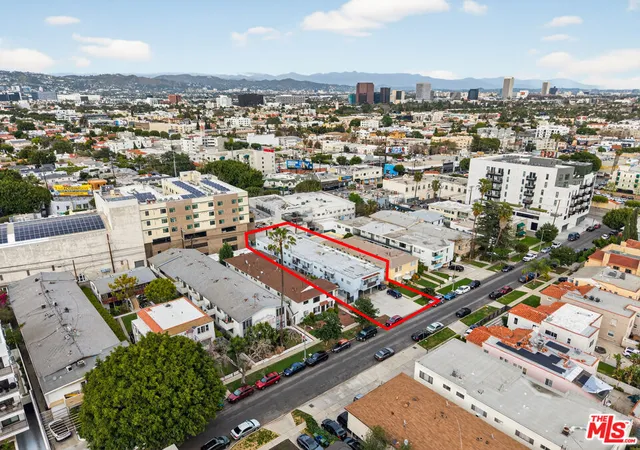
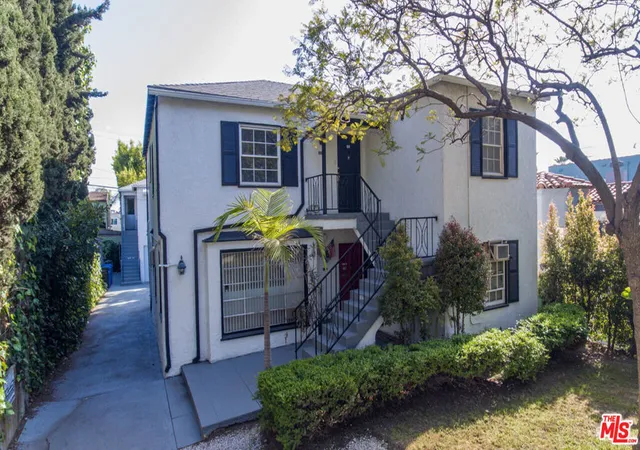
Rare Beverlywood multifamily and development opportunity immediately adjacent to Beverly Hills and minutes from Century City. This well-maintained triplex features three oversized 2-bedroom, 1.5-bath townhome-style residences totaling approximately 4,029 SF on an approximately 6,077 SF LAR3-zoned lot. Each residence is approximately 1,343 SF and features spacious two-story living, generous living and dining areas, abundant natural light and substantial storage. Property features include updated interiors, hardwood flooring, updated kitchens, private outdoor areas, garage parking and gated grounds. Significant rental upside with current rents below estimated market levels. LAR3 zoning provides additional long-term redevelopment potential, with the site potentially accommodating up to seven residential units, subject to applicable zoning, development standards, entitlements and City approval. Premier West Los Angeles location near Beverly Hills, Rodeo Drive, Century City, Westfield Century City, Beverly Center and major employment centers.
- Houzeo last checked: 6 minutes ago
- Listing updated: October 8, 2026 at 4:35 pm
- Source: California Regional MLS-CA | MLS#: 219153993DA

Part of

Property Details
Status
Off Market
Type
Multi Family
No. of Stories
2
County
City
Neighborhood
Year Built
1937
HOA Fees
-
Finished Area
- sqft
Lot Size
6,098 sqft lot
Basement Area
- sqft
MLS Name
California Regional MLS
MLS Number
219153993DA
MLS Status
Active

Continue Your Journey in App
Find your dream home, receive real-time updates, and many more!
Download App
Continue Your Journey in App
Find your dream home, receive real-time updates, and many more!
Location
Facts & Features
Rooms
Bedrooms & bathrooms
Bedroom: --
Bathroom: --
Interior
Flooring
Tile, Vinyl, Wood
Cooling
Central Air, Wall Window Units
Heating
Central
Appliances
Gas Water Heater
Utilities & Energy
Parking Features
Covered, Garage, Garage Door Opener
Other Features
Tenant Pays
Cable Tv, Electricity, Gas
Disclosures
Rent Control
Subdivision Name
Not Applicable 1
Price History
| Date | Event | Price |
|---|---|---|
10/07/2026 Source: | Off Market | $2,950,000 +84306.29% $0/sqft |
06/19/2020 Source: | Sold | $3,495 $0/sqft |

Nearby Homes





Find Homes by Property Features in Los Angeles, CA


Based on information from California Regional Multiple Listing Service, Inc. as of Oct 09, 2026, 06:30AM and /or other sources. All data, including all measurements and calculations of area, is obtained from various sources and has not been, and will not be, verified by broker or MLS. All information should be independently reviewed and verified for accuracy. Properties may or may not be listed by the office/agent presenting the information. Information being provided is for consumers’ personal, non-commercial use and may not be used for any purpose other than to identify prospective properties consumers may be interested in purchasing. This website may not include listings or property addresses of sellers who have directed their listing brokers to withhold their listing or their property address from display on the Internet. © 2026 California Regional Multiple Listing Service. All Rights Reserved.
 Advertising Broker: William Johnson DRE #01463271 | William Johnson Brokerage