- Overview
- Description
- Property Details
- Location
- HOA Management
- Facts & Features
- Getting Around
- Nearby Homes


$2,650,000
Monthly Est:$13,190
 4 Beds
 4 Baths
2 full baths
 4,166sqft
11231 N Mccall Fls Dr, Hayden, ID 83835
$2,650,000
$13,190/moEst:
Get Pre-Approved
Single Family Residence
Built in 2018
$-- HOA
30,927.6 sqft lot
$636/sq.ft
Description
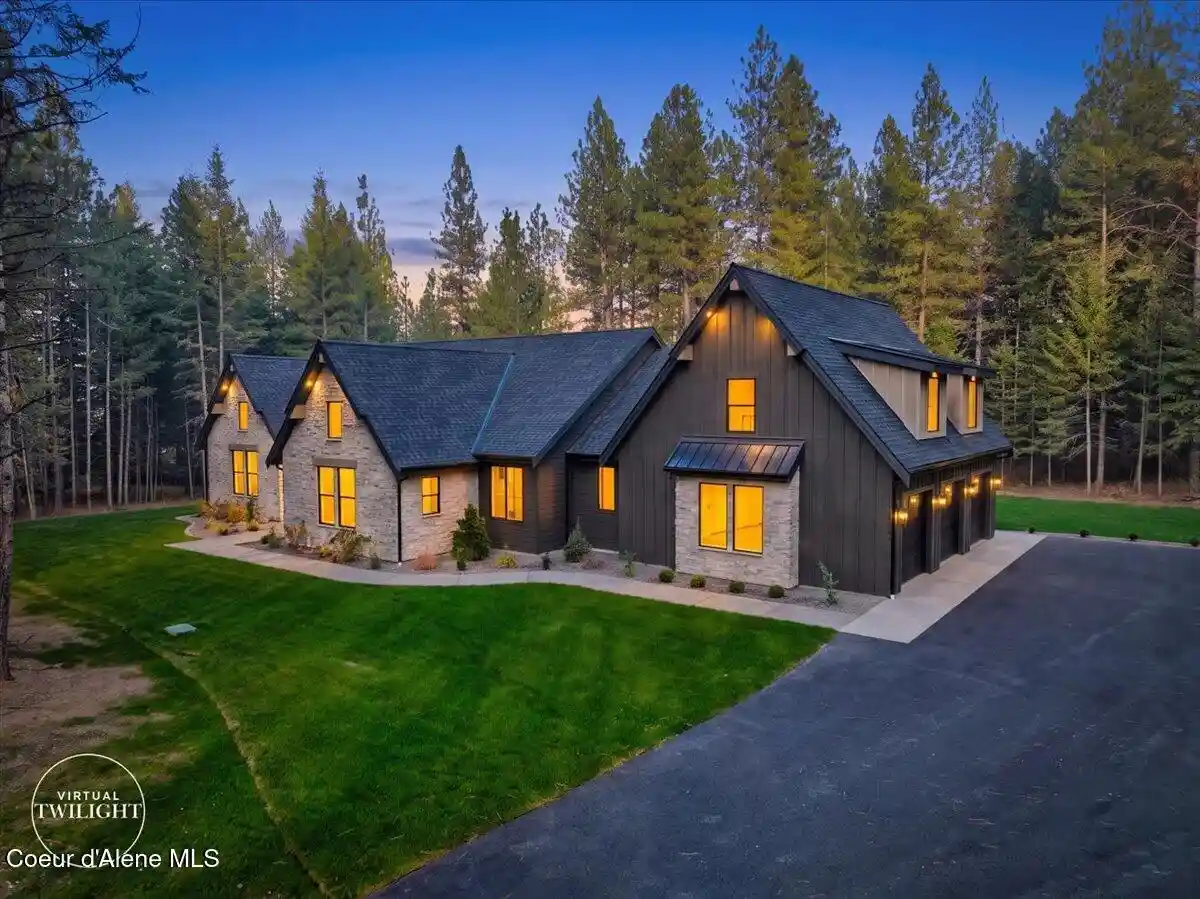
The Falls at Hayden Lake! Luxury living at its finest! This immaculate multi-level Craftsman home is located in the premier gated community with a private marina with your own personal boat slip! Residents enjoy access to parks and pavilions, nature trails, a sports courts for pickleball, volleyball, and basketball, and a gondola that shuttles you to the community marina. Thoughtfully designed with over 4,100 square feet of open-concept living space, this custom-built home offers 4 bedrooms, 3 full baths, 2 half baths, a home gym, office, and an immaculate bonus room that could be used for more sleeping space, a home theater, or whatever you can imagine. The gourmet kitchen is standout with a large center island, granite countertops, custom cabinetry, and premium Thermador built in appliances including refrigerator/freezer/wine or beverage cooler, cook top, wall ovens and top of the line dishwasher. The inviting great room showcases an impressive gas fireplace and soaring vaulted ceilings, creating the perfect setting for both relaxing and entertaining. Upstairs, the spacious primary suite serves as a private retreat with his-and-her walk-in closets, a large garden tub, and a beautifully tiled dual-headed shower. There is also a main-floor guest suite just in case stairs are a challenge! Additional highlights include an advanced audio and security system, a generator for added peace of mind, main-floor in floor heating, and a backyard designed for enjoyment with a covered patio, fire pit, and tranquil water feature. Completing the property is a large attached 4+-car garage with abundant storage space. This well-thought-out, custom-built home is truly a must-see.
- Houzeo last checked: 12 minutes ago
- Listing updated: July 22, 2026 at 4:06 pm
- Listing Provided by: Fred Sharp (208) 640-0403 DRE #SP20229 | Coldwell Banker Schneidmiller Realty (800) 829-2555
- Source: Coeur d'Alene MLS-ID | MLS#: 26-5856

Property Details
Status
Active
Type
Single Family Residence
No. of Stories
-
County
City
Neighborhood
--
Year Built
2018
HOA Fees
-
Finished Area
4,166 sqft
Lot Size
30,927.6 sqft lot
Basement Area
- sqft
MLS Name
Coeur d'Alene MLS
MLS Number
26-5856
MLS Status
Active
Days on Market
153

Continue Your Journey in App
Find your dream home, receive real-time updates, and many more!
Continue Your Journey in App
Find your dream home, receive real-time updates, and many more!
Location
HOA Management
THE FALLS AT HAYDEN
HOA Fees
$-/ Quarterly
Disclaimer: Amenities are based on third-party information and may vary; buyers must independently verify all amenities, as information is deemed reliable but not guaranteed.
Facts & Features
Rooms
Bedrooms & bathrooms
Bedrooms: 4
Bathrooms: 4
Interior
Cooling
Central Air
Exterior Features
Boat Slip, Dock, Fire Pit, Rain Gutters, Lawn
Heating
Natural Gas, Fireplace(s), Forced Air, Heat Pump, Furnace
Flooring
Tile, Carpet, Lvp
Appliances
Gas Dryer, Gas Water Heater, Wine Refrigerator, Water Softener, Washer, Wall Oven, Refrigerator, Microwave, Disposal, Dishwasher, Cooktop
Sewer
Public Sewer
Interior Features
Fireplace, High Speed Internet, Washer Hookup
Construction
Year Built
Year Built: 2018
Home type
Single Family Residence
Roof
Composition
Construction Materials
Cedar, Stone, Frame
Foundation Details
Concrete Perimeter
Utilities & Energy
Water Source
Community System
Fireplace Features
Gas
Parking Features
Paved Parking
Laundry Features
Gas Dryer Hookup, Electric Dryer Hookup
Basement
Crawl Space
Other Features
Patio And Porch Features
Covered Porch, Covered Patio, Patio
Subdivision Name
The Falls At Hayden Lk
Lot Features
Sprinklers In Rear, Sprinklers In Front, Open Lot, Irregular Lot, Landscaped, Corner Lot, Level, Southern Exposure, Wooded
Community Features
Gated Community
Price History
| Date | Event | Price |
|---|---|---|
06/08/2026 Source: | Price Decreased | $2,650,000 -3.64% $636/sqft |
06/08/2026 Source: | Listed for Sale | $2,750,000 $660/sqft |

Nearby Homes
Find Homes by Property Features in Hayden, ID


Based on information from CDA Regional REALTORS® or its Multiple Listing Service through Nov 08, 2026, 03:00PM The IDX information being provided is for consumers' personal, non-commercial use and may not be used for any purpose other than to identify prospective properties consumers may be interested in purchasing. The data is deemed reliable but is not guaranteed accurate by the MLS. © 2026 CDA Regional REALTORS®. All Rights Reserved.
 Advertising Broker: Jared Andrew English | Congress Realty, Inc
