- Overview
- Description
- Property Details
- Location
- HOA Management
- Facts & Features
- Getting Around
- Nearby Homes





$425,000
Monthly Est:$2,115
 3 Beds
 2 Baths
2 full baths
 1,845sqft
11237 Mcdermott Ct, Englewood, FL 34223
$425,000
$2,115/moEst:
Get Pre-Approved
Villa
Built in 2018
$592.33/mo HOA
6,041 sqft lot
$230/sq.ft
Description
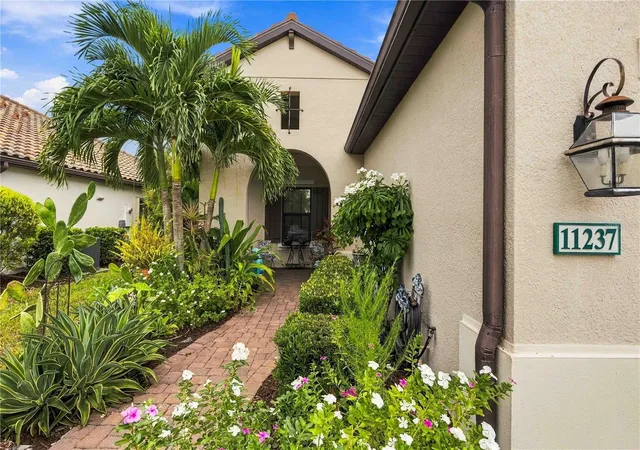
CONSERVATION VIEWS + WHOLE-HOME GENERATOR + RESORT AMENITIES + NO CDD! From beautifully finished interiors to a peaceful lanai overlooking conservation land, this Boca Royale villa pairs inviting living spaces with an exceptional coastal lifestyle.
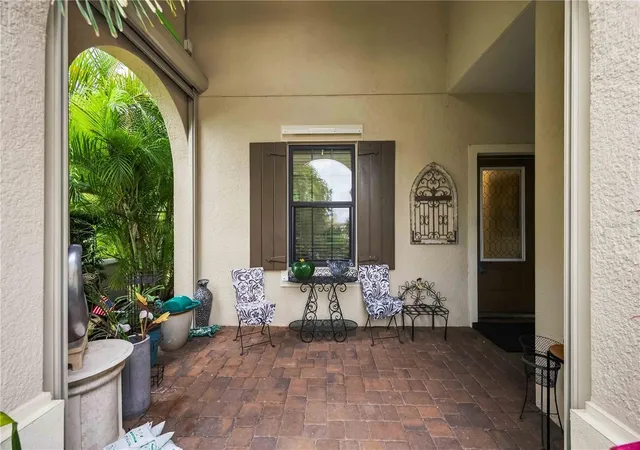
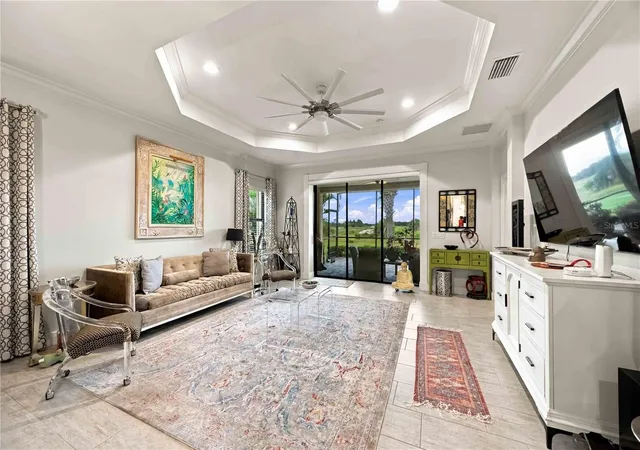
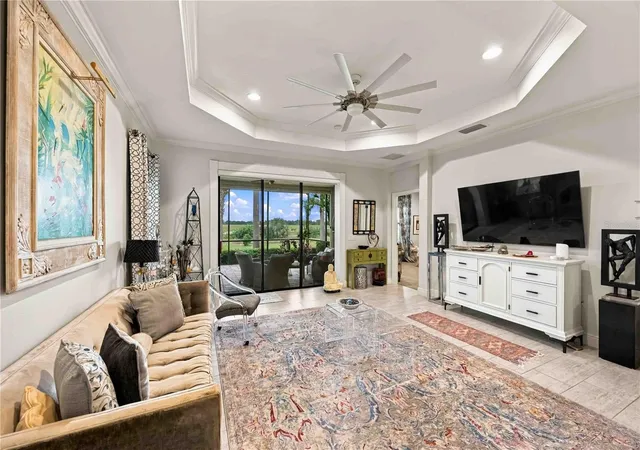
Welcome to 11237 McDermott Court, a 3-BEDROOM + DEN, 2-BATHROOM, 2-CAR GARAGE villa featuring the sought-after SANDCASTLE FLOOR PLAN, built in 2018. TRAY CEILINGS, CROWN MOLDING, and recessed lighting complement the bright, open layout, creating a polished setting for everyday living and entertaining.
At the heart of the home, the kitchen features QUARTZ COUNTERTOPS, upgraded cabinetry, STAINLESS STEEL APPLIANCES, and a generous island with plenty of room to gather. Its seamless connection to the dining area and great room keeps conversation flowing, while POCKETING SLIDING GLASS DOORS open to the extended, covered, screened lanai. With a REAR CONSERVATION VIEW and MOTORIZED ROLL-DOWN SCREENS, this outdoor retreat offers an inviting place for morning coffee, relaxed afternoons, and evenings spent enjoying the Florida air.
The spacious primary suite provides a comfortable escape, complete with a MASSIVE WALK-IN CLOSET and a well-sized en suite bathroom featuring DUAL VANITIES and a glass-enclosed, tiled WALK-IN SHOWER. Two additional bedrooms offer room for guests, while the separate DEN WITH FRENCH DOORS provides a versatile space for a home office, reading room, or hobbies.
A WHOLE-HOME GENERATOR and ACCORDION HURRICANE SHUTTERS add valuable functionality to this thoughtfully appointed villa.
Beyond your front door, GATED BOCA ROYALE offers an active lifestyle with a RESORT-STYLE POOL, cabanas, FITNESS CENTER, TENNIS, PICKLEBALL, and an 18-HOLE GOLF COURSE. Enjoy lunch, dinner, and drinks at the clubhouse, gather at the TIKI BAR, or explore the community’s ACTIVE SOCIAL CALENDAR. With NO CDD and MANASOTA KEY just minutes away, beach days, Gulf sunsets, fishing, and boating are all within easy reach.
Discover the space, setting, and lifestyle that make this Boca Royale villa a special place to call home!
- Houzeo last checked: 6 minutes ago
- Listing updated: October 8, 2026 at 4:27 pm
- Listing Provided by: Christopher Grant (941) 205-8481 | GRANT TEAM REAL ESTATE, LLC (941) 205-8481
- Source: Stellar MLS-FL | MLS#: C7531635

Property Details
Status
Active
Type
Single Family Residence
No. of Stories
1
County
City
Neighborhood
--
Year Built
2018
HOA Fees
$592.33/mo
Finished Area
1,845 sqft
Lot Size
6,041 sqft lot
Basement Area
- sqft
MLS Name
Stellar MLS
MLS Number
C7531635
MLS Status
Active
Days on Market
1

Continue Your Journey in App
Find your dream home, receive real-time updates, and many more!
Download App
Continue Your Journey in App
Find your dream home, receive real-time updates, and many more!
Location
HOA Management
Boca Royale
HOA Fees
$1,777/ Quarterly
Amenities
 Amenities and services may be covered by one or multiple associations and service providers.
 Maintenance
 Private Road
Management
Disclaimer: Amenities are based on third-party information and may vary; buyers must independently verify all amenities, as information is deemed reliable but not guaranteed.
Facts & Features
Rooms
Bedrooms & bathrooms
Bedrooms: 3
Bathrooms: 2
Kitchen
Level: First
Area: 162.00 Square Feet
Dimensions: 9x18
Great Room
Level: First
Area: 224.00 Square Feet
Dimensions: 14x16
Den
Level: First
Area: 100.00 Square Feet
Dimensions: 10x10
Primary Bedroom
Level: First
Area: 196.00 Square Feet
Dimensions: 14x14
Primary Bathroom
Level: First
Area: 120.00 Square Feet
Dimensions: 10x12
Bedroom 2
Level: First
Area: 100.00 Square Feet
Dimensions: 10x10
Bathroom 2
Level: First
Area: 66.00 Square Feet
Dimensions: 6x11
Bedroom 3
Level: First
Area: 110.00 Square Feet
Dimensions: 10x11
Dining Room
Level: First
Area: 88.00 Square Feet
Dimensions: 8x11
Balcony/Porch/Lanai
Level: First
Area: 306.00 Square Feet
Dimensions: 17x18
Interior
Exterior Features
Hurricane Shutters, Lighting, Private Entrance, Private Mailbox, Rain Gutters
Sewer
Public Sewer
Interior Features
Cathedral Ceiling(s), Ceiling Fans(s), High Ceilings, Living Room/dining Room Combo, Open Floorplan, Stone Counters, Tray Ceiling(s), Walk In Closet(s)
Heating
Central, Electric
Flooring
Carpet, Tile
Appliances
Cooktop, Dishwasher, Microwave, Range, Refrigerator
Cooling
Central Air
Construction
Year Built
Year Built: 2018
Home type
Villa
Foundation Details
Slab
Roof
Tile
Construction Materials
Block, Stucco
Utilities & Energy
Water Source
Public
Utilities
Electricity Connected, Sewer Connected, Water Connected
Laundry Features
Inside, Laundry Room
Other Features
Subdivision Name
Boca Royale Un 13
Community Features
Buyer Approval Required, Deed Restrictions, Fitness Center, Golf Carts Ok, Golf, Pool
Price History
| Date | Event | Price |
|---|---|---|
10/08/2026 Source: | Listed for Sale | $425,000 +14.86% $230/sqft |
03/17/2021 Source: | Price Decreased | $370,000 -5.10% $201/sqft |
03/17/2021 Source: | Sold | $389,900 $211/sqft |

Nearby Homes




Find Homes by Property Features in Englewood, FL
Nearby New Homes For Sale

Based on information from Stellar MLS® through Oct 08, 2026, 08:30PM as submitted to and distributed by MLS GRID. All data is obtained from various sources and may not have been verified by the broker or MLS GRID. Supplied Open House Information is subject to change without notice. All information should be independently reviewed and verified for accuracy. Properties may or may not be listed by the office/agent presenting the information. IDX information is provided exclusively for consumers’ personal non-commercial use. It may not be used for any purpose other than to identify prospective properties consumers may be interested in purchasing. The data is deemed reliable but is not guaranteed by MLS GRID. The use of the MLS GRID Data may be subject to an end-user license agreement prescribed by the Member Participant’s applicable MLS, if any, and as amended from time to time. © 2026 Stellar MLS. All Rights Reserved.
 Advertising Broker: Fred McGill | Simple Showing, Inc