- Overview
- Description
- Property Details
- Location
- HOA Management
- Facts & Features
- Getting Around
- Nearby Homes



$419,900
Monthly Est:$2,090
 3 Beds
 2 Baths
2 full baths
 2,184sqft
11237 Rolling Frk Trl, Parrish, FL 34219
$419,900
$2,090/moEst:
Get Pre-Approved
Single Family Residence
Built in 2023
$9.25/mo HOA
6,569 sqft lot
$192/sq.ft
Description
Under contract-accepting backup offers. MASSIVE PRICE IMPROVEMENT! NOW OFFERED AT AN INCREDIBLE VALUE OF $419,900, WELL BELOW PREVIOUS PRICING. THIS IS YOUR CHANCE TO SECURE INSTANT EQUITY IN A HIGHLY SOUGHT OUT COMMUNITY. THE SELLERS ARE MOTIVATED AND READY TO ENTERTAIN OFFERS. SCHEDULE YOUR TOUR TODAY BEFORE THIS EXCEPTIONAL OPPORTUNITY IS GONE!
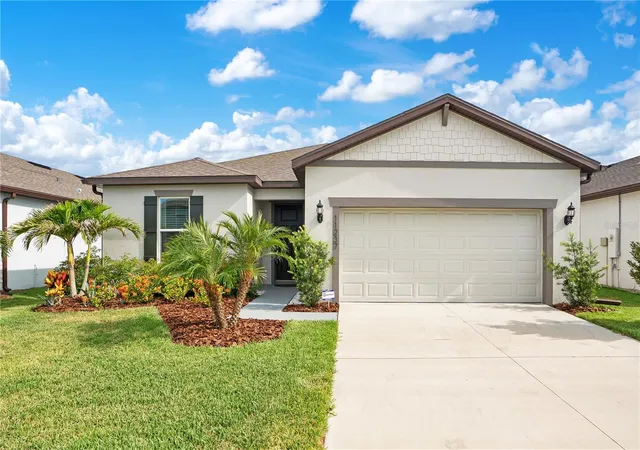
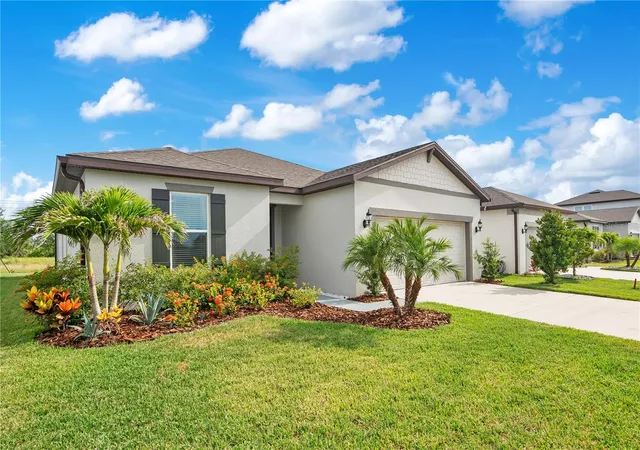
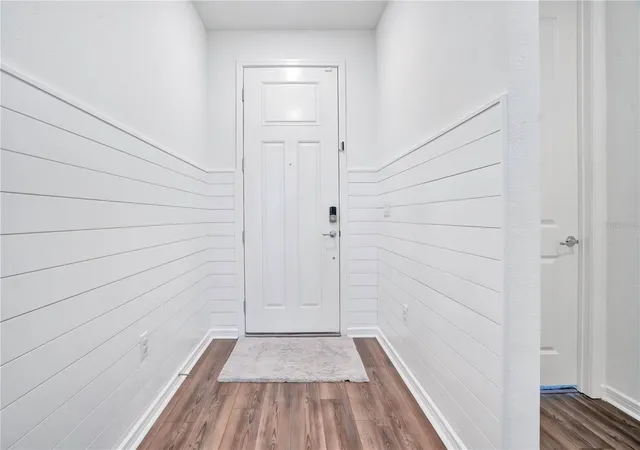
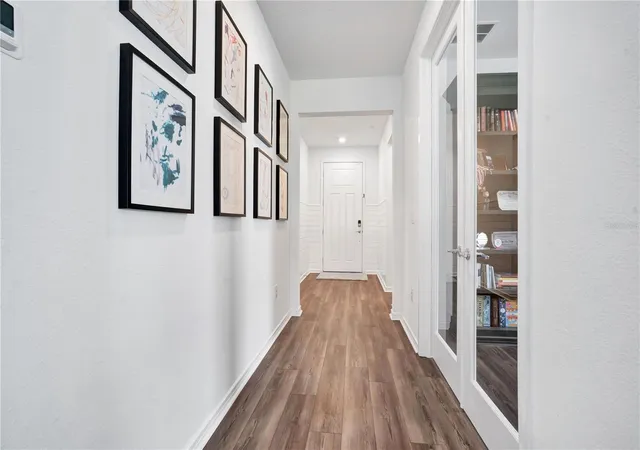
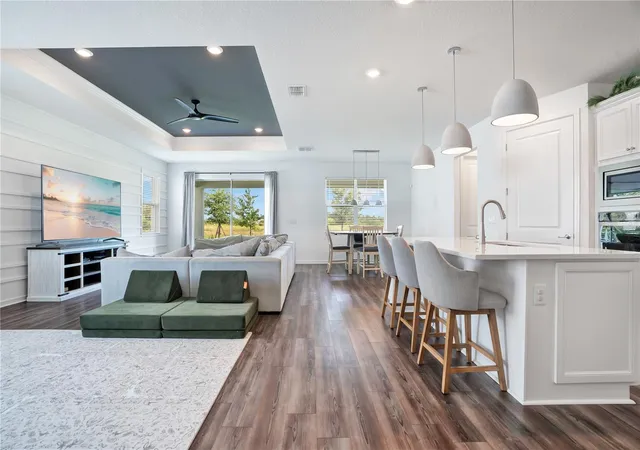
Welcome home to this beautifully designed 2023-Mystique home by Pulte Homes. If you're looking for a new home with a great floor plan, tons of upgrades, in a luxurious highly sought out community, then why wait to build when you can move right into this better-than-new home. Offering modern design, privacy, and plenty of space to live and entertain, this exceptional property is ready to welcome you home! This home offers 3 bedrooms, 2 bathrooms, a dedicated flex room, and 2,184 sf of thoughtfully designed living space. With modern finishes and an open-concept layout, this home combines comfort, style, and functionality. Step inside to discover a spacious extended gathering room featuring a custom accent wall and tray ceiling, seamlessly flowing into the chef-inspired gourmet kitchen with upgraded cabinetry, granite countertops, stainless steel appliances, a large center island with additional storage, and an inviting cafe area—perfect for entertaining family and friends. The flex room provides the ideal space for a private office to work from home, a playroom, or a room to fit your lifestyle. This desirable split bedroom and bath design provides privacy for family and guests. Entry from the garage features a convenient drop zone, which has endless opportunities. The 2-car garage has been upgraded as well with Swisstrax™ lifetime modular flooring. Additional home features include 8’ tall interior doors, a tankless hot water heater, and hurricane shutters. The generous owner’s suite offers a beautiful custom accent wall as well as a large walk-in closet. The owner’s suite bath has granite countertops, double bowl vanity, and an extended walk-in shower with frameless glass. Enjoy Florida living year-round from the extended covered lanai, where you will appreciate peaceful views and the privacy of no rear neighbors. The beautifully maintained yard and attractive curb appeal make this home truly move-in ready. A vibrant calendar of community events enhances the neighborhood’s welcoming atmosphere. Take advantage of the abundant recreational activities and events including 3 amenity centers with resort style pools, a dog park, and top-rated schools. Camp Creek features clubhouse, cafe, game room, pickleball and a swim center with plunge pool and water slide. Brightwood Pavilion includes a resident clubhouse, resort style pool, state-of-the-art fitness center, game room, and playground. Riverfield Verandah features a resort style pool and covered outdoor patio. Conveniently located just minutes from top-rated schools which include Barbara A. Harvey K-8, a brand-new Campus right in the community, Buffalo Creek Middle School, and Parrish Community High School! Minutes from the recently opened HCA Florida North River Ranch Emergency and Market Walk with access to coffee shops, dining options, Publix Super Market, dentists and more! Easy access to I-75 and Highway 301. Only a short drive to the city of Tampa, St. Petersburg, Sarasota, and the beautiful Gulf Coast beaches. Don’t miss your opportunity to own this like-new, move-in ready home—schedule your private showing today!
- Houzeo last checked: 5 minutes ago
- Listing updated: October 14, 2026 at 1:59 am
- Listing Provided by: Danny Fields (813) 431-0566 , Teresa Fields | IVRE ORLANDO (407) 203-9595
- Source: Stellar MLS-FL | MLS#: O6420918

Property Details
Status
Active Under Contract
Type
Single Family Residence
No. of Stories
-
County
City
Neighborhood
--
Year Built
2023
HOA Fees
$9.25/mo
Finished Area
2,184 sqft
Lot Size
6,569 sqft lot
Basement Area
- sqft
MLS Name
Stellar MLS
MLS Number
O6420918
MLS Status
Pending
Days on Market
120
Cumulative Days on Market
368

Continue Your Journey in App
Find your dream home, receive real-time updates, and many more!
Continue Your Journey in App
Find your dream home, receive real-time updates, and many more!
Location
HOA Management
Castle Group | Michelle Beedie
HOA Fees
$111/ Annually
Disclaimer: Amenities are based on third-party information and may vary; buyers must independently verify all amenities, as information is deemed reliable but not guaranteed.
Facts & Features
Rooms
Bedrooms & bathrooms
Bedrooms: 3
Bathrooms: 2
Office
Level: First
Living Room
Level: First
Dining Room
Level: First
Kitchen
Level: First
Primary Bedroom
Level: First
Primary Bathroom
Level: First
Bedroom 2
Level: First
Bedroom 3
Level: First
Bathroom 2
Level: First
Interior
Cooling
Central Air
Flooring
Carpet, Tile, Vinyl
Heating
Central
Window Features
Blinds
Exterior Features
Hurricane Shutters, Lighting, Rain Gutters, Sidewalk
Interior Features
Ceiling Fans(s), Eat In Kitchen, High Ceilings, Kitchen/family Room Combo, Living Room/dining Room Combo, Open Floorplan, Solid Wood Cabinets, Stone Counters, Thermostat, Tray Ceiling(s), Walk In Closet(s)
Appliances
Built In Oven, Cooktop, Dishwasher, Disposal, Dryer, Gas Water Heater, Microwave, Range Hood, Refrigerator, Washer
Sewer
Public Sewer
Construction
Year Built
Year Built: 2023
Home type
Single Family Residence
Architectural Style
Traditional
Construction Materials
Block, Stucco
Foundation Details
Slab
Roof
Shingle
Utilities & Energy
Water Source
Public
Parking Features
Driveway, Garage Door Opener
Utilities
Cable Available, Electricity Connected, Natural Gas Connected, Phone Available, Sewer Connected, Water Connected
Laundry Features
Electric Dryer Hookup, Laundry Room, Washer Hookup
Other Features
Subdivision Name
North River Ranch Ph Iv B
Patio And Porch Features
Covered, Rear Porch
Community Features
Clubhouse, Community Mailbox, Deed Restrictions, Dog Park, Fitness Center, Golf Carts Ok, Park, Playground, Pool, Sidewalks, Street Lights
Vegetation
Mature Landscaping
Price History
| Date | Event | Price |
|---|---|---|
10/14/2026 Source: | Contingent (Active Under Contract) | $419,900 -6.48% $192/sqft |
07/01/2026 Source: | Price Increased | $449,000 +6.93% $206/sqft |
07/01/2026 Source: | Listed for Sale | $419,900 $192/sqft |

Nearby Homes










Find Homes by Property Features in Parrish, FL
Nearby New Homes For Sale

Based on information from Stellar MLS® through Oct 30, 2026, 05:30AM as submitted to and distributed by MLS GRID. All data is obtained from various sources and may not have been verified by the broker or MLS GRID. Supplied Open House Information is subject to change without notice. All information should be independently reviewed and verified for accuracy. Properties may or may not be listed by the office/agent presenting the information. IDX information is provided exclusively for consumers’ personal non-commercial use. It may not be used for any purpose other than to identify prospective properties consumers may be interested in purchasing. The data is deemed reliable but is not guaranteed by MLS GRID. The use of the MLS GRID Data may be subject to an end-user license agreement prescribed by the Member Participant’s applicable MLS, if any, and as amended from time to time. © 2026 Stellar MLS. All Rights Reserved.
 Advertising Broker: Fred McGill | Simple Showing, Inc
