- Overview
- Description
- Property Details
- Location
- Facts & Features
- Getting Around
- Nearby Homes


$299,000
Monthly Est:$1,488
 3 Beds
 2 Baths
2 full baths
 2,091sqft
1124 Bullshead Rd, Amsterdam, NY 12010
$299,000
$1,488/moEst:
Get Pre-Approved
Single Family Residence
Built in 1835
$-- HOA
1.5 acres lot
$143/sq.ft
Description
**Multiple Offers Received- Highest and Best Due By Noon Tuesday Sept 29th**
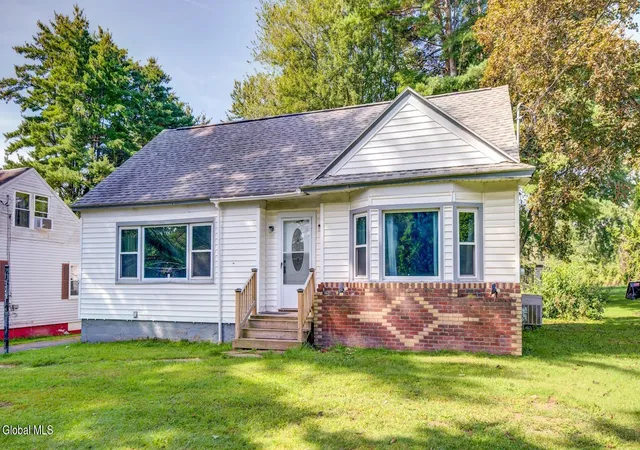
Imagine having 1.5 acres with a sprawling landscaped yard offering room to garden, entertain, enjoy outdoor activities, or simply relax and take in the surroundings. Need space for all the toys? The massive oversized garage offers room for vehicles, a boat, ATV, snowmobile, workshop, storage, and recreational equipment. Above the garage, an enormous unfinished bonus area is ready for your vision--ideal for a studio, home office, recreation room, workshop, or potential additional living space, subject to municipal approvals.
Inside, you'll find an entertainer's dream with an open-concept first-floor layout and a showstopping massive live-edge bar with seating for up to eight. The spacious kitchen and bar area flow seamlessly into the large, inviting living room, creating an incredible space for gatherings and everyday living.
A first-floor bedroom provides flexible living options, while the full bath offers a spa-like feel with a relaxing jetted tub. Two additional bedrooms upstairs provide even more versatile space.
Step outside to a large landscaped backyard, with a substantial portion fully fenced--perfect for pets, gardening, outdoor recreation, entertaining, or creating your own backyard retreat. A dedicated dog run and picturesque pond at the rear of the property add to the outdoor appeal.
Even better, the septic system was installed approximately two years ago, offering an important recent improvement. There is a new well pump and the pellet stove in the living room is just one year young! The garage even has its own pellet stove, so you can stay warm and comfortable while tackling projects, working on hobbies, or spending time in your workshop!
- Houzeo last checked: 1 minute ago
- Listing updated: October 2, 2026 at 12:54 pm
- Listing Provided by: Mythili Madhyastha (518) 705-3160 DRE #10491207923 | Moxi Realty Group (518) 705-3160
- Source: Greater Capital Association of Realtors (Global) MLS-NY | MLS#: 202626702

Property Details
Status
Pending
Type
Single Family Residence
No. of Stories
-
County
City
Neighborhood
--
Year Built
1835
HOA Fees
-
Finished Area
2,091 sqft
Lot Size
1.5 acres lot
Basement Area
- sqft
MLS Name
Greater Capital Association of Realtors (Global) MLS
MLS Number
202626702
MLS Status
Contingent - Continue to Show
Days on Market
17

Continue Your Journey in App
Find your dream home, receive real-time updates, and many more!
Download App
Continue Your Journey in App
Find your dream home, receive real-time updates, and many more!
Location
Facts & Features
Rooms
Bedrooms & bathrooms
Bedrooms: 3
Bathrooms: 2
Interior
Sewer
Septic Tank
Interior Features
High Speed Internet, Paddle Fan, Vaulted Ceiling(s), Ceramic Tile Bath, Chair Rail, Dry Bar, Eat In Kitchen, Kitchen Island
Cooling
Window Unit(s)
Flooring
Vinyl, Carpet, Hardwood
Heating
Electric, Pellet Stove
Exterior Features
Drive Paved, Lighting
Appliances
Dryer, Range, Refrigerator, Washer
Construction
Year Built
Year Built: 1835
Home type
Single Family Residence
Roof
Metal
Architectural Style
Traditional
Foundation Details
Block, Stone
Construction Materials
Vinyl Siding, Wood Siding
Utilities & Energy
Laundry Features
Laundry Room, Main Level
Basement
Partial, Unfinished, Walk Out Access
Pool Features
Above Ground
Fireplace Features
Living Room, Pellet Stove
Parking Features
Off Street, Workshop In Garage, Paved, Detached, Heated Garage
Other Features
Lot Features
Level, Private, Landscaped
Patio And Porch Features
Pressure Treated Deck
Price History
| Date | Event | Price |
|---|---|---|
10/02/2026 Source: | Pending | $299,000 $143/sqft |
09/23/2026 Source: | Listed for Sale | $299,000 $143/sqft |

Nearby Homes




Find Homes by Property Features in Amsterdam, NY
Nearby New Homes For Sale

Based on information from the Global Multiple Listing Service, Inc. through Oct 10, 2026, 09:00PM. Information is provided exclusively for consumers’ personal, non-commercial use. It may not be used for any purpose other than to identify prospective properties consumers may be interested in purchasing. The data is deemed reliable but is not guaranteed accurate by the MLS. This website may not include listings or property addresses of sellers who have directed their listing brokers to withhold their listing or their property address from display on the Internet. © 2026 Global Multiple Listing Service, Inc. All Rights Reserved.
 Advertising Broker: Derek Greene | The Greene Realty Group