- Overview
- Description
- Property Details
- Location
- Facts & Features
- Getting Around
- Nearby Homes

Street View
$349,000
Monthly Est:$1,737
 3 Beds
 3 Baths
2 full baths + 1 half bath
 1,196sqft
1124 Mcdonald Rd, Hayesville, NC 28904
$349,000
$1,737/moEst:
Get Pre-Approved
Single Family Residence
Built in 1983
$-- HOA
1 acre lot
$292/sq.ft
Description
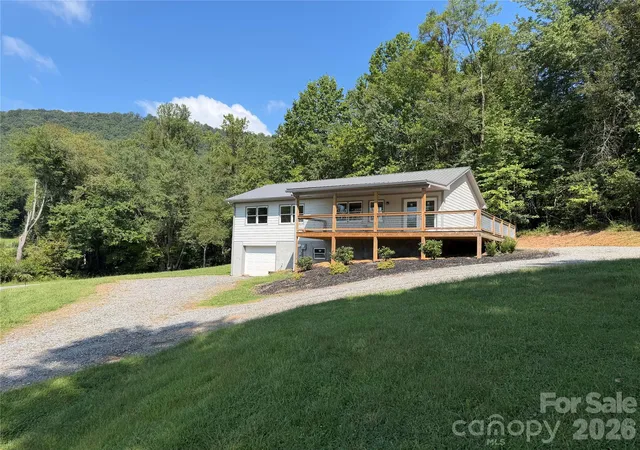
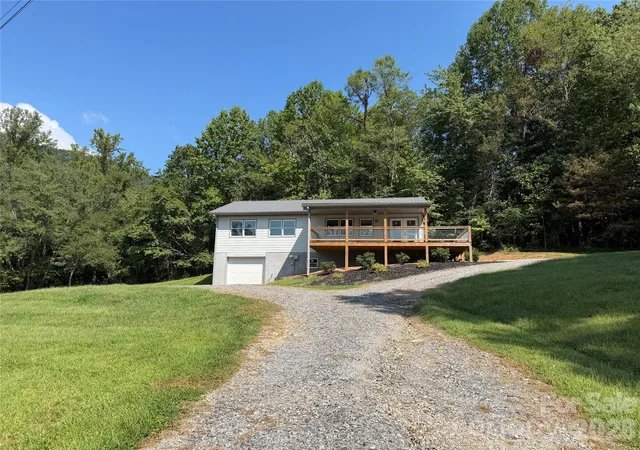
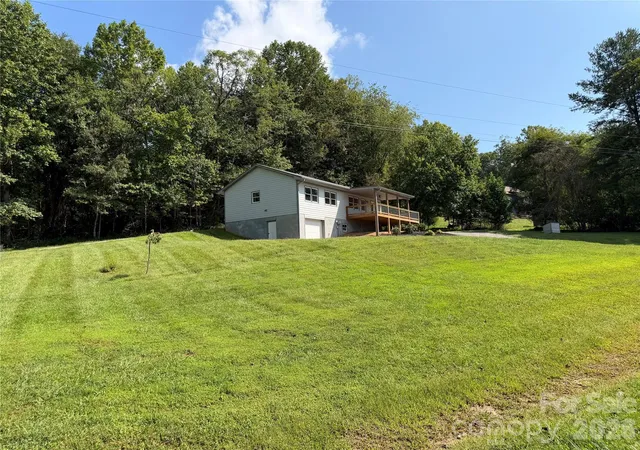
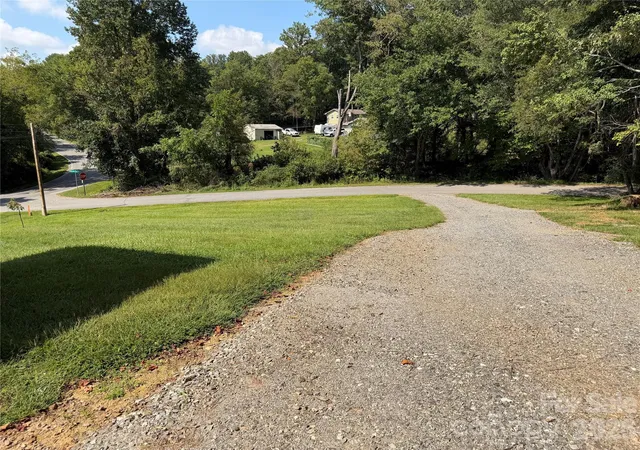
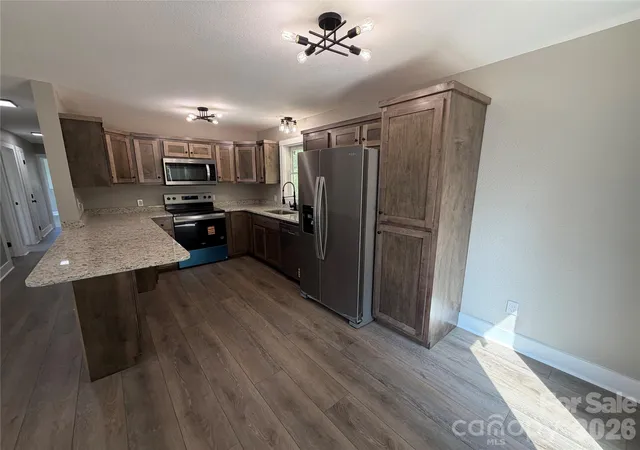
Newly remodeled in 2026 this 3 BR/2.5 bath home with a full basement located in the quaint small town of Hayesville, NC located less than 1 mile from Lake Chatuge (as a crow would fly). 1 car garage in basement, pull thru drive New cabinets, granite countertops, laminate floor, 6 panel doors through out the interior, 2 full baths on main level, 1/2 bath in basement. Basement could be finished to double the square footage, all new appliances and HVAC System, wrap around porch on 2 sides with 46 ft of the deck covered on the front, New metal roof. Property can be accessed from McDonald Rd. or McDonald Overlook Dr.
- Houzeo last checked: 6 hours ago
- Listing updated: September 20, 2026 at 9:01 am
- Listing Provided by: Dan Womack (828) 243-1126 , Benjamin Womack | RE/MAX Executive (828) 564-9393
- Source: Canopy MLS | MLS#: 4419921

Property Details
Status
Active
Type
Single Family Residence
No. of Stories
-
County
City
Neighborhood
--
Year Built
1983
HOA Fees
-
Finished Area
1,196 sqft
Lot Size
1 acre lot
Basement Area
- sqft
MLS Name
Canopy MLS
MLS Number
4419921
MLS Status
Active
Days on Market
17
Cumulative Days on Market
2

Continue Your Journey in App
Find your dream home, receive real-time updates, and many more!
Download App
Continue Your Journey in App
Find your dream home, receive real-time updates, and many more!
Location
Facts & Features
Rooms
Bedrooms & bathrooms
Bedrooms: 3
Bathrooms: 3
Interior
Cooling
Heat Pump
Sewer
Septic Installed
Appliances
Dishwasher, Electric Oven, Electric Range, Microwave, Refrigerator
Heating
Heat Pump
Construction
Year Built
Year Built: 1983
Home type
Single Family Residence
Roof
Metal
Construction Materials
Fiber Cement, Vinyl
Foundation Details
Basement
Architectural Style
Ranch
Utilities & Energy
Parking Features
Basement, Driveway, Garage Faces Front
Utilities
Electricity Connected
Laundry Features
Electric Dryer Hookup, In Basement, Washer Hookup
Basement
Basement Garage Door, Exterior Entry, Interior Entry, Unfinished, Walk Out Access
Water Source
Well
Other Features
Lot Features
Sloped
Subdivision Name
None
Price History
| Date | Event | Price |
|---|---|---|
09/19/2026 Source: | Listed for Sale | $349,000 $292/sqft |

Nearby Homes




Find Homes by Property Features in Hayesville, NC

Based on information submitted to the MLS GRID from Canopy MLS through Oct 05, 2026, 03:02PM. All data is obtained from various sources and may not have been verified by the broker or MLS GRID. Supplied Open House Information is subject to change without notice. All information should be independently reviewed and verified for accuracy. Properties may or may not be listed by the office/agent presenting the information. IDX information is provided exclusively for consumers’ personal, noncommercial use. It may not be used for any purpose other than to identify prospective properties which the consumers may be interested in purchasing. The data is deemed reliable but is not guaranteed by MLS GRID. The use of the MLS GRID Data may be subject to an end-user license agreement prescribed by the Member Participant’s applicable MLS, if any, and as amended from time to time. ©2026 Canopy MLS. All Rights Reserved.
 Advertising Broker: Nicholas Huscroft | Chosen Realty