- Overview
- Description
- Property Details
- Location
- Facts & Features
- Getting Around
- Nearby Homes


$113,000
Monthly Est:$562
 3 Beds
 1 Bath
1 full bath
 1,539sqft
1124 Spruce St, Evansville, IN 47710
$113,000
$562/moEst:
Get Pre-Approved
Manufactured On Land
Built in 1904
$-- HOA
7,000 sqft lot
$73/sq.ft
Description
This one-and-a-half story home near Evansville’s West Side features 3 bedrooms and 1 bath. Enter from the front porch into the eat-in kitchen, featuring space for a dining table and easy access to the main living areas. The living room sits just off the kitchen and connects to the full updated bathroom with main floor laundry, along with access to the enclosed back porch. Two bedrooms are located on the main level, with a third bedroom upstairs providing additional privacy. LVP flooring runs throughout, offering a cohesive, low-maintenance finish. Outside, the fenced backyard provides a great amount of space, along with a detached 1-car garage. Currently being rented for $1350/month so plenty of opportunity for an investor or waiting for its new owner-occupant as well!
- Houzeo last checked: 5 hours ago (October 8, 2026 at 11:00 am)
- Listing updated: June 16, 2026 at 11:31 am
- Listing Provided by: Trae Dauby (812) 777-4611 | Dauby Real Estate
- Source: Indiana Regional MLS-IN | MLS#: 202616501

Property Details
Status
Active
Type
Manufactured Mobile Home
No. of Stories
-
County
--
City
Neighborhood
Year Built
1904
HOA Fees
-
Finished Area
1,539 sqft
Lot Size
7,000 sqft lot
Basement Area
- sqft
MLS Name
Indiana Regional MLS
MLS Number
202616501
MLS Status
Active
Days on Market
156

Continue Your Journey in App
Find your dream home, receive real-time updates, and many more!
Download App
Continue Your Journey in App
Find your dream home, receive real-time updates, and many more!
Location
Facts & Features
Rooms
Bedrooms & bathrooms
Bedrooms: 3
Bathroom: 1
Interior
Sewer
Public Sewer
Interior Features
Tray Ceiling(s), Laminate Counters, Eat In Kitchen, Patio Open, Porch Covered, Porch Screened, Split Br Floor Plan, Tub/shower Combination, Main Floor Laundry
Flooring
Tile, Vinyl
Heating
Forced Air
Cooling
Central Air
Construction
Year Built
Year Built: 1904
Home type
Manufactured On Land
Architectural Style
Traditional
Construction Materials
Vinyl Siding
Foundation Details
Brick/mortar
Utilities & Energy
Basement
Crawl Space, Cellar
Water Source
Public
Other Features
Lot Features
Level, 0 2.9999
Subdivision Name
Glendale
Price History
| Date | Event | Price |
|---|---|---|
05/03/2026 Source: | Price Increased | $120,000 +6.19% $78/sqft |
05/03/2026 Source: | Price Increased | $113,000 +73.85% $73/sqft |
12/11/2023 Source: | Sold | $65,000 +2861.28% $42/sqft |
11/28/2020 Source: #202027136 | Listing Removed | $2,195 $1/sqft |

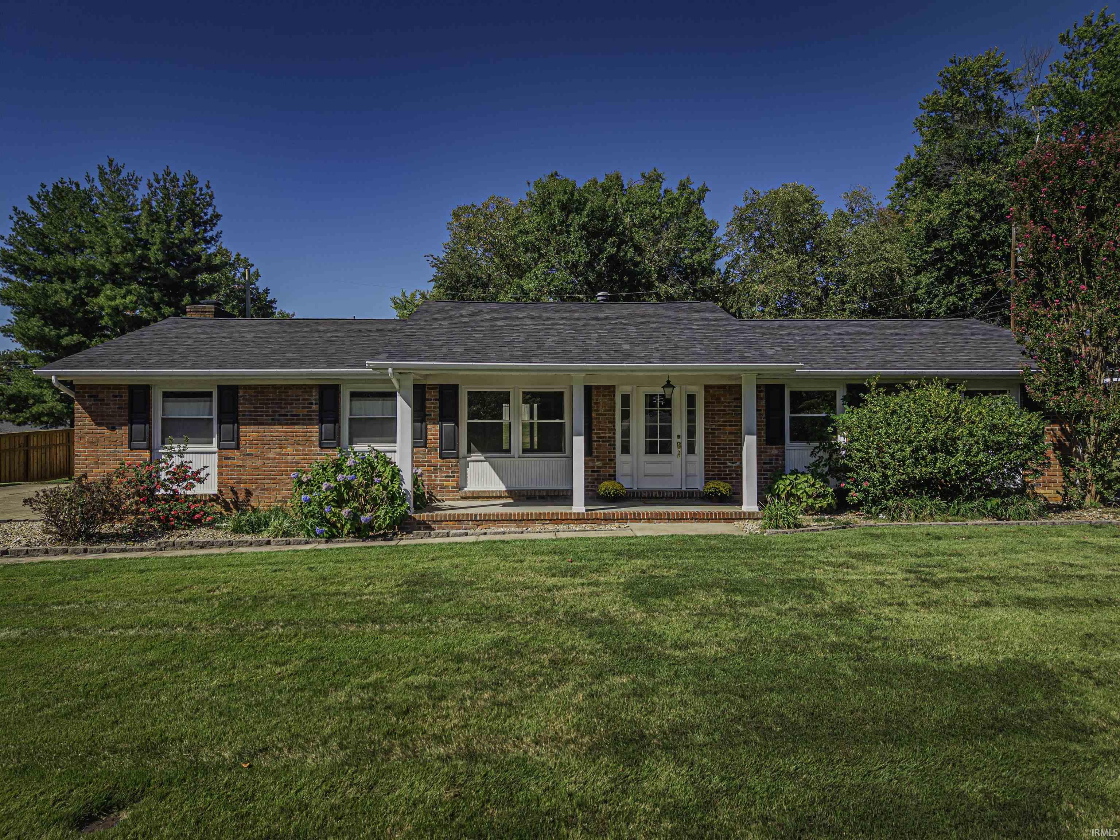
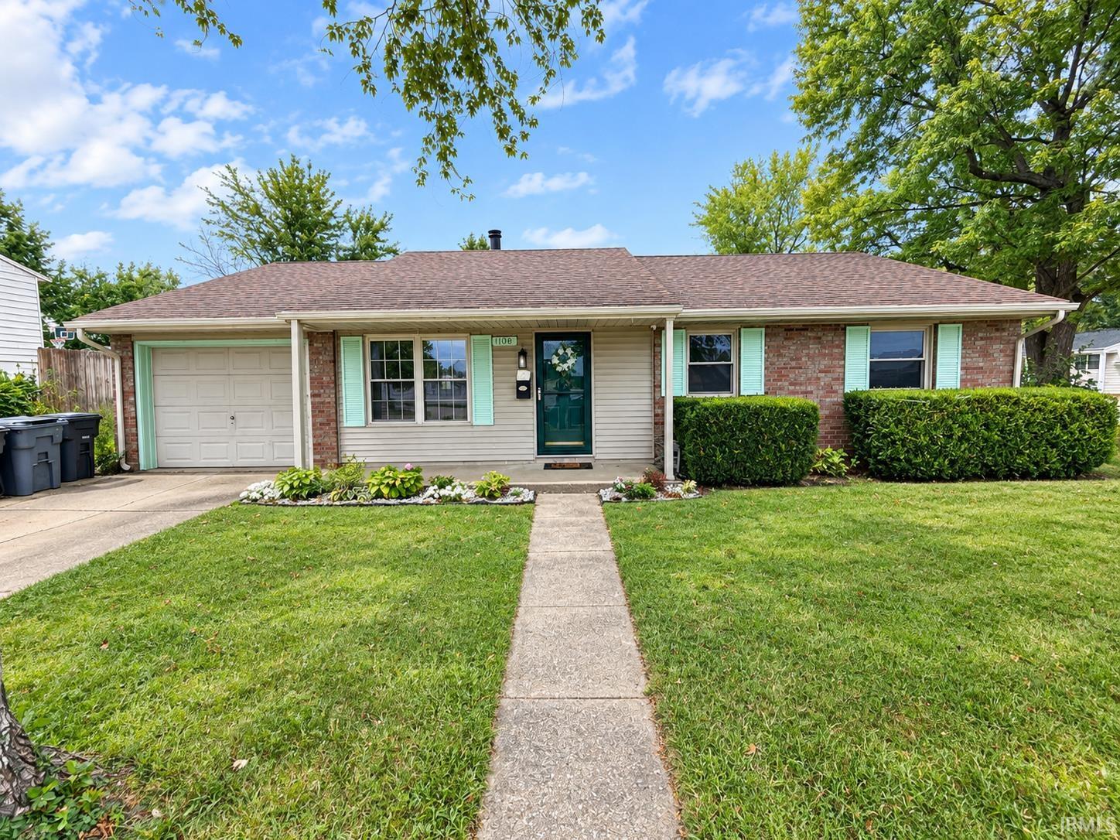
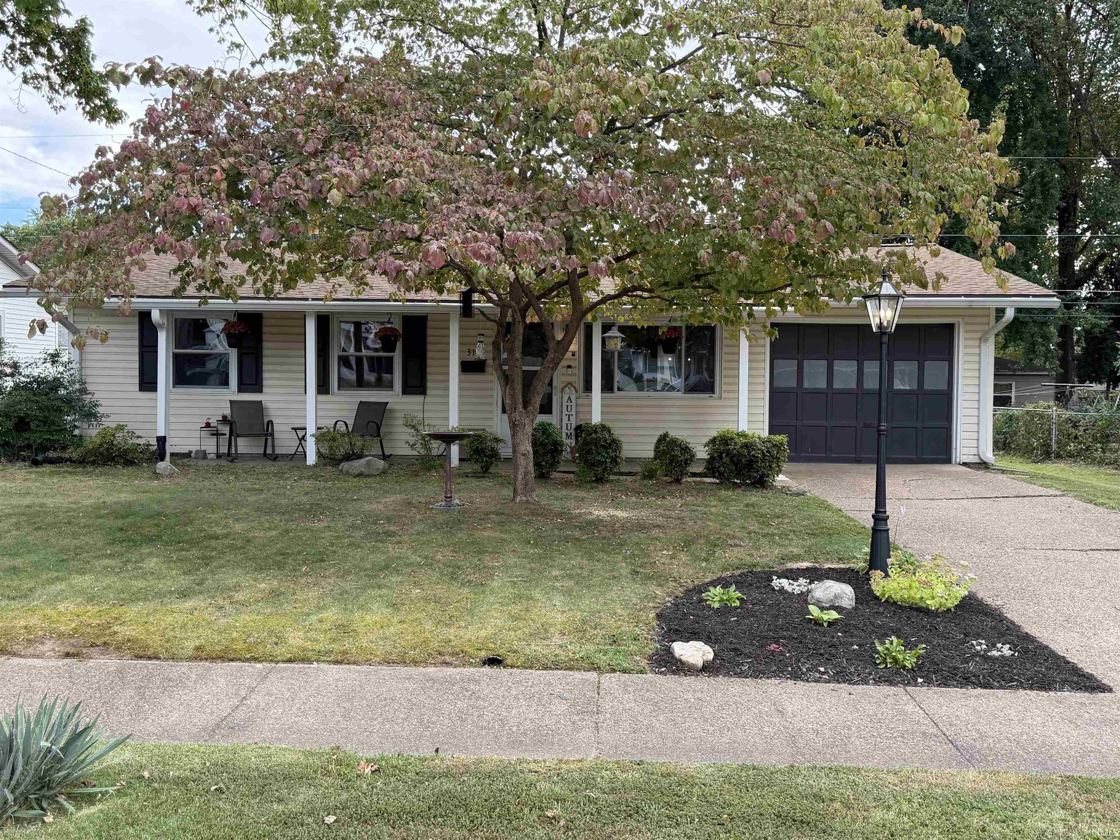
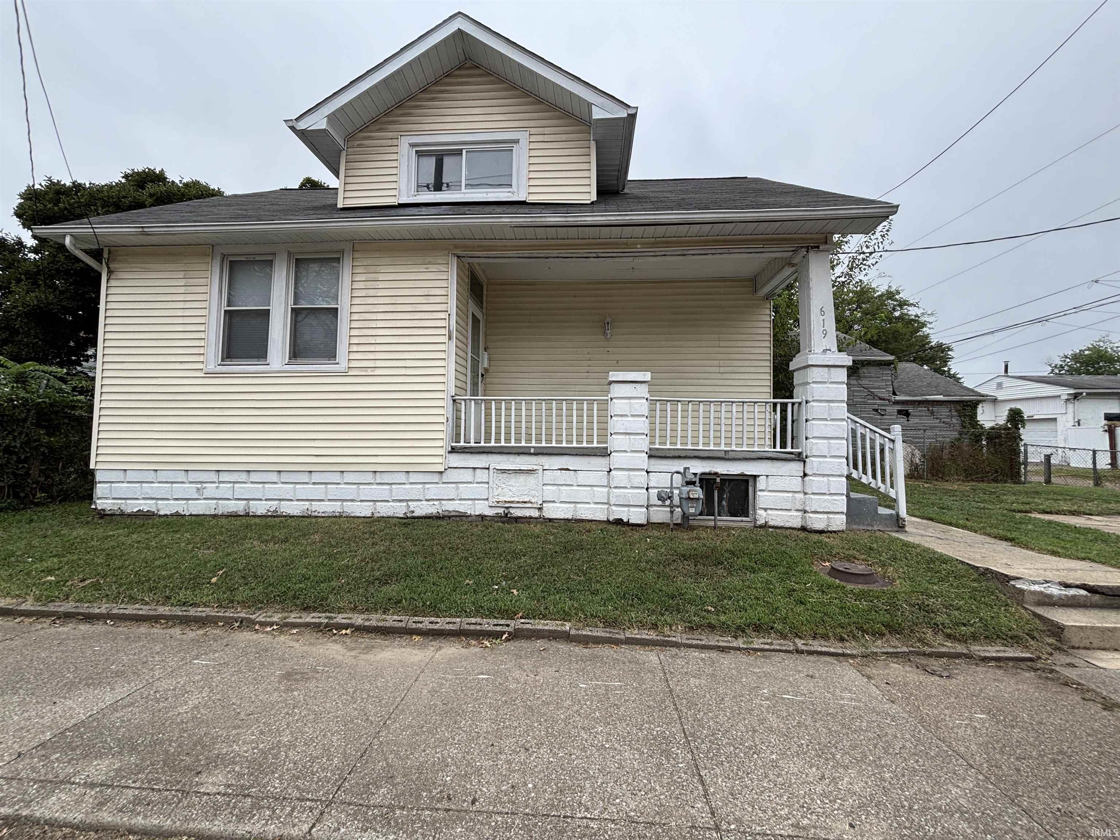
Nearby Homes


Find Homes by Property Features in Evansville, IN


IDX information is provided exclusively for consumer's personal, non-commercial use and may not be used for any purpose other than to identify prospective properties that consumers may be interested in purchasing. Data is deemed reliable but is not guaranteed accurate by the MLS.
 Advertising Broker: Jonah Hartsburg | Hoosier Hub Realty