- Overview
- Description
- Property Details
- Location
- HOA Management
- Facts & Features
- Getting Around
- Nearby Homes



$315,000
Monthly Est:$1,568
 3 Beds
 3 Baths
2 full baths + 1 half bath
 1,856sqft
11240 Cay Spruce Way, San Antonio, FL 33576
$315,000
$1,568/moEst:
Get Pre-Approved
Townhouse
Built in 2021
$332/mo HOA
2,680 sqft lot
$170/sq.ft
Description
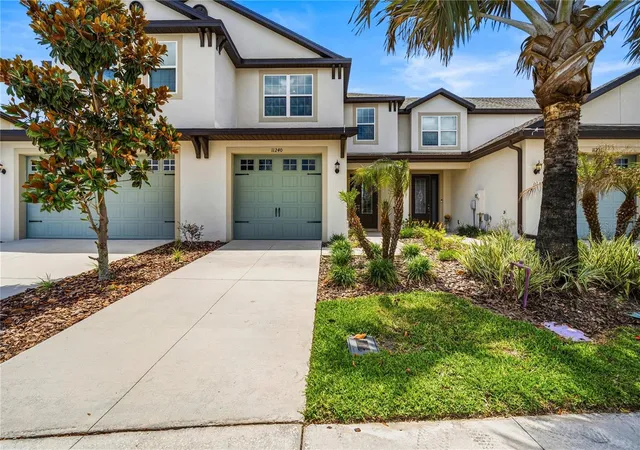
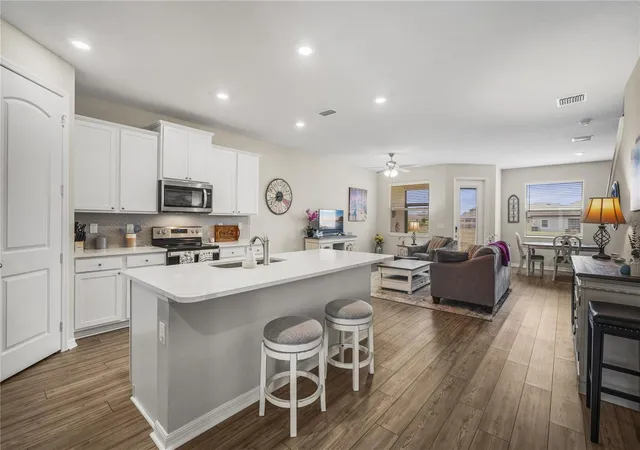
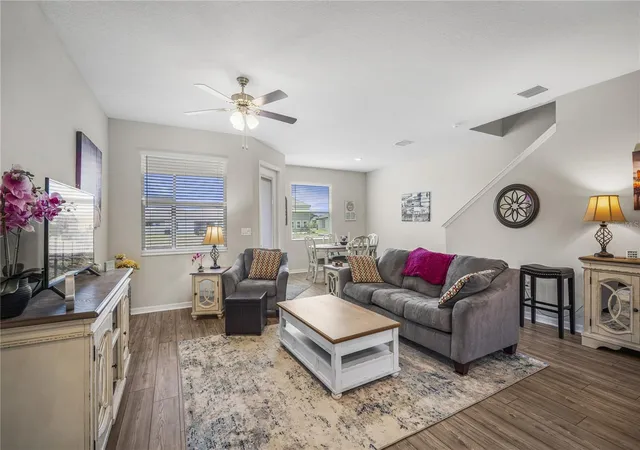
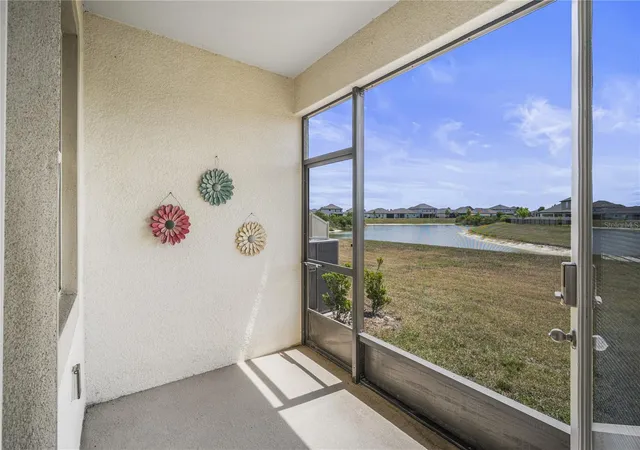
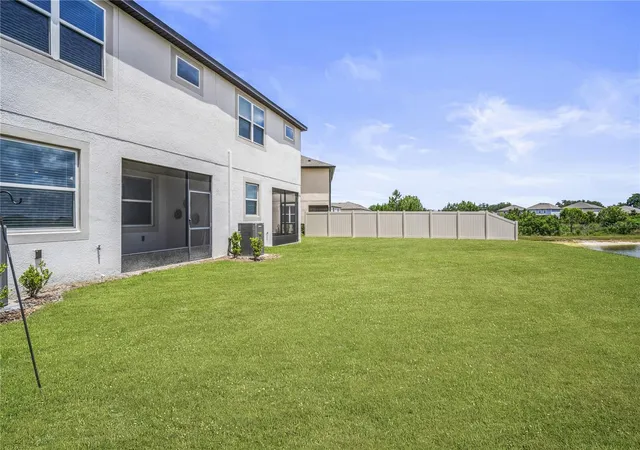
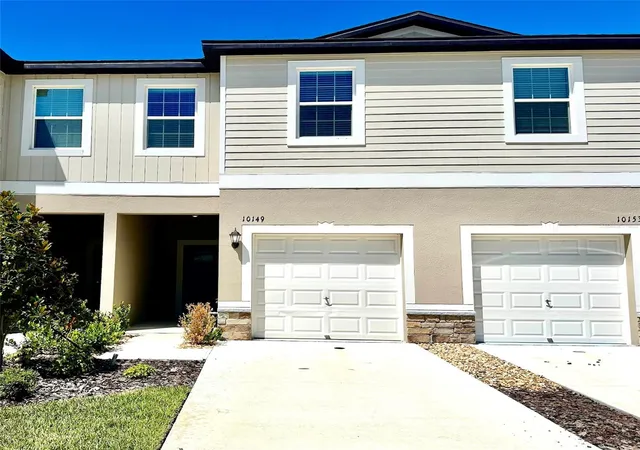
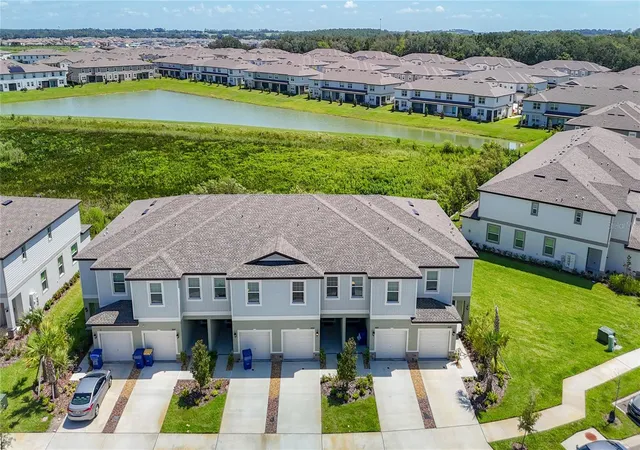
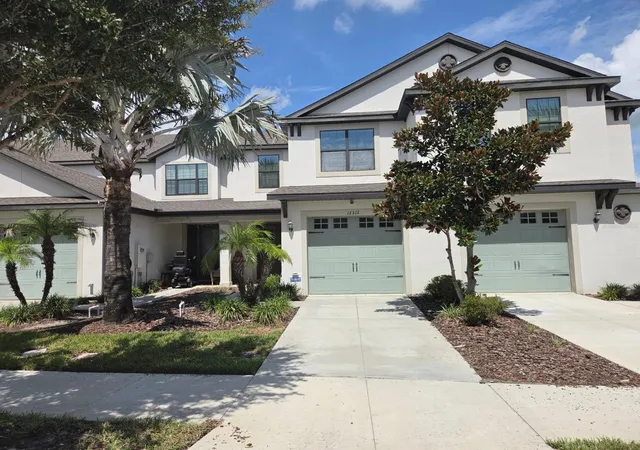
Perfect Premium Pond lot with water and conservation views awaits YOU! Better than new, Located in the highly sought-after Lagoon community of Mirada, this beautifully designed Sorrento model townhome by LGI Homes offers low-maintenance living with resort-style amenities in one of the fastest-growing areas of San Antonio, Florida! Boasting 1,856 square feet, this spacious 3-bedroom, 2.5-bath home features a light-filled OPEN floorplan with upscale finishes throughout, including laminate floors, quartz countertops & center island, tile backsplash and a stunning leaded glass entry door that creates a warm welcome from the moment you arrive. The expansive living, dining and kitchen areas create the ideal space for entertaining guests or enjoying cozy nights at home, all while taking advantage of INCLUDED cable (2 boxes), WIFI (1 gig) and internet services. Situated on a pond and conservation lot with no rear neighbors, the screened lanai provides peaceful water and woodland views, offering exceptional privacy and tranquility. Upstairs, the spacious owner’s suite serves as a relaxing retreat with beautiful pond and conservation views, a walk-in closet, and a private ensuite bath accented with a decorative glass listello band. This home offers a split style bedroom setup, with full guest bath adorned with custom hardware and upgraded lighting, making it ideal for guests or multi-generational living. Additional highlights include a convenient upstairs laundry room with washer and dryer, a downstairs stylish half bath with pedestal sink, and most importantly maintenance-free living with the ability to lock and leave as a second vacation home, or live year round and add a fence, if desired. Living in Mirada means enjoying unlimited resident access to the spectacular 15-acre crystal lagoon, complete with sandy beaches, water activities, and year-round resort-style fun, plus 25 guest passes annually and access to nearby Epperson Lagoon. Ideally located with quick access to major highways and I-75, you’ll be just minutes from Pasco schools, colleges, Kirkland Ranch Academy of Innovation, Tampa Premium Outlets, medical facilities like BayCare and Advent Health Wesley Chapel, Publix Supermarket, Starbucks, shopping, dining and everything that makes this vibrant area such an incredible place to call home. CALL TODAY!
- Houzeo last checked: 11 hours ago
- Listing updated: October 8, 2026 at 2:22 pm
- Listing Provided by: Gina Marie Holm (813) 495-5166 | REST EASY REALTY POWERED BY SELLSTATE (813) 546-5846
- Source: Stellar MLS-FL | MLS#: TB8506263

Property Details
Status
Active
Type
Townhouse
No. of Stories
2
County
City
Neighborhood
--
Year Built
2021
HOA Fees
$332/mo
Finished Area
1,856 sqft
Lot Size
2,680 sqft lot
Basement Area
- sqft
MLS Name
Stellar MLS
MLS Number
TB8506263
MLS Status
Active
Days on Market
149
Cumulative Days on Market
148

Continue Your Journey in App
Find your dream home, receive real-time updates, and many more!
Download App
Continue Your Journey in App
Find your dream home, receive real-time updates, and many more!
Location
HOA Management
KAI
HOA Fees
$332/ Monthly
Amenities
 Amenities and services may be covered by one or multiple associations and service providers.
 Trash Pickup
 Park Playground
 Pool
Pool
 Maintenance
 Cable TV
 Security Gate
 Internet
 Recreation Facilities
Common Area Taxes
Management
Recreational Facilities
Disclaimer: Amenities are based on third-party information and may vary; buyers must independently verify all amenities, as information is deemed reliable but not guaranteed.
Facts & Features
Rooms
Bedrooms & bathrooms
Bedrooms: 3
Bathrooms: 3
Kitchen
Level: First
Area: 130.00 Square Feet
Dimensions: 10x13
Dining Room
Level: First
Area: 80.00 Square Feet
Dimensions: 8x10
Living Room
Level: First
Area: 119.00 Square Feet
Dimensions: 7x17
Foyer
Level: First
Area: 64.00 Square Feet
Dimensions: 8x8
Primary Bedroom
Level: Second
Area: 210.00 Square Feet
Dimensions: 14x15
Bedroom 2
Level: Second
Area: 110.00 Square Feet
Dimensions: 10x11
Bedroom 3
Level: Second
Area: 144.00 Square Feet
Dimensions: 12x12
Florida Room
Level: First
Area: 54.00 Square Feet
Dimensions: 6x9
Interior
Flooring
Carpet, Luxury Vinyl
Sewer
Public Sewer
Appliances
Dishwasher, Disposal, Dryer, Electric Water Heater, Microwave, Range, Refrigerator, Washer
Exterior Features
Lighting, Rain Gutters, Sidewalk
Interior Features
Ceiling Fans(s), Eat In Kitchen, High Ceilings, Open Floorplan, Primary Bedroom Upstairs, Solid Wood Cabinets, Stone Counters, Thermostat, Walk In Closet(s), Window Treatments
Window Features
Blinds
Heating
Central, Electric
Cooling
Central Air
Construction
Year Built
Year Built: 2021
Home type
Townhouse
Foundation Details
Slab
Architectural Style
Florida
Roof
Shingle
Construction Materials
Block, Stucco
Utilities & Energy
Association Amenities
Cable Tv, Fence Restrictions, Park, Playground, Pool, Recreation Facilities
Parking Features
Driveway, Garage Door Opener
Water Source
Public
Laundry Features
Electric Dryer Hookup, Inside, Laundry Closet, Upper Level, Washer Hookup
Security Features
Smoke Detector(s)
Utilities
Cable Available, Cable Connected, Electricity Available, Electricity Connected, Public, Sewer Connected, Water Connected
Other Features
Subdivision Name
Mirada
Community Features
Association Recreation Owned, Deed Restrictions, Golf Carts Ok, Playground, Pool, Sidewalks, Street Lights
Patio And Porch Features
Covered, Enclosed, Front Porch, Rear Porch, Screened
Vegetation
Trees/landscaped
Lot Features
In County, Landscaped, Sidewalk, Paved
Price History
| Date | Event | Price |
|---|---|---|
05/13/2026 Source: | Listed for Sale | $325,000 +3.17% $175/sqft |
05/13/2026 Source: | Price Increased | $315,000 +19.36% $170/sqft |
08/03/2021 Source: | Listing Removed | $263,900 $142/sqft |

Getting Around 11240 Cay Spruce Way
Bike Score®

Somewhat Bikeable
25/100
Walk Score®

Car-Dependent
1/100
Data provided by Redfin
Nearby Homes
Find Homes by Property Features in San Antonio, FL
Nearby New Homes For Sale

Based on information from Stellar MLS® through Oct 09, 2026, 02:30PM as submitted to and distributed by MLS GRID. All data is obtained from various sources and may not have been verified by the broker or MLS GRID. Supplied Open House Information is subject to change without notice. All information should be independently reviewed and verified for accuracy. Properties may or may not be listed by the office/agent presenting the information. IDX information is provided exclusively for consumers’ personal non-commercial use. It may not be used for any purpose other than to identify prospective properties consumers may be interested in purchasing. The data is deemed reliable but is not guaranteed by MLS GRID. The use of the MLS GRID Data may be subject to an end-user license agreement prescribed by the Member Participant’s applicable MLS, if any, and as amended from time to time. © 2026 Stellar MLS. All Rights Reserved.
 Advertising Broker: Fred McGill | Simple Showing, Inc