- Overview
- Description
- Property Details
- Location
- Facts & Features
- Getting Around
- Nearby Homes



$474,900
Monthly Est:$2,364
 3 Beds
 2 Baths
2 full baths
 1,900sqft
1125 Fernwood Dr, Holiday, FL 34690
$474,900
$2,364/moEst:
Get Pre-Approved
Single Family Residence
Built in 1976
$-- HOA
8,933 sqft lot
$250/sq.ft
Description
HUGE PRICE REDUCTION (OWNER MOTIVATED TO SELL) Waterfront Living at its Finest –
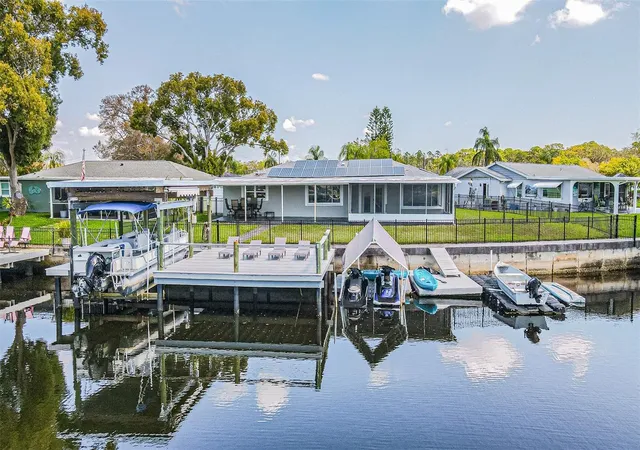
Nestled in a luxury, family-friendly neighborhood in Holiday, Florida. This stunning 3-bedroom, 2-bath waterfront home with nearly 1,900 sq ft. It offers the perfect blend of comfort, style, and a ultimate Florida boating lifestyle with the bonus of having Multigenerational Living . This property is a true fisherman’s paradise with direct access to the Anclote River and just a short boat ride to the famous Tarpon Springs Sponge Docks then out to the Gulf of Mexico.
A Home Designed for Comfort & Style.
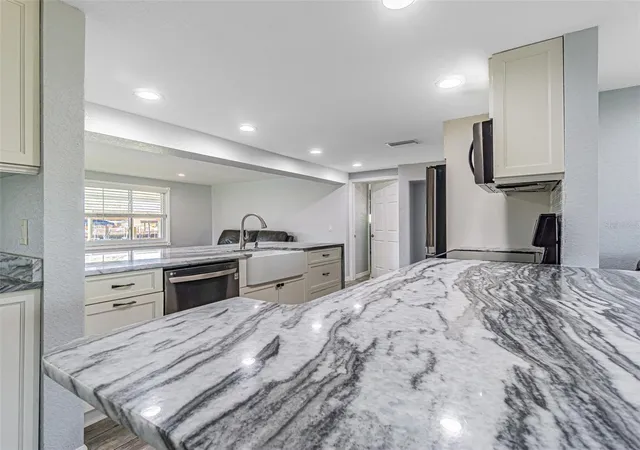
Step inside to an open-concept floor plan with seamless tile flooring throughout. This creates a clean and modern flow perfect for entertaining with everyday living. The custom kitchen is a true centerpiece, featuring:
Striking waterfall marble countertops,
black stainless steel appliances,
generous prep including entertaining space and
clear sightlines to the living and outdoor areas.
The spacious primary suite is your private retreat, highlighted by a luxury wet steam room (5' x 9.5') large enough to accommodate multiple people-bringing spa-level relaxation right into your home.
Additional upgrades include:
Instant hot water heater – never run out of hot water,
solar panels for energy savings,
freshly painted,
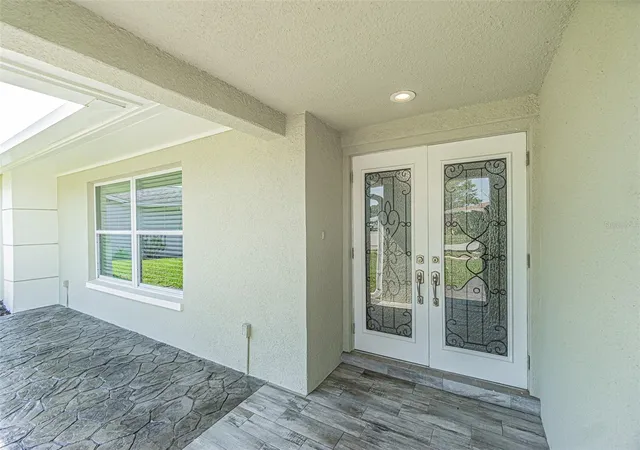
custom entry doors,
newer roof, HVAC system, and windows.
Outdoor Living Built for the Florida Lifestyle.
This home truly shines outdoors. Relax or entertain from the screened-in patio overlooking the water, or take advantage of the huge covered patio with plenty of space for outdoor toys and gear.
The beautifully maintained property also includes:
New St. Augustine grass installed last year with irrigation system with its own well and on it's
completely fenced side yard and backyard.
Doggie door for convenient pet access,
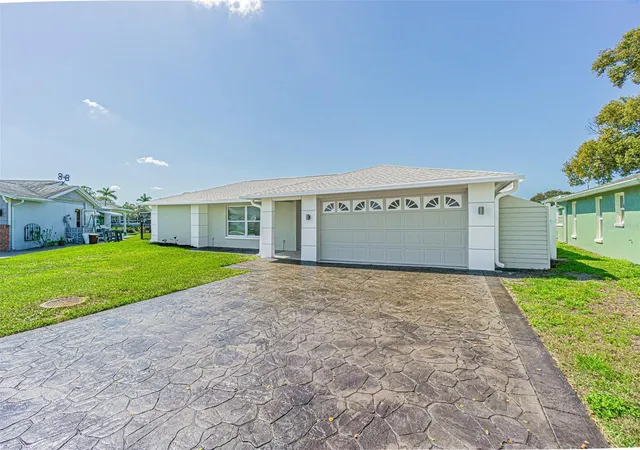
stamped cobblestone concrete driveway,
super gutters installed around the entire home,
two-car garage with professional epoxy flooring and warranty.
Boater & Angler’s Dream!
Situated at the end of the Anclote River, the property offers brackish waterfront known for abundant redfish and snook—often caught right off the dock.
Your private waterfront setup includes:
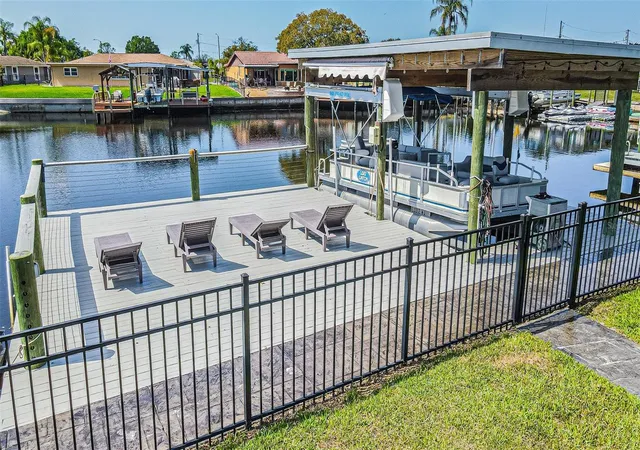
10,000-lb boat lift,
large oversized dock for entertaining,
floating docks for kayaks, paddleboards, and water toys.
double floating wave-runner dock available and
recapped and stamped seawall.
From your dock, enjoy a short scenic boat ride to the sponge docks, waterfront restaurants, and open Gulf waters. FYI this property has never flooded.
Location Perks:
You’re just minutes from:
Gulf beaches,
waterfront dining,
boating and fishing hotspots,
parks and local amenities.
All while enjoying the tranquility of a quiet waterfront neighborhood perfect for families or those seeking the ultimate coastal lifestyle.
Whether you’re a boater, fisherman, entertainer, or simply looking for the perfect waterfront retreat, this property delivers the Florida lifestyle at its absolute best.
- Houzeo last checked: 5 minutes ago
- Listing updated: October 9, 2026 at 5:39 pm
- Listing Provided by: Shawn Miller (727) 687-2324 | PREMIER REALTY (727) 687-2324
- Source: Stellar MLS-FL | MLS#: TB8485326

Property Details
Status
Active
Type
Single Family Residence
No. of Stories
1
County
City
Neighborhood
--
Year Built
1976
HOA Fees
-
Finished Area
1,900 sqft
Lot Size
8,933 sqft lot
Basement Area
- sqft
MLS Name
Stellar MLS
MLS Number
TB8485326
MLS Status
Active
Days on Market
212
Cumulative Days on Market
110

Continue Your Journey in App
Find your dream home, receive real-time updates, and many more!
Download App
Continue Your Journey in App
Find your dream home, receive real-time updates, and many more!
Location
Facts & Features
Rooms
Bedrooms & bathrooms
Bedrooms: 3
Bathrooms: 2
Dinette
Level: First
Area: 80.00 Square Feet
Dimensions: 10x8
Family Room
Level: First
Area: 525.00 Square Feet
Dimensions: 25x21
Primary Bedroom
Level: First
Area: 180.00 Square Feet
Dimensions: 12x15
Primary Bathroom
Level: First
Area: 108.00 Square Feet
Dimensions: 9x12
Bedroom 2
Level: First
Area: 187.00 Square Feet
Dimensions: 17x11
Bathroom 2
Level: First
Area: 85.00 Square Feet
Dimensions: 17x5
Living Room
Level: First
Area: 273.00 Square Feet
Dimensions: 13x21
Kitchen
Level: First
Area: 150.00 Square Feet
Dimensions: 15x10
Interior
Appliances
Dishwasher, Disposal, Dryer, Electric Water Heater, Ice Maker, Microwave, Other, Refrigerator, Tankless Water Heater, Washer, Water Softener
Interior Features
Ceiling Fans(s), Crown Molding, Open Floorplan, Other, Primary Bedroom Main Floor, Sauna, Walk In Closet(s)
Flooring
Ceramic Tile
Cooling
Central Air
Window Features
Blinds, Insulated Windows
Heating
Central, Electric
Sewer
Public Sewer
Exterior Features
Rain Gutters, Sauna
Construction
Year Built
Year Built: 1976
Home type
Single Family Residence
Foundation Details
Slab
Construction Materials
Block, Stucco
Roof
Shingle
Utilities & Energy
Water Source
Public, Well
Laundry Features
Electric Dryer Hookup, Inside, Laundry Room
Utilities
Bb/hs Internet Available, Cable Available, Electricity Available, Electricity Connected, Fiber Optics, Phone Available, Public, Sewer Connected, Sprinkler Well, Underground Utilities, Water Connected
Other Features
Patio And Porch Features
Covered, Front Porch, Other, Patio, Screened
Subdivision Name
Forest Hills
Community Features
Street Lights
Lot Features
Flood Insurance Required, Landscaped, Sidewalk, Paved
Price History
| Date | Event | Price |
|---|---|---|
10/08/2026 Source: | Listing Removed | $474,900 $250/sqft |
10/08/2026 Source: | Listed for Sale | $474,900 $250/sqft |
09/30/2026 Source: | Listing Removed | $474,900 $250/sqft |
07/26/2026 Source: | Price Decreased | $474,900 -3.06% $250/sqft |
06/04/2026 Source: | Price Decreased | $489,900 -2.00% $258/sqft |

Show more
Nearby Homes


Find Homes by Property Features in Holiday, FL
Nearby New Homes For Sale

Based on information from Stellar MLS® through Oct 11, 2026, 04:45AM as submitted to and distributed by MLS GRID. All data is obtained from various sources and may not have been verified by the broker or MLS GRID. Supplied Open House Information is subject to change without notice. All information should be independently reviewed and verified for accuracy. Properties may or may not be listed by the office/agent presenting the information. IDX information is provided exclusively for consumers’ personal non-commercial use. It may not be used for any purpose other than to identify prospective properties consumers may be interested in purchasing. The data is deemed reliable but is not guaranteed by MLS GRID. The use of the MLS GRID Data may be subject to an end-user license agreement prescribed by the Member Participant’s applicable MLS, if any, and as amended from time to time. © 2026 Stellar MLS. All Rights Reserved.
 Advertising Broker: Fred McGill | Simple Showing, Inc