- Overview
- Description
- Property Details
- Location
- Facts & Features
- Getting Around
- Nearby Homes



$330,000
Monthly Est:$1,643
 2 Beds
 2 Baths
2 full baths
 1,066sqft
1125 Seiler Ave, Savannah, GA 31404
$330,000
$1,643/moEst:
Get Pre-Approved
Single Family Residence
Built in 1924
$-- HOA
0.09 acre lot
$310/sq.ft
Description
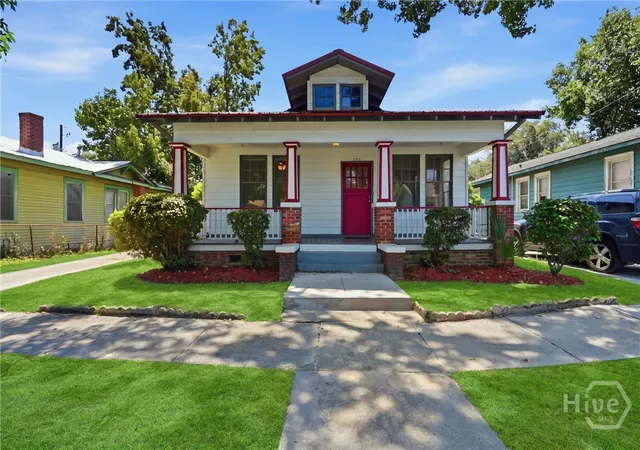
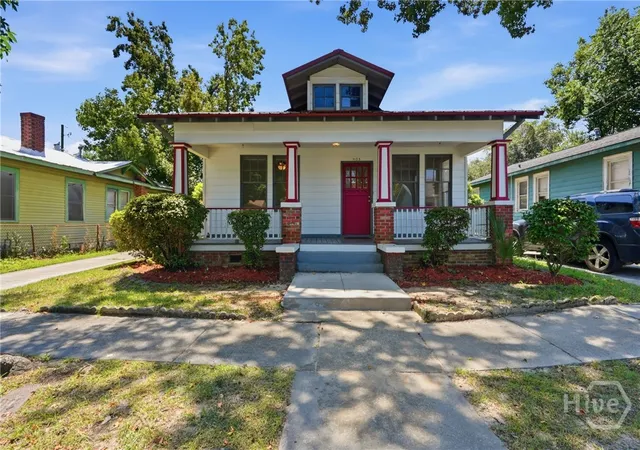
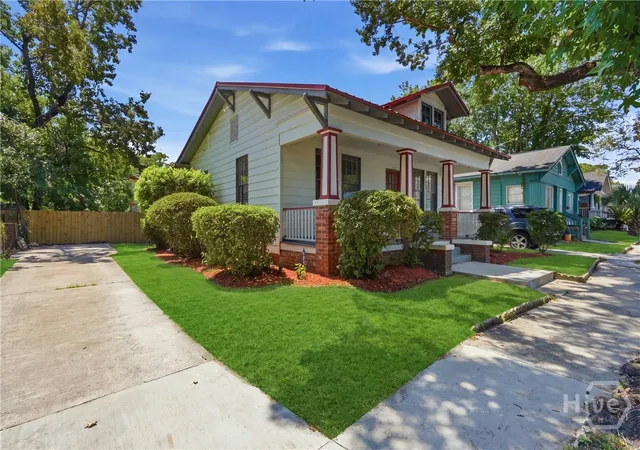
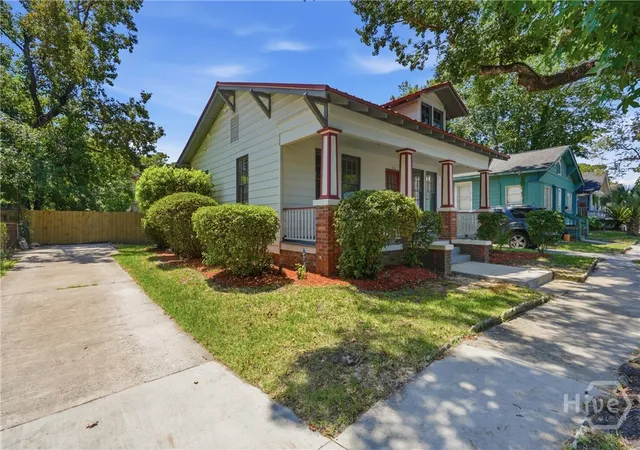
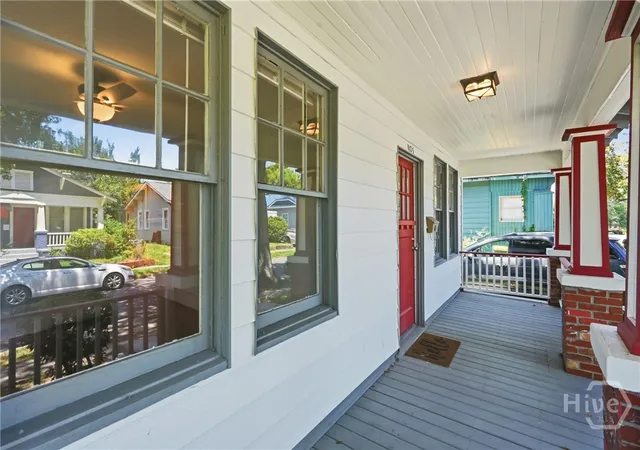
Fully restored, classic bungalow located in Midtown Savannah. Uniquely features 2 bedrooms and 2 bathrooms, blending historic charm with modern, high-end updates. The property requires no HOA fees and no flood insurance, offering an ideal turn-key home or investment near major local attractions.
**Key Property Features:
> Interior & Layout
• Living Space: All one-story living with an efficient, open flow.
• Flooring: Beautiful original hardwood throughout; tile in bathrooms.
• Design: Thoughtful blend of original historic details and fresh, clean modern finishes.
> Chef-Inspired Kitchen
• Storage: Floor-to-ceiling shaker cabinets with an integrated wine rack.
• Counters & Backsplash: Premium quartz countertops paired with white subway tile.
• Appliances: Premium stainless steel package, including a French-door refrigerator.
• Details: Deep farmhouse sink positioned under a window, plus a built-in breakfast nook.
> Systems & Efficiency
• HVAC: Brand new system installed in 2021.
• Roof: New, durable metal roof installed in 2021.
• Electrical: Updated throughout the entire home in 2021.
• Insulation: Energy-efficient spray foam insulation in the attic.
> Exterior & Amenities
• Front Porch: Inviting, classic bungalow entryway.
• Backyard: Fenced-in private backyard with a recently nearly all replaced wood privacy fence.
• Laundry: Dedicated laundry room off the kitchen; washer and dryer are included.
• Parking: 2 Dedicated off-street parking spaces.
> Location & Lifestyle Highlights
The property is centrally located in a vibrant, highly walkable Midtown Savannah neighborhood:
• Daffin Park: Minutes away from tennis courts, a community pool, and off-leash dog parks.
• Grayson Stadium: Close proximity to the historic home of the Savannah Bananas.
• Education & Culture: Quick access to the Savannah College of Art and Design (SCAD) and the trendy Starland District.
• Convenience: Short drive to dining, shopping, and the downtown Historic District.
- Houzeo last checked: 12 minutes ago
- Listing updated: October 6, 2026 at 10:22 pm
- Listing Provided by: Allison D. Johnson (912) 308-3020 DRE #328864 | Keller Williams Coastal Area P (912) 356-5001
- Source: Hive MLS-NC | MLS#: SA363136

Property Details
Status
Active
Type
Single Family Residence
No. of Stories
1
County
City
Neighborhood
Year Built
1924
HOA Fees
-
Finished Area
1,066 sqft
Lot Size
0.09 acre lot
Basement Area
- sqft
MLS Name
Hive MLS
MLS Number
SA363136
MLS Status
Active
Days on Market
48

Continue Your Journey in App
Find your dream home, receive real-time updates, and many more!
Download App
Continue Your Journey in App
Find your dream home, receive real-time updates, and many more!
Location
Facts & Features
Rooms
Bedrooms & bathrooms
Bedrooms: 2
Bathrooms: 2
Kitchen
Level: Main
Area: 151.25 Square Feet
Dimensions: 12.1 x 12.5
Bedroom 2
Level: Main
Area: 165.06 Square Feet
Dimensions: 12.6 x 13.1
Living Room
Level: Main
Area: 173.43 Square Feet
Dimensions: 14.1 x 12.3
Bathroom 2
Level: Main
Primary Bedroom
Level: Main
Area: 152.46 Square Feet
Dimensions: 12.1 x 12.6
Dining Room
Level: Main
Area: 150.06 Square Feet
Dimensions: 12.2 x 12.3
Primary Bathroom
Level: Main
Interior
Interior Features
Breakfast Area, Ceiling Fan(s), High Ceilings, Recessed Lighting, Tub Shower, Vanity
Appliances
Dishwasher, Electric Water Heater, Disposal, Microwave, Oven, Range, Dryer, Refrigerator, Washer
Heating
Central, Electric, Heat Pump
Cooling
Central Air, Electric, Heat Pump
Construction
Year Built
Year Built: 1924
Home type
Single Family Residence
Architectural Style
Bungalow
Roof
Metal
Construction Materials
Aluminum Siding, Frame
Foundation Details
Brick/mortar, Raised
Utilities & Energy
Fireplace Features
Decorative, Living Room
Parking Features
Off Street
Laundry Features
Washer Hookup, Dryer Hookup, Laundry Room
Basement
Crawl Space
Utilities
Cable Available
Water Source
Public
Other Features
Community Features
Lake, Playground, Park, Shopping, Street Lights, Sidewalks, Tennis Court(s), Trails/paths
Patio And Porch Features
Front Porch
Lot Features
City Lot, Interior Lot
Subdivision Name
Live Oak
Price History
| Date | Event | Price |
|---|---|---|
08/21/2026 Source: | Price Decreased | $330,000 -5.71% $310/sqft |
08/21/2026 Source: | Listed for Sale | $350,000 $328/sqft |

Nearby Homes

Find Homes by Property Features in Savannah, GA
Nearby New Homes For Sale

Based on information from the Hive MLS, through Oct 09, 2026, 10:30AM. This website may not include listings or property addresses of sellers who have directed their listing brokers to withhold their listing or their property address from display on the Internet. The data relating to real estate on this web site comes in part from the Internet Data Exchange program of Hive MLS, and is updated as of Oct 09, 2026, 10:30AM. All information is deemed reliable but not guaranteed and should be independently verified. All properties are subject to prior sale, change, or withdrawal. Neither listing broker(s) nor Chosen Realty LLC nor Houzeo shall be responsible for any typographical errors, misinformation, or misprints, and shall be held totally harmless from any damages arising from reliance upon these data. IDX information is provided exclusively for personal, non-commercial use, and may not be used for any purpose other than to identify prospective properties consumers may be interested in purchasing. © 2026 Hive MLS. All Rights Reserved.
 Advertising Broker: Nicholas Huscroft | Chosen Realty