- Overview
- Description
- Property Details
- Location
- Facts & Features
- Getting Around
- Nearby Homes
 Price Drop: $20K (09/17)


Street View
$449,900
Monthly Est:$2,239
 4 Beds
 3 Baths
3 full baths
 1,848sqft
1125 Sunrise Dr, Mt Lebanon, PA 15243
$449,900
$2,239/moEst:
Get Pre-Approved
Single Family Residence
Built in 1950
$-- HOA
0.16 acre lot
$243/sq.ft
Description
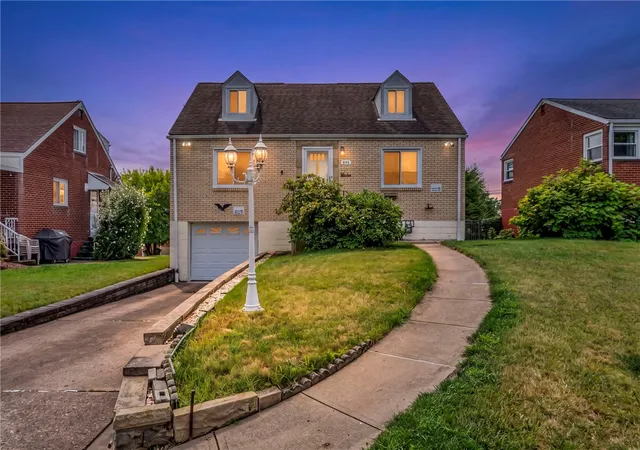
Charming Stone Cape Cod – 4BR/3BA with Updated Kitchen, Finished Basement & Private Backyard Retreat
Welcome home to this beautifully maintained stone Cape Cod, offering the ease of front entry, main-level living combined with classic curb appeal. Freshly painted throughout, this home feels crisp, bright, and move-in ready. New windows throughout flood the home with natural light while adding energy efficiency and peace of mind for years to come.
The updated kitchen is a true highlight, featuring brand-new appliances (2024–2025) and finishes that make everyday cooking a pleasure. The adjoining dining room flows effortlessly into the space, perfect for entertaining or family gatherings. Step outside from the dining room onto the expansive deck, where you'll overlook a private, flat backyard lined with mature trees — an ideal setting for morning coffee, weekend barbecues, or simply unwinding in your own peaceful outdoor space. With 4 spacious bedrooms and 3 full baths, plus a finished basement offering additional living there's room for everyone — whether you need a home office, playroom, gym, or media area.
Completing the package is a 2-car side-by-side garage, offering convenient parking and extra storage.
Ideally located close to parks and top-rated schools, this home offers the perfect balance of everyday convenience and a welcoming community feel.
This home blends timeless stone Cape Cod charm with thoughtful, modern updates — a must-see for buyers looking for comfort, style, and move-in-ready convenience.
- Houzeo last checked: 7 hours ago
- Listing updated: October 6, 2026 at 7:33 pm
- Listing Provided by: Lauren Coulter (412) 561-7400 DRE #RS325893 | HOWARD HANNA REAL ESTATE SERVICES (412) 561-7400
- Source: West Penn MLS-PA | MLS#: 1774810

Property Details
Status
Active
Type
Single Family Residence
No. of Stories
-
County
City
Neighborhood
--
Year Built
1950
HOA Fees
-
Finished Area
1,848 sqft
Lot Size
0.16 acre lot
Basement Area
- sqft
MLS Name
West Penn MLS
MLS Number
1774810
MLS Status
Active
Days on Market
22

Continue Your Journey in App
Find your dream home, receive real-time updates, and many more!
Download App
Continue Your Journey in App
Find your dream home, receive real-time updates, and many more!
Location
Facts & Features
Rooms
Bedrooms & bathrooms
Bedrooms: 4
Bathrooms: 3
GameRoom
Level: Lower
Area: 260.00 Square Feet
Dimensions: 20x13
Laundry
Level: Lower
Area: 209.00 Square Feet
Dimensions: 19x11
Bedroom4
Level: Upper
Area: 195.00 Square Feet
Dimensions: 15x13
Bedroom3
Level: Upper
Area: 247.00 Square Feet
Dimensions: 19x13
Bedroom2
Level: Main
Area: 165.00 Square Feet
Dimensions: 15x11
PrimaryBedroom
Level: Main
Area: 165.00 Square Feet
Dimensions: 15x11
Kitchen
Level: Main
Area: 99.00 Square Feet
Dimensions: 11x9
DiningRoom
Level: Main
Area: 99.00 Square Feet
Dimensions: 11x9
LivingRoom
Level: Main
Area: 273.00 Square Feet
Dimensions: 21x13
Interior
Flooring
Ceramic Tile, Hardwood, Laminate, Carpet
Heating
Forced Air, Gas
Cooling
Central Air
Appliances
Some Electric Appliances, Dishwasher, Microwave, Refrigerator, Stove
Sewer
Public Sewer
Window Features
Multi Pane, Window Treatments
Interior Features
Window Treatments
Construction
Year Built
Year Built: 1950
Home type
Single Family Residence
Property Condition
Resale
Architectural Style
Cape Cod
Roof
Asphalt
Construction Materials
Brick, Stone
Utilities & Energy
Water Source
Public
Basement
Finished, Walk Up Access
Fireplace Features
Decorative
Pool Features
None
Parking Features
Built In, Garage Door Opener
Other Features
Subdivision Name
Cedarhurst Manor
Price History
| Date | Event | Price |
|---|---|---|
09/17/2026 Source: | Price Increased | $469,900 +4.45% $254/sqft |
09/17/2026 Source: | Price Decreased | $449,900 -6.06% $243/sqft |
08/12/2026 Source: | Price Decreased | $478,900 -2.25% $259/sqft |
08/01/2026 Source: | Listed for Sale | $489,900 +2.30% $265/sqft |
08/01/2026 Source: | Off Market | $478,900 +15.68% $259/sqft |

Show more
Nearby Homes




Find Homes by Property Features in Mt Lebanon, PA

Based on information from the West Penn Mutli-List, INC through Oct 09, 2026, 02:30PM. Information is provided exclusively for consumers’ personal, non-commercial use and may not be used for any purpose other than to identify prospective properties consumers may be interested in purchasing. Information is deemed reliable but not guaranteed. © 2026 West Penn Multi-List, Inc. All Rights Reserved.
 Advertising Broker: Daniel Demers | Sell Your Home Services