- Overview
- Description
- Property Details
- Location
- Facts & Features
- Getting Around
- Nearby Homes



$1,599,000
Monthly Est:$7,959
 5 Beds
 4 Baths
4 full baths
 4,701sqft
1126 Iberis Rd S, Tuscola, TX 79562
$1,599,000
$7,959/moEst:
Get Pre-Approved
Single Family Residence
Built in 2013
$-- HOA
7 acres lot
$340/sq.ft
Description
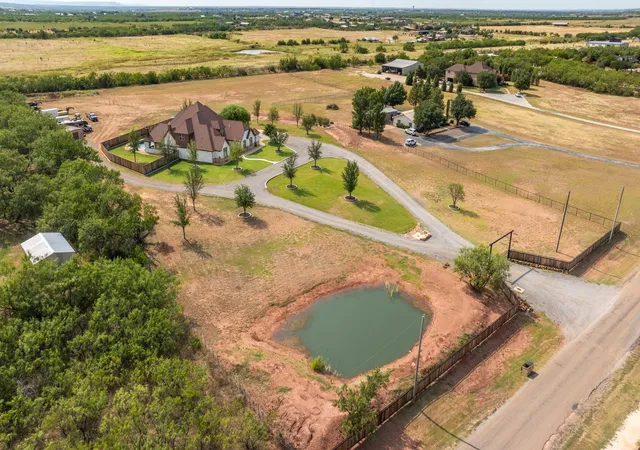
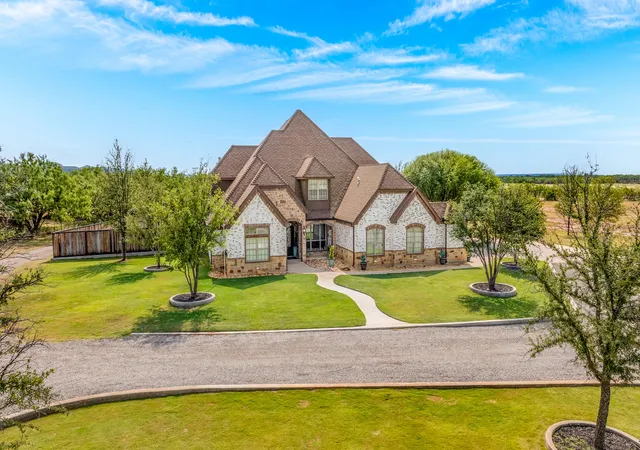
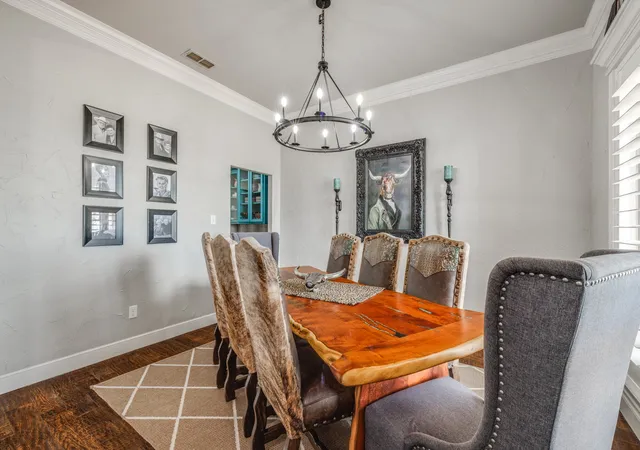
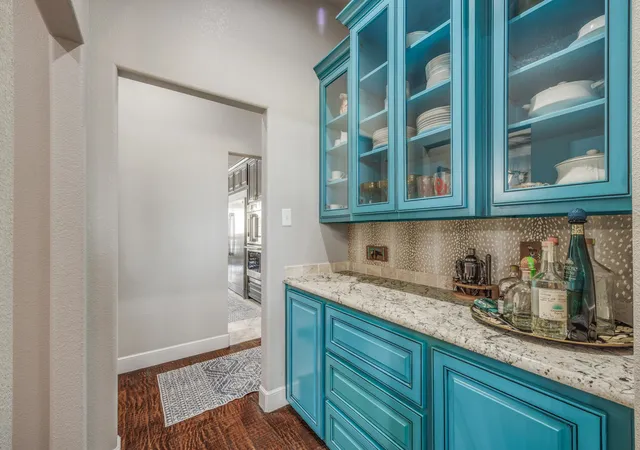
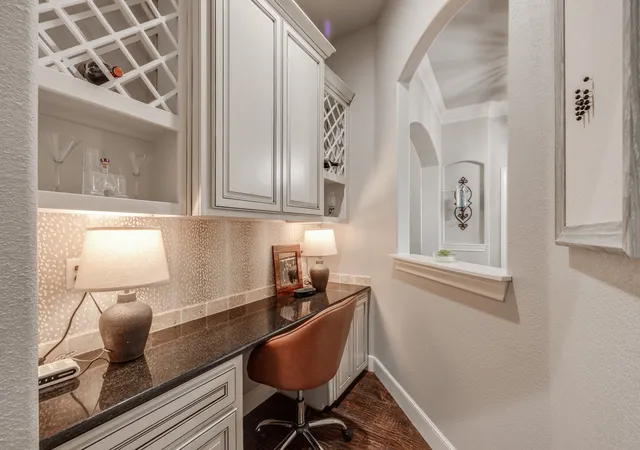
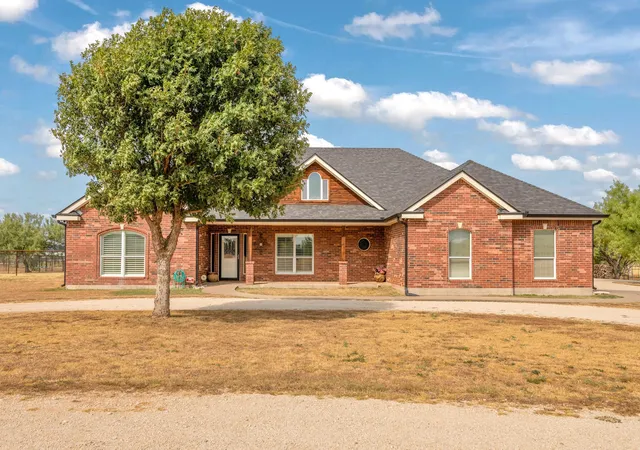
Pull through the custom gate & you've got over 7 acres to call your own, with a 5 bed, 4 bath home built with entertaining in mind. The split floor plan keeps things private, & plantation shutters run throughout. You've got 2 dining spaces, 1 open to the kitchen & a formal dining room with a butler's pantry. 2 guest rooms on the 1st floor, 1 with its own ensuite, & an office off the foyer with a built-in desk. The main living room has a gas log stone fireplace, built-ins, & vaulted ceiling that flows into the kitchen, where you will love the granite counters, breakfast bar, large island, built-in Frigidaire Professional fridge & freezer, double ovens, gas cooktop, built-in ice maker, microwave, & walk-in pantry. Movie nights happen in the media room, complete with theater seating, a projector, screen, & surround sound. There's also a main office with a built-in safe, & two laundry rooms: a 1st floor laundry with a sink, hanging space, & storage for days, plus a laundry closet upstairs that fits a stacked washer and dryer. The primary suite easily fits a king bed with room left for a sitting area, & the ensuite bath is its own retreat with a jetted tub, separate vanities, desk, coffee bar, a huge walk-in shower with a rain head & bench, & a closet with floor-to-ceiling hanging space. Upstairs you'll find a big game room overlooking the backyard, access to a huge decked attic for storage, 2 more guest rooms sharing a Jack & Jill bath, & a bonus room for whatever you need it to be. But the real showstopper might be outside. This backyard is set up for every kind of gathering, with a full outdoor kitchen, a bar, a fireplace, & space to set up a TV for game day. Cool off in the pool with its own water feature, or spread out across the grounds; there's a stock tank, plenty of storage, & acres of land just waiting to be explored. Whether you're hosting a crowd or want room to roam, this property gives you both. Seller is offering $10k flooring allowance!
- Houzeo last checked: 9 minutes ago
- Listing updated: October 5, 2026 at 4:35 pm
- Listing Provided by: Tonya Harbin (325) 665-0526 | Real Broker, LLC (855) 450-0442
- Source: NTREIS MLS-TX | MLS#: 21346221

Property Details
Status
Active
Type
Single Family Residence
No. of Stories
2
County
City
Neighborhood
--
Year Built
2013
HOA Fees
-
Finished Area
4,701 sqft
Lot Size
7 acres lot
Basement Area
- sqft
MLS Name
NTREIS MLS
MLS Number
21346221
MLS Status
Active
Cumulative Days on Market
59

Continue Your Journey in App
Find your dream home, receive real-time updates, and many more!
Download App
Continue Your Journey in App
Find your dream home, receive real-time updates, and many more!
Location
Facts & Features
Rooms
Bedrooms & bathrooms
Bedrooms: 5
Bathrooms: 4
DiningRoom
Level: First
Area: 143.00 Square Feet
Dimensions: 13 x 11
Office
Level: First
Area: 30.00 Square Feet
Dimensions: 6 x 5
Office
Level: First
Area: 182.00 Square Feet
Dimensions: 13 x 14
MediaRoom
Level: First
Area: 224.00 Square Feet
Dimensions: 16 x 14
Laundry
Level: First
Area: 96.00 Square Feet
Dimensions: 16 x 6
Kitchen
Level: First
Area: 195.00 Square Feet
Dimensions: 15 x 13
GameRoom
Level: Second
Area: 392.00 Square Feet
Dimensions: 28 x 14
BreakfastRoomNook
Level: First
Area: 196.00 Square Feet
Dimensions: 14 x 14
BonusRoom
Level: Second
Area: 104.00 Square Feet
Dimensions: 13 x 8
Bedroom
Level: Second
Area: 154.00 Square Feet
Dimensions: 11 x 14
FullBath
Level: Second
Area: 90.00 Square Feet
Dimensions: 18 x 5
Bedroom
Level: Second
Area: 228.00 Square Feet
Dimensions: 19 x 12
Bedroom
Level: First
Area: 156.00 Square Feet
Dimensions: 12 x 13
Bedroom
Level: First
Area: 143.00 Square Feet
Dimensions: 13 x 11
PrimaryBathroom
Level: First
Area: 154.00 Square Feet
Dimensions: 11 x 14
FullBath
Level: First
Area: 56.00 Square Feet
Dimensions: 8 x 7
FullBath
Level: First
Area: 32.00 Square Feet
Dimensions: 8 x 4
LivingRoom
Level: First
Area: 270.00 Square Feet
Dimensions: 15 x 18
PrimaryBedroom
Level: First
Area: 285.00 Square Feet
Dimensions: 19 x 15
Interior
Appliances
Built In Refrigerator, Double Oven, Dishwasher, Electric Oven, Gas Cooktop, Disposal, Ice Maker, Microwave
Flooring
Carpet, Hardwood, Tile
Interior Features
Built In Features, Chandelier, Dry Bar, Decorative Designer Lighting Fixtures, Double Vanity, Eat In Kitchen, Granite Counters, High Speed Internet, Kitchen Island, Open Floorplan, Pantry, Vaulted Ceilings, Walk In Closets, Wired For Sound
Sewer
Aerobic Septic
Cooling
Central Air, Ceiling Fans, Electric
Heating
Central, Electric
Exterior Features
Outdoor Kitchen, Rain Gutters, Storage
Construction
Year Built
Year Built: 2013
Home type
Single Family Residence
Property Condition
Resale
Architectural Style
Traditional, Detached
Roof
Composition
Foundation Details
Slab
Construction Materials
Brick
Utilities & Energy
Pool Features
Gunite, In Ground, Outdoor Pool, Pool, Water Feature
Laundry Features
Stacked
Parking Features
Circular Driveway, Electric Gate, Garage Faces Side, Boat, Rv Access Parking
Utilities
Septic Available, Water Available
Fireplace Features
Gas Log, Living Room, Outside, Wood Burning
Water Source
Community Coop
Other Features
Lot Features
Acreage, Back Yard, Interior Lot, Lawn, Landscaped, Sprinkler System, Few Trees
Subdivision Name
S P Rr Co Lands
Patio And Porch Features
Rear Porch, Front Porch, Patio, Covered
Price History
| Date | Event | Price |
|---|---|---|
07/30/2026 Source: | Listed for Sale | $1,599,000 $340/sqft |

Nearby Homes




Find Homes by Property Features in Tuscola, TX
Nearby New Homes For Sale

Based on information from the North Texas Real Estate Information Systems, Inc., through Oct 09, 2026, 09:30AM. Information is provided exclusively for consumers’ personal, non-commercial use. It may not be used for any purpose other than to identify prospective properties consumers may be interested in purchasing. Data is deemed reliable but is not guaranteed accurate. This website may not include listings or property addresses of sellers who have directed their listing brokers to withhold their listing or their property address from display on the Internet. ©2026 North Texas Real Estate Information Systems, Inc. All Rights Reserved.
 Advertising Broker: Michelle Brecker | Pathway To Home Realty