- Overview
- Description
- Property Details
- Location
- HOA Management
- Facts & Features
- Getting Around
- Nearby Homes
 Hot
 Price Drop: $5K (10/01)


Street View
$414,800
Monthly Est:$2,065
 2 Beds
 2 Baths
2 full baths
 1,204sqft
1126 Mason Way, Brasstown, NC 28902
$414,800
$2,065/moEst:
Get Pre-Approved
Single Family Residence
Built in 2026
$50/mo HOA
1.43 acres lot
$345/sq.ft
Description
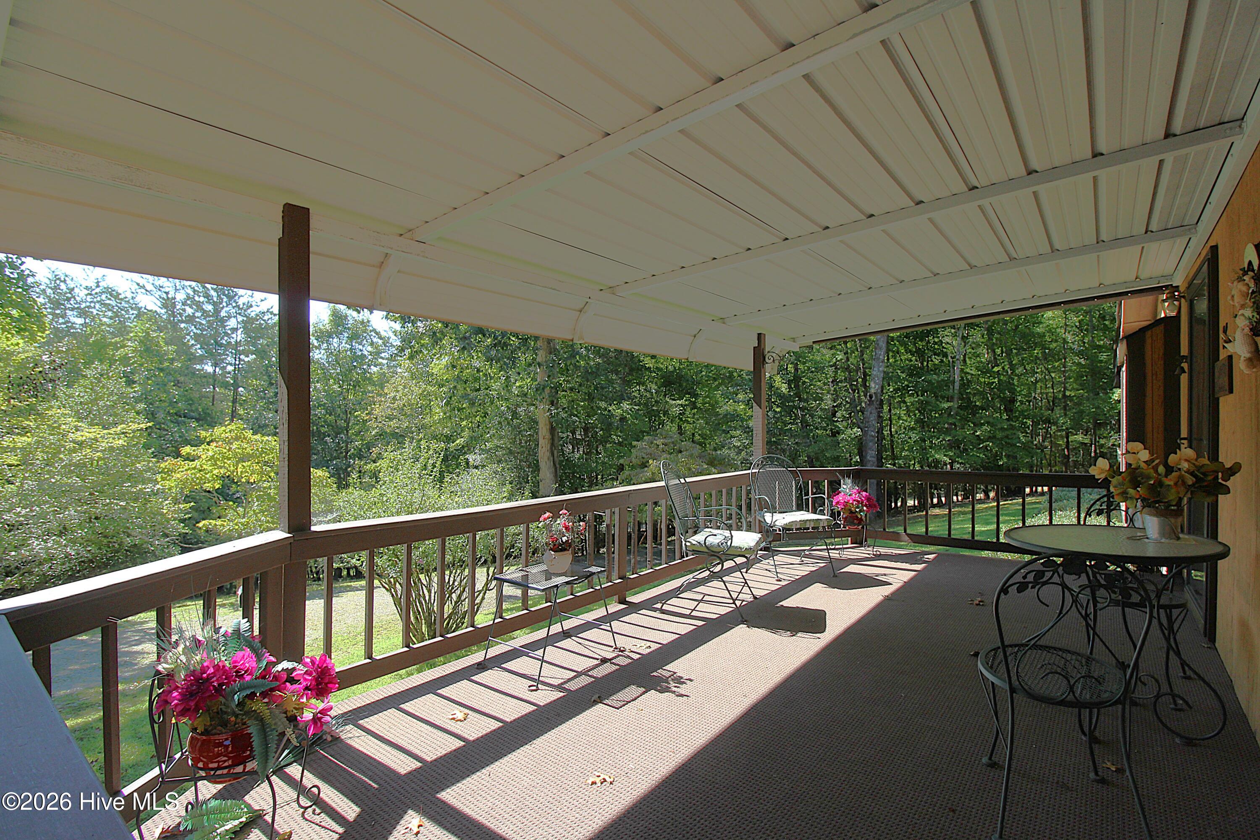
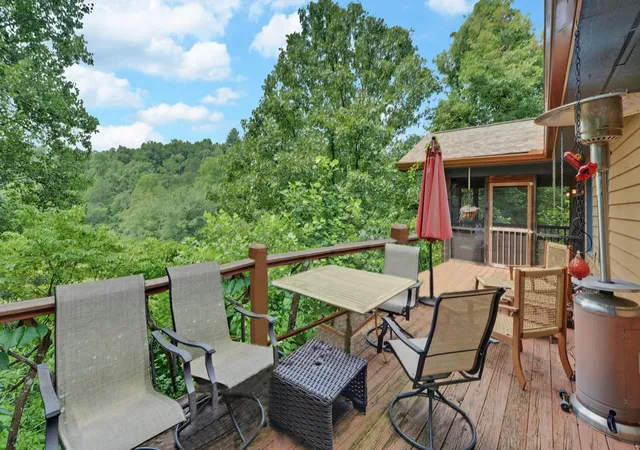
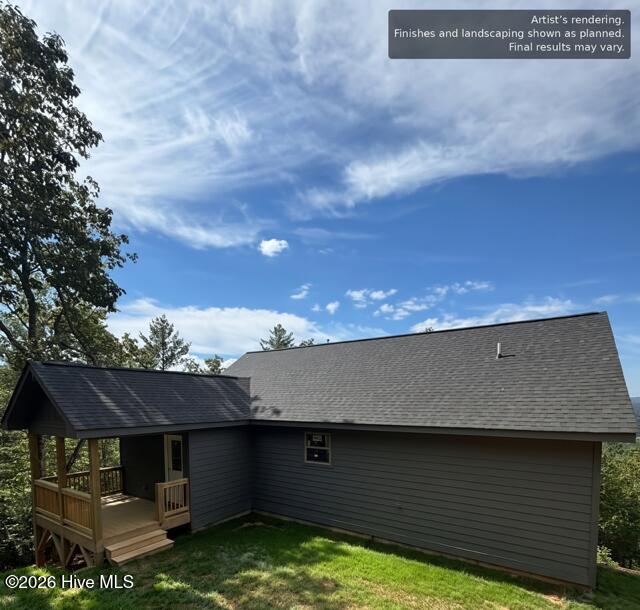
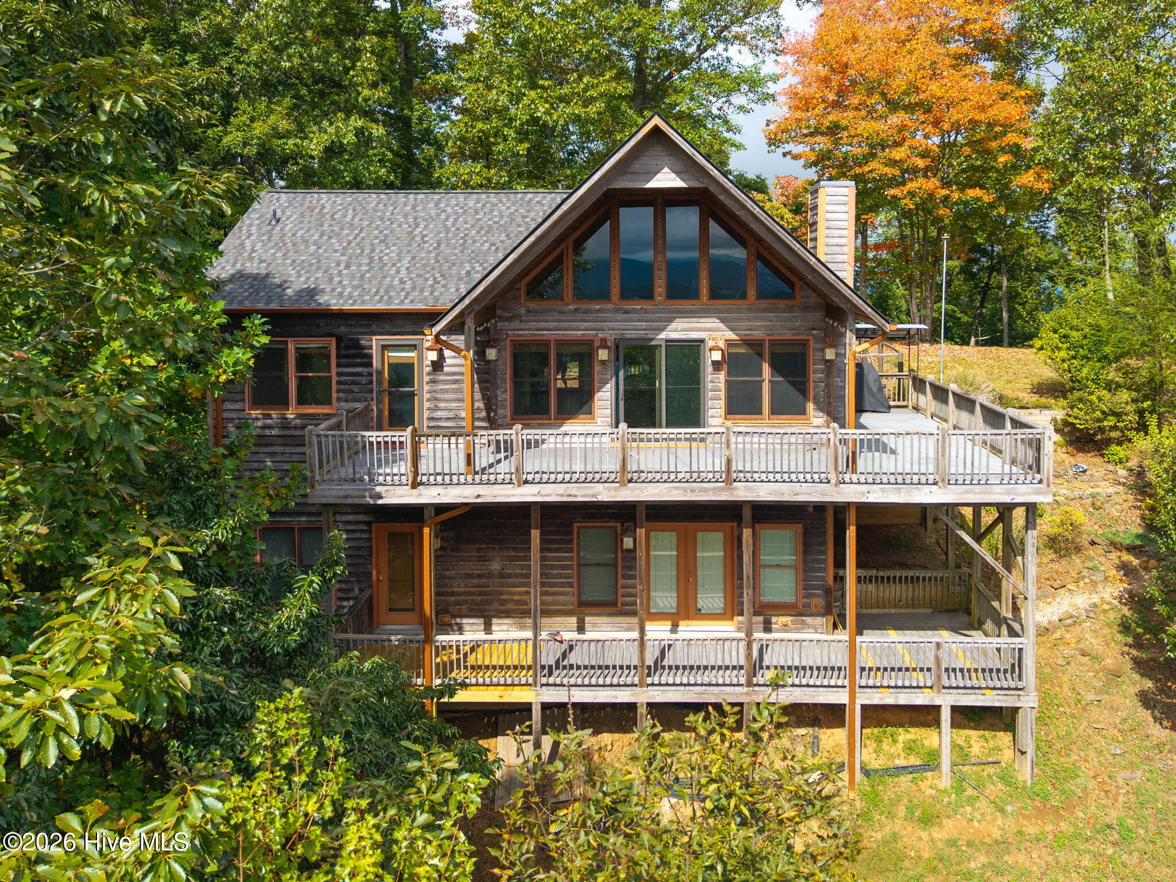
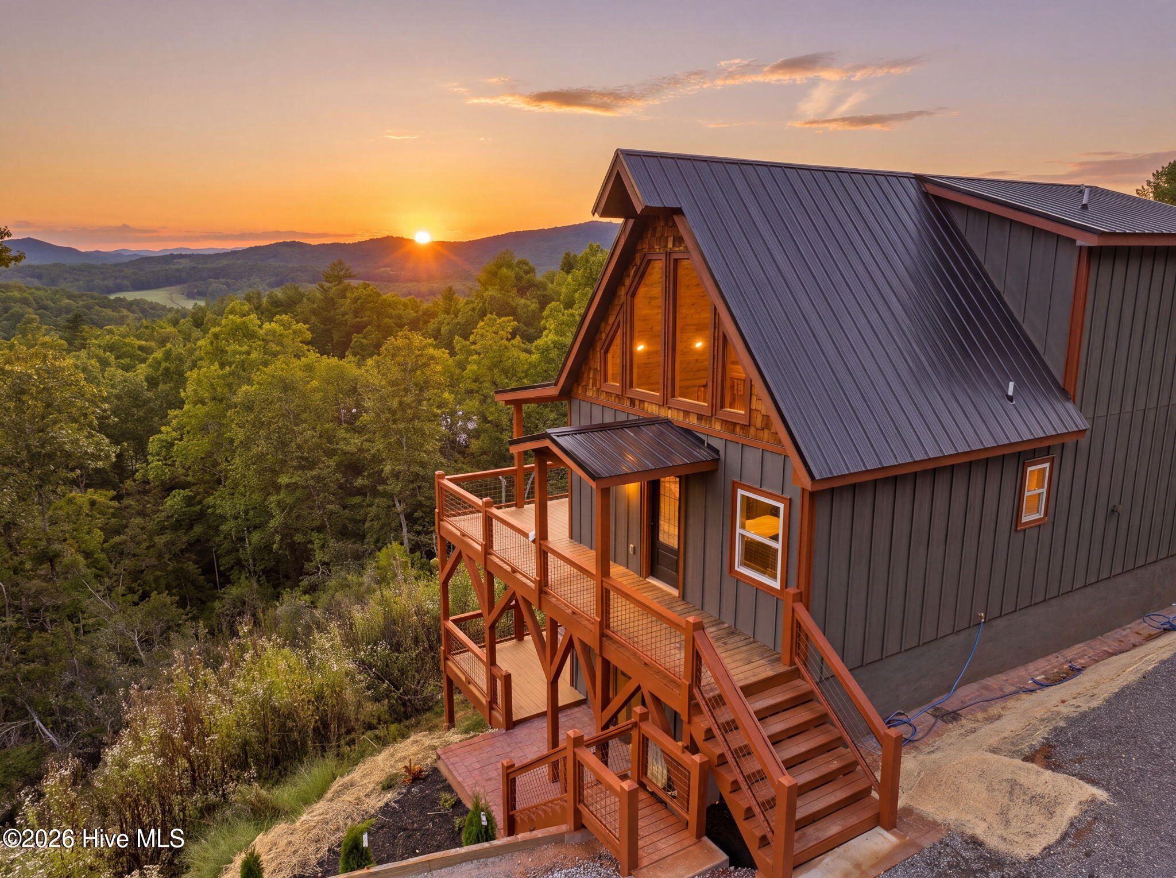
Perched above the mountains on almost 1.5 acres, this BRAND NEW modern mountain home was designed to make the LONG RANGE MOUNTAIN VIEWS the star of the show. From the moment you arrive, the clean architectural lines, LP siding, stone accents, metal roof, and inviting covered entry set the tone for something truly special and low-maintenance. Step inside and you are immediately drawn through the open Great Room to a wall of glass framing sweeping, long-range mountain views that feel almost unreal. The interior blends modern comfort with warm natural finishes, featuring wide-plank oak flooring, soaring wood ceilings, rich stained trim, and a stunning floor-to-ceiling stone fireplace that beautifully anchors the living space. The kitchen is a showpiece with custom cabinetry, quartz countertops and backsplash, new stainless steel appliances, a custom range hood, under-cabinet lighting, and a large island perfect for gathering. The thoughtful split-bedroom layout gives the spacious primary suite excellent privacy, complete with deck access, a walk-in closet, and a gorgeous ensuite bath with double vanity, designer tile shower, glass enclosure, and elegant accents. The guest bedroom and full bath are positioned on the opposite side of the home, creating a comfortable layout for family, friends, or guests. Outside, the expansive deck becomes your front-row seat to the mountains, valleys, incredible sunsets, stars, and peaceful sounds of nature. Whether you are sipping coffee at sunrise, relaxing by the fireplace after a day in the mountains, or hosting guests who will never forget the view, this home delivers the lifestyle you dream about. New construction, modern finishes, low-maintenance exterior materials, dramatic views, and a setting that feels private yet refined. This is not just a mountain home. This is the one people remember. Call us today to schedule your showing and experience it for yourself.
- Houzeo last checked: 2 hours ago
- Listing updated: October 13, 2026 at 6:03 pm
- Listing Provided by: Poltrock Team (828) 837-6400 | ReMax Mountain Properties (828) 837-3002
- Source: Hive MLS-NC | MLS#: 100587736

Property Details
Status
Active Under Contract
Type
Single Family Residence
No. of Stories
1
County
City
Neighborhood
--
Year Built
2026
HOA Fees
$50/mo
Finished Area
1,204 sqft
Lot Size
1.43 acres lot
Basement Area
- sqft
MLS Name
Hive MLS
MLS Number
100587736
MLS Status
Pending with Showings
Days on Market
103

Continue Your Journey in App
Find your dream home, receive real-time updates, and many more!
Download App
Continue Your Journey in App
Find your dream home, receive real-time updates, and many more!
Location
HOA Management
TBD
HOA Fees
$600/ Annually
Disclaimer: Amenities are based on third-party information and may vary; buyers must independently verify all amenities, as information is deemed reliable but not guaranteed.
Facts & Features
Rooms
Bedrooms & bathrooms
Bedrooms: 2
Bathrooms: 2
Interior
Flooring
Tile, Wood
Appliances
Built In Microwave, Refrigerator, Range, Dishwasher
Cooling
Central Air, Ceiling Fan(s)
Heating
Electric, Heat Pump
Interior Features
Walk In Closet(s), Vaulted Ceiling(s), Kitchen Island, Ceiling Fan(s), Walk In Shower, Eat In Kitchen, Walk In Closet(s)
Construction
Year Built
Year Built: 2026
Home type
Single Family Residence
Construction Materials
Composition, Stone, Wood Frame
Foundation Details
Crawl Space
Property Condition
Completed, New Construction
Roof
Metal
Utilities & Energy
Basement
Crawl Space
Parking Features
Gravel
Security Features
Smoke Detector(s)
Utilities
Water Connected, Fixed Wireless High Speed
Association Amenities
None
Water Source
Shared Well
Laundry Features
Laundry Room
Other Features
Patio And Porch Features
Deck, Front Porch
Subdivision Name
None
Lot Features
Sloped
Price History
| Date | Event | Price |
|---|---|---|
10/01/2026 Source: | Contingent (Active Under Contract) | $414,800 $345/sqft |
09/10/2026 Source: | Listed for Sale | $414,800 -1.19% $345/sqft |
08/05/2026 Source: | Price Decreased | $419,800 -2.33% $349/sqft |
07/09/2026 Source: | Listed for Sale | $429,800 $357/sqft |

Nearby Homes






Find Homes by Property Features in Brasstown, NC
Nearby New Homes For Sale

Based on information from the Hive MLS, through Oct 21, 2026, 04:15AM. This website may not include listings or property addresses of sellers who have directed their listing brokers to withhold their listing or their property address from display on the Internet. The data relating to real estate on this web site comes in part from the Internet Data Exchange program of Hive MLS, and is updated as of Oct 21, 2026, 04:15AM. All information is deemed reliable but not guaranteed and should be independently verified. All properties are subject to prior sale, change, or withdrawal. Neither listing broker(s) nor Chosen Realty LLC nor Houzeo shall be responsible for any typographical errors, misinformation, or misprints, and shall be held totally harmless from any damages arising from reliance upon these data. IDX information is provided exclusively for personal, non-commercial use, and may not be used for any purpose other than to identify prospective properties consumers may be interested in purchasing. © 2026 Hive MLS. All Rights Reserved.
 Advertising Broker: Nicholas Huscroft | Chosen Realty
