- Overview
- Description
- Property Details
- Location
- HOA Management
- Facts & Features
- Getting Around
- Nearby Homes
 Price Drop: $24.1K (10/22)
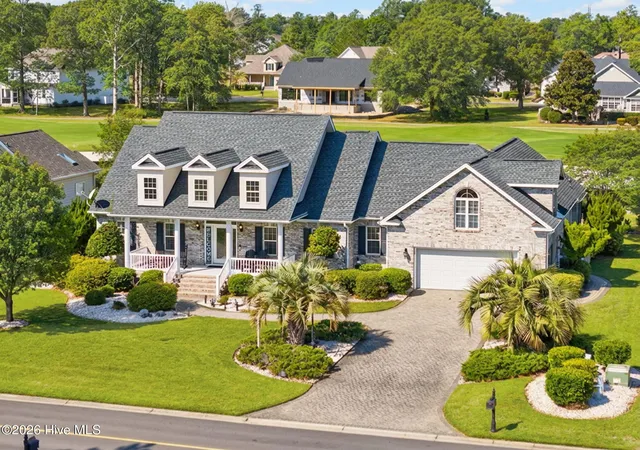

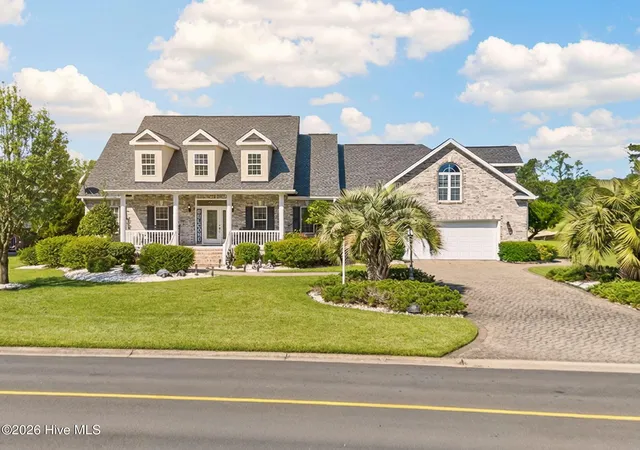


Street View
$564,900
Monthly Est:$2,812
 3 Beds
 4 Baths
2 full baths + 2 half baths
 2,857sqft
1126 N Middleton Dr NW, Calabash, NC 28467
$564,900
$2,812/moEst:
Get Pre-Approved
Single Family Residence
Built in 2000
$100/mo HOA
0.3 acre lot
$198/sq.ft
Description
Price Reduced * Welcome to 1126 North Middleton Drive NW in the esteemed Brunswick Plantation Golf Community of Calabash. This elegant brick-and-stucco home offers over 2850 square feet with three bedrooms nd 4 bathrooms, all located on a flat, one-third acre lot. Enjoy the your evenings on the front porch, or he expansive rear deck which offers panoramic views of the challenging 27 hole golf course, stunning sunsets and cool summer evenings. there is also an enclosed, screened sunroom. As you enter the home you are met with dramatic, vaulted ceilings and an open floor plan, perfect for entertaining. relax in the comfortable primary suite with vaulted ceilings - Jack and Jillsinks - jetted tub - walk in shower and large walk in closet. Kitchen has an abundance ofcabinets with pullouts and all appliances included. Stately, formal dining room with built in wine cooler and ice maker. Main floor laundry room with utility sink and newer upgraded washer and dryer included. There are 2 additional main floor bedrooms which share a full bathroom. The upper level features a huge recreation room or what you may call... a Man Cave. Extra storage space also. The oversized garage adds extra convenience with an extended work area and storage.. As a resident of this secure, gated, amenity-rich community, you'll enjoy several indoor and outdoor pools, tennis and picketball courts, a great clubhouse with restaurant and bar, creating the perfect resort lifestyle. A short 20 minute trip to beautiful Sunset Beach. Only a couple of miles to dowtown Calabash, the ''Seafood Capital of the World,'' excellent for dining, shopping,live music, and coastal charm. *15 minutes from North Myrtle Beach and the entirety ofentertainment, beaches, festivals, shopping and restaurants. Lots to like here ! Quick Closing if needed !
- Houzeo last checked: 14 minutes ago
- Listing updated: October 22, 2026 at 7:28 pm
- Listing Provided by: Steven P Robertson (303) 910-5655 DRE #352882 | RE/MAX at the Beach / Calabash (910) 575-2200
- Source: Hive MLS-NC | MLS#: 100557579

Property Details
Status
Active Under Contract
Type
Single Family Residence
No. of Stories
2
County
City
Neighborhood
--
Year Built
2000
HOA Fees
$100/mo
Finished Area
2,857 sqft
Lot Size
0.3 acre lot
Basement Area
- sqft
MLS Name
Hive MLS
MLS Number
100557579
MLS Status
Pending with Showings
Days on Market
247

Continue Your Journey in App
Find your dream home, receive real-time updates, and many more!
Continue Your Journey in App
Find your dream home, receive real-time updates, and many more!
Location
HOA Management
Brunswick Plantation POA
HOA Fees
$1,200/ Annually
Amenities
 Amenities and services may be covered by one or multiple associations and service providers.
 Tennis
 Club House
 Security Gate
 Pool
 Spa
 Golf
 Security Guard
 Common Area
 Road Maintenance
 Gym
 Sports Court
Restaurant
Meeting Room
Picnic Area
Management
Disclaimer: Amenities are based on third-party information and may vary; buyers must independently verify all amenities, as information is deemed reliable but not guaranteed.
Facts & Features
Rooms
Bedrooms & bathrooms
Bedrooms: 3
Bathrooms: 4
Dining Room
Level: Ground
Area: Square Feet
Dimensions: 169.83
Living Room
Level: Ground
Area: Square Feet
Dimensions: 292.23
Master Bedroom
Level: Ground
Area: Square Feet
Dimensions: 276.92
Laundry
Level: Ground
Area: Square Feet
Dimensions: 60.06
Breakfast Nook
Level: Ground
Area: Square Feet
Dimensions: 111.15
Bathroom 4
Level: Upper
Area: Square Feet
Dimensions: 33.48
Bedroom 2
Level: Ground
Area: Square Feet
Dimensions: 145.52
Bathroom 3
Level: Ground
Area: Square Feet
Dimensions: 28.08
Kitchen
Level: Ground
Area: Square Feet
Dimensions: 153.27
Family Room
Level: Upper
Area: Square Feet
Dimensions: 676.24
Bathroom 1
Level: Ground
Area: Square Feet
Dimensions: 126.10
Bedroom 3
Level: Ground
Area: Square Feet
Dimensions: 129.99
Bathroom 2
Level: Ground
Area: Square Feet
Dimensions: 69.84
Interior
Heating
Propane, Fireplace Insert, Fireplace(s), Electric, Heat Pump
Exterior Features
Irrigation System
Interior Features
Walk In Closet(s), Vaulted Ceiling(s), Solid Surface, Bookcases, Kitchen Island, Ceiling Fan(s), Pantry, Walk In Shower, Blinds/shades, Built In Features, Eat In Kitchen, Gas Log, Walk In Closet(s)
Cooling
Central Air, Ceiling Fan(s)
Window Features
Skylight(s)
Construction
Year Built
Year Built: 2000
Home type
Single Family Residence
Roof
Architectural Shingle
Foundation Details
Raised, Slab, Concrete Perimeter, Crawl Space
Construction Materials
Brick, Stucco, Wood Frame
Utilities & Energy
Fireplace Features
Gas Log
Water Source
Public
Laundry Features
Dryer Hookup, Washer Hookup, Laundry Room, Utility Sink
Security Features
Smoke Detector(s)
Association Amenities
Clubhouse, Community Pool, Fitness Center, Gated, Golf Course, Indoor Pool, Maintenance Common Areas, Maintenance Roads, Management, Meeting Room, Party Room, Pickleball, Picnic Area, Restaurant, Security, Spa/hot Tub, Tennis Court(s), Private Golf Carts Allowed
Utilities
Sewer Connected, Water Connected
Basement
None, Crawl Space
Parking Features
Workshop In Garage
Pool Features
None
Other Features
Subdivision Name
Brunswick Plantation
Lot Features
On Golf Course, Level, Sprinklers In Front, Sprinklers In Rear
Patio And Porch Features
Deck, Patio, Screened, Front Porch
Price History
| Date | Event | Price |
|---|---|---|
10/22/2026 Source: | Contingent (Active Under Contract) | $564,900 $198/sqft |
07/28/2026 Source: | Price Decreased | $564,900 -4.09% $198/sqft |
07/06/2026 Source: | Price Decreased | $589,000 -5.76% $206/sqft |
03/03/2026 Source: | Price Increased | $625,000 +4.34% $219/sqft |
03/03/2026 Source: | Listed for Sale | $599,000 $210/sqft |

Nearby Homes
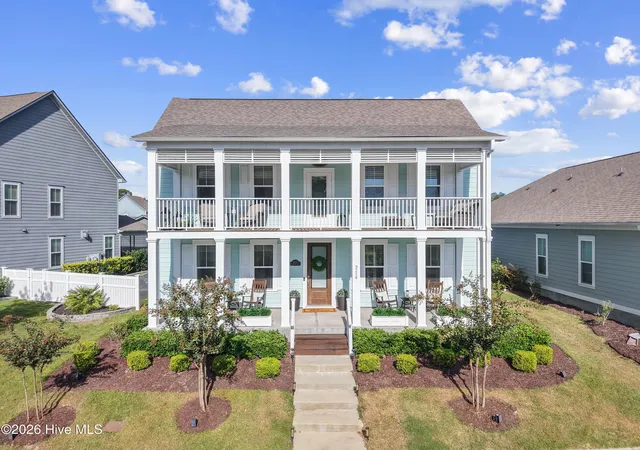
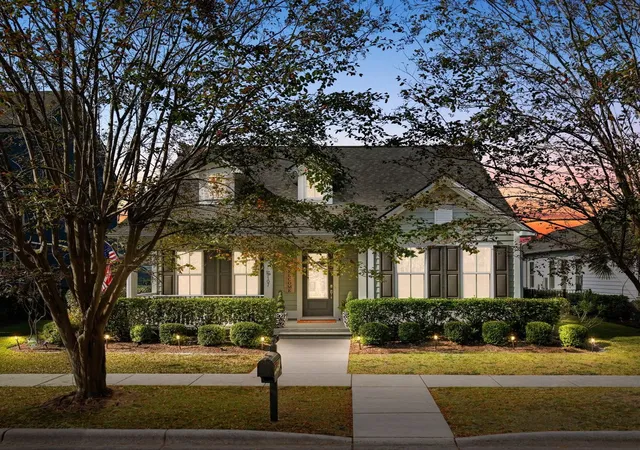

Find Homes by Property Features in Calabash, NC
Nearby New Homes For Sale

Based on information from the Hive MLS, through Nov 06, 2026, 03:30AM. This website may not include listings or property addresses of sellers who have directed their listing brokers to withhold their listing or their property address from display on the Internet. The data relating to real estate on this web site comes in part from the Internet Data Exchange program of Hive MLS, and is updated as of Nov 06, 2026, 03:30AM. All information is deemed reliable but not guaranteed and should be independently verified. All properties are subject to prior sale, change, or withdrawal. Neither listing broker(s) nor Chosen Realty LLC nor Houzeo shall be responsible for any typographical errors, misinformation, or misprints, and shall be held totally harmless from any damages arising from reliance upon these data. IDX information is provided exclusively for personal, non-commercial use, and may not be used for any purpose other than to identify prospective properties consumers may be interested in purchasing. © 2026 Hive MLS. All Rights Reserved.
 Advertising Broker: Nicholas Huscroft | Chosen Realty
