- Overview
- Description
- Property Details
- Location
- Facts & Features
- Getting Around
- Nearby Homes



$1,225,000
Monthly Est:$6,097
 4 Beds
 3 Baths
3 full baths
 1,900sqft
1126 North Blvd, North Charleston, SC 29405
$1,225,000
$6,097/moEst:
Get Pre-Approved
Single Family Residence
Built in 1945
$-- HOA
0.17 acre lot
$645/sq.ft
Description
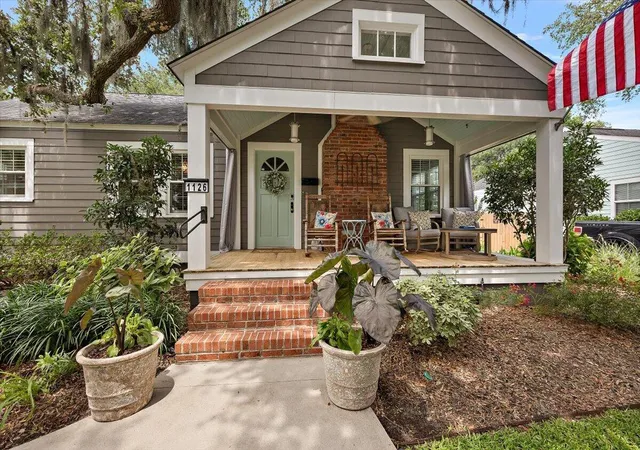
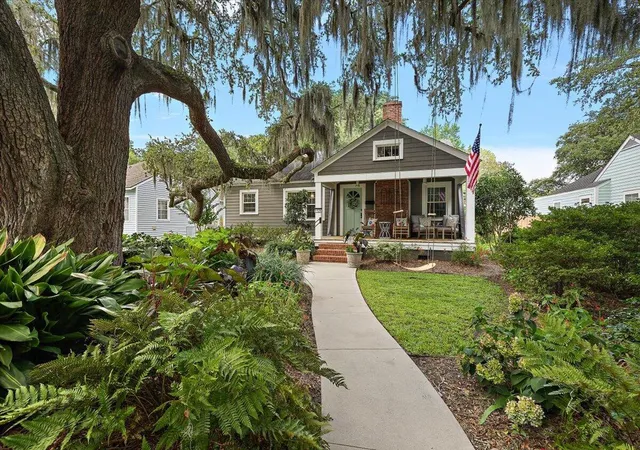
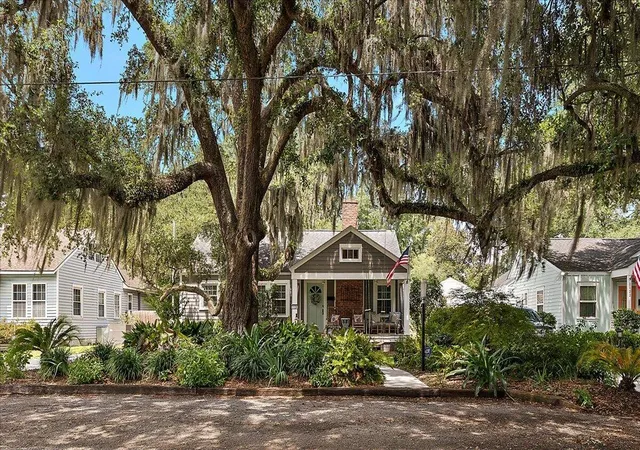
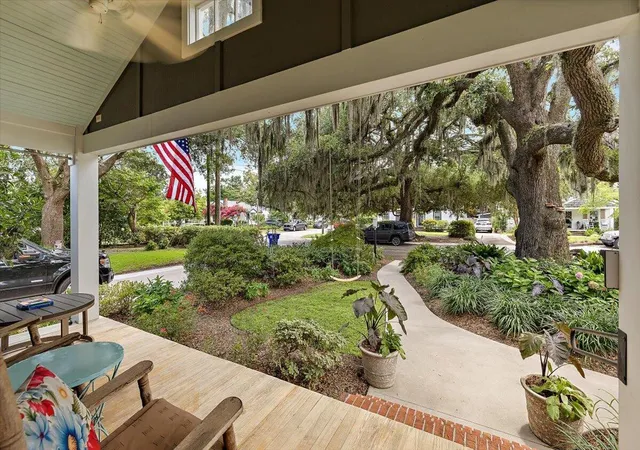
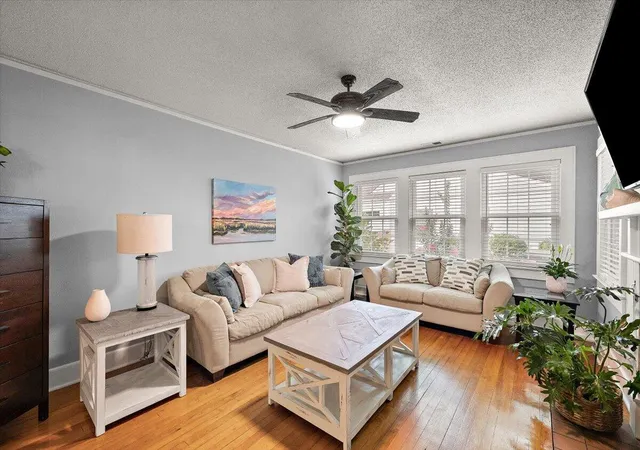
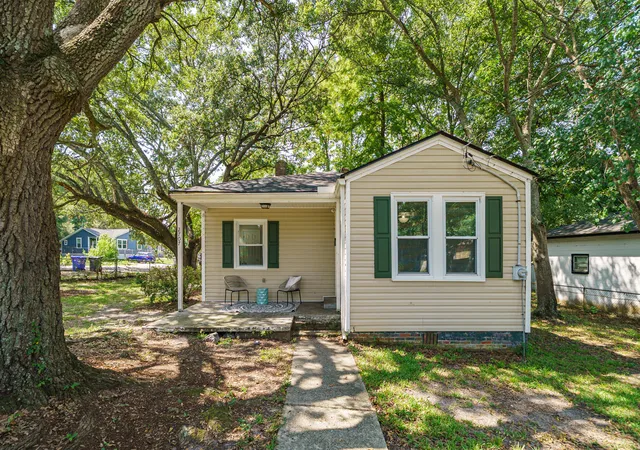
Charming Park Circle Cottage with Income-Producing Guest Suite, Detached Garage & Exceptional Outdoor LivingWelcome to this beautifully maintained 1947 Park Circle cottage, where timeless Lowcountry charm meets modern versatility. Nestled on nearly a quarter-acre lot, this 4-bedroom, 3-bathroom home offers approximately 1,900 square feet of thoughtfully designed living space, a detached garage, exceptional outdoor living, and a flexible floor plan that is difficult to find.A spacious covered front porch overlooks lush landscaping anchored by a breathtaking mature live oak, creating the perfect place to enjoy your morning coffee or unwind in the evening.Inside, you'll find beautiful hardwood floors, abundant natural light, and generously sized bedrooms throughout. The primarysuite features a large walk-in closet, two additional closets with custom shelving, and a beautifully renovated en-suite bath. The spacious living and dining areas flow seamlessly into the functional kitchen, offering generous cabinetry, ample counter space, and an ideal layout for everyday living and entertaining.
One of the home's most desirable features is its dual primary suites, including a private guest suite that can be easily separated from the main home. Currently operating as a successful Airbnb, this space generates excellent supplemental income while also offering endless possibilities for multigenerational living, an in-law suite, private guest accommodations, or a home office.
Step outside to your own backyard retreat featuring an expansive patio, covered outdoor living area, mature landscaping, and a detached garage complete with a custom-built entertaining bar, perfect for football Saturdays, cookouts, celebrations, hobbies, or a workshop.
Storage is abundant with three attic spaces, including a walk-up attic offering approximately 600 square feet of floored storage, along with generous closet space throughout the home.
Lovingly updated over the years, this home blends historic character with modern peace of mind. Major improvements include updated HVAC, electrical, plumbing, replacement windows, Hardie Plank siding, a Generac whole-house generator, renovated bathrooms, new porches, driveway, landscaping, and much more. A complete list of improvements is available in the attached documents.
Ideally located within walking distance of Park Circle's award-winning restaurants, breweries, parks, boutique shopping, and year-round community events, this home also offers convenient access to Downtown Charleston, Charleston International Airport, Joint Base Charleston, I-526, and the area's beautiful beaches.
Whether you're searching for a charming Park Circle home, a primary residence with income-producing potential, or a flexible floor plan with exceptional indoor and outdoor living, this one truly stands apart.
- Houzeo last checked: 12 hours ago
- Listing updated: October 31, 2026 at 11:38 am
- Listing Provided by: Ken Rush , Kristin Rush (843) 801-9701 | ERA Wilder Realty Inc
- Source: CHS Regional MLS | MLS#: 26021891

Property Details
Status
Active
Type
Single Family Residence
No. of Stories
1
County
City
Neighborhood
Year Built
1945
HOA Fees
-
Finished Area
1,900 sqft
Lot Size
0.17 acre lot
Basement Area
- sqft
MLS Name
CHS Regional MLS
MLS Number
26021891
MLS Status
Active
Days on Market
95

Continue Your Journey in App
Find your dream home, receive real-time updates, and many more!
Continue Your Journey in App
Find your dream home, receive real-time updates, and many more!
Location
Facts & Features
Rooms
Bedrooms & bathrooms
Bedrooms: 4
Bathrooms: 3
Interior
Sewer
Public Sewer
Cooling
Central Air
Heating
Natural Gas
Interior Features
Garden Tub/shower, Walk In Closet(s), Formal Living, In Law Floorplan, Separate Dining
Exterior Features
Lighting
Window Features
Thermal Windows/doors
Flooring
Ceramic Tile, Wood
Construction
Year Built
Year Built: 1945
Home type
Single Family Residence
Roof
Architectural
Foundation Details
Crawl Space
Architectural Style
Cottage, Craftsman
Construction Materials
Cement Siding
Utilities & Energy
Fireplace Features
Living Room, One
Water Source
Public
Utilities
Charleston Water Service, Dominion Energy
Laundry Features
Washer Hookup, Laundry Room
Parking Features
1 Car Carport, Carport
Other Features
Subdivision Name
Park Circle
Community Features
Park
Lot Features
0 .5 Acre
Patio And Porch Features
Covered, Porch Full Front, Front Porch
Price History
| Date | Event | Price |
|---|---|---|
10/31/2026 Source: | Listed for Sale | $1,225,000 +412.55% $645/sqft |
02/09/2024 Source: | Sold | $239,000 +29.19% $126/sqft |
02/09/2024 Source: | Price Decreased | $185,000 -28.85% $97/sqft |
05/12/2020 Source: | Listing Removed | $260,000 $137/sqft |

Nearby Homes


Find Homes by Property Features in North Charleston, SC
Nearby New Homes For Sale

This representation is based in whole or in part on information supplied by the Charleston Trident Association of REALTORS® or its Multiple Listing Service through Nov 02, 2026, 02:15PM. Information is provided exclusively for personal, non-commercial use, and may not be used for any purpose other than to identify prospective properties consumers may be interested in purchasing.This website may not include listings or property addresses of sellers who have directed their listing brokers to withhold their listing or their property address from display on the Internet. All information deemed reliable but not guaranteed. Charleston Trident Multiple Listing Service, Inc. makes no representation or warranty regarding the accuracy of the data. ©2026 Charleston Trident MLS CTMLS. All rights reserved.
 Advertising Broker: Nicholas Huscroft | Chosen Realty
