- Overview
- Description
- Property Details
- Location
- Facts & Features
- Getting Around
- Nearby Homes




$269,900
Monthly Est:$1,343
 3 Beds
 2 Baths
2 full baths
 1,259sqft
1126 S Thompson Ave, Deland, FL 32720
$269,900
$1,343/moEst:
Get Pre-Approved
Single Family Residence
Built in 2026
$-- HOA
7,000 sqft lot
$214/sq.ft
Description
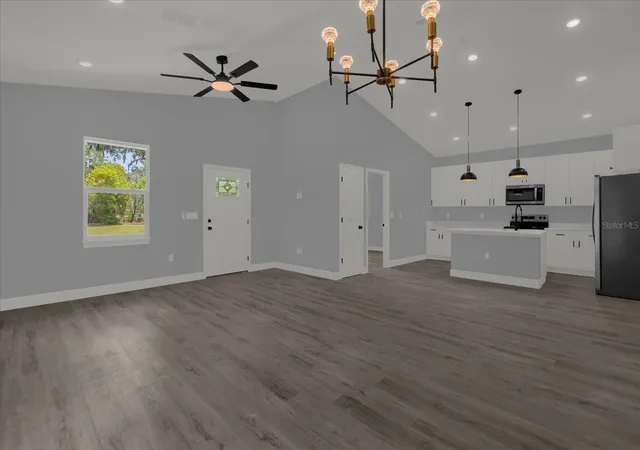
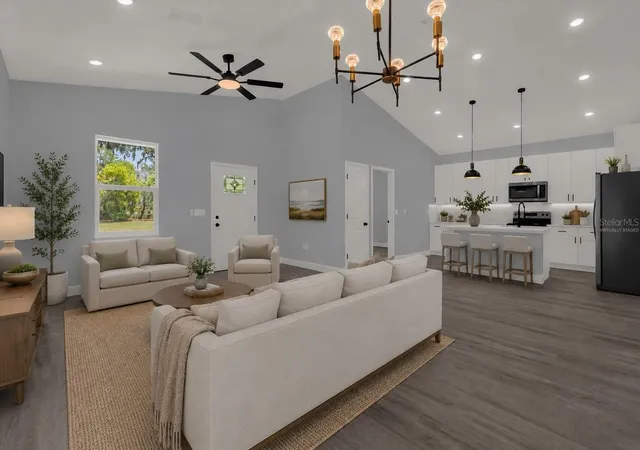
Virtually Staged. BACK ON THE MARKET!
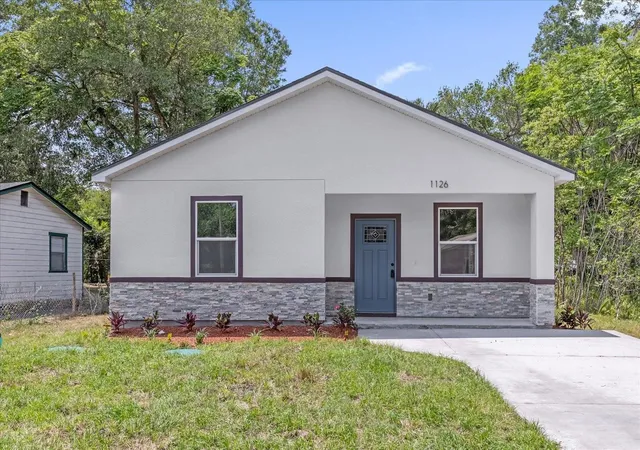
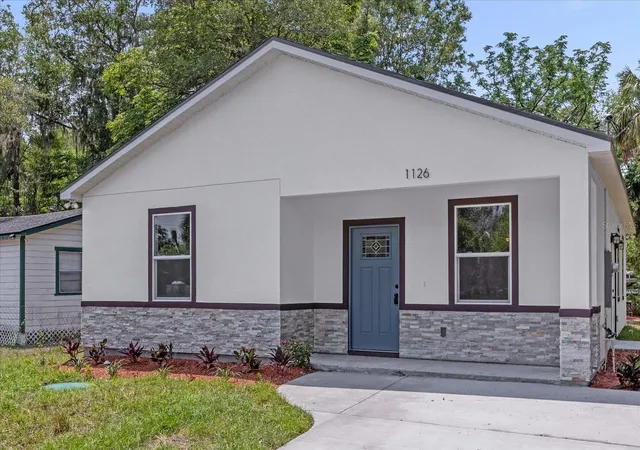
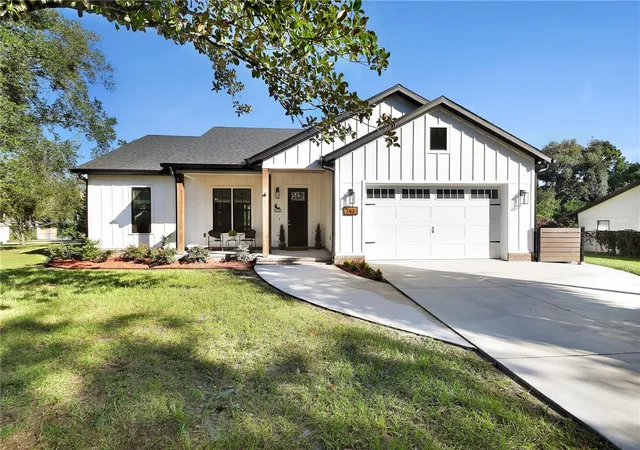
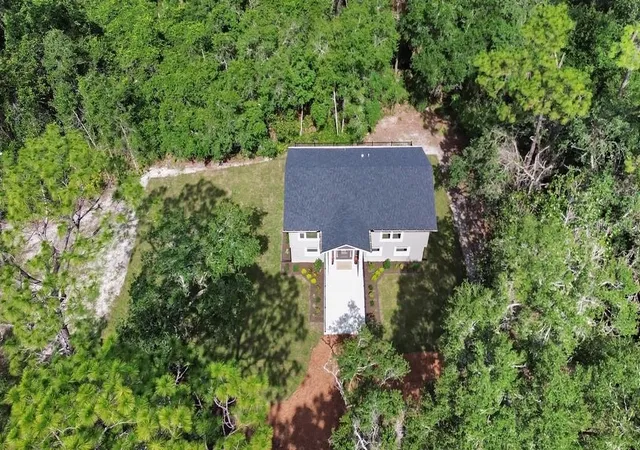
The opportunity is yours again! 1126 S Thompson St in DeLand is a beautiful new-construction home that’s ready for its next owner. If you missed it the first time, now is your chance to take another look! This beautifully built 3-bedroom, 2-bath home with 1,259 sq ft offers modern living in one of DeLand’s most convenient and fast-growing areas. Located just minutes from Downtown DeLand’s Historic District, award-winning restaurants, boutique shopping, and cultural attractions, this home delivers both comfort and lifestyle.
Step inside to an open, bright layout with contemporary finishes with a functional floor plan perfect for first-time buyers, downsizers, or investors. The kitchen, living, and dining spaces flow seamlessly. Ideal for entertaining or everyday living.
This home sits close to multiple highly rated parks, including Earl Brown Park, a local favorite with a fitness trail, duck pond, playground, and skate/BMX park. Families will appreciate the proximity to several schools, including Edith I. Starke Elementary, just around the corner.
Outdoor lovers will enjoy quick access to Lake Beresford Park, Hontoon Island State Park, and scenic nature trails... perfect for weekend adventures.
Move-in ready, worry-free, and built for modern living — come see why this home should be your next address!
- Houzeo last checked: 13 minutes ago
- Listing updated: October 1, 2026 at 12:40 pm
- Listing Provided by: Alicia Diaz (407) 848-9553 | LPT REALTY, LLC (877) 366-2213
- Source: Stellar MLS-FL as distributed by MLS GRID | MLS#: O6406576

Property Details
Status
Active
Type
Single Family Residence
No. of Stories
-
County
City
Neighborhood
--
Year Built
2026
HOA Fees
-
Finished Area
1,259 sqft
Lot Size
7,000 sqft lot
Basement Area
- sqft
MLS Name
Stellar MLS
MLS Number
O6406576
MLS Status
Active
Days on Market
177
Cumulative Days on Market
110

Continue Your Journey in App
Find your dream home, receive real-time updates, and many more!
Continue Your Journey in App
Find your dream home, receive real-time updates, and many more!
Location
Facts & Features
Rooms
Bedrooms & bathrooms
Bedrooms: 3
Bathrooms: 2
Primary Bedroom
Level: First
Area: 174.20 Square Feet
Dimensions: 13.4x13
Bedroom 2
Level: First
Area: 125.24 Square Feet
Dimensions: 12.4x10.1
Bedroom 3
Level: First
Area: 108.16 Square Feet
Dimensions: 10.4x10.4
Great Room
Level: First
Area: 308.00 Square Feet
Dimensions: 15.4x20
Kitchen
Level: First
Area: 84.53 Square Feet
Dimensions: 10.7x7.9
Interior
Flooring
Luxury Vinyl
Interior Features
Ceiling Fans(s), High Ceilings, Living Room/dining Room Combo
Sewer
Septic Tank
Exterior Features
None
Appliances
Dishwasher, Microwave, Range, Refrigerator
Cooling
Central Air
Heating
Heat Pump
Construction
Year Built
Year Built: 2026
Home type
Single Family Residence
Property Condition
Completed
Foundation Details
Slab
Construction Materials
Stucco, Frame
Roof
Shingle
Utilities & Energy
Laundry Features
Laundry Closet
Utilities
Electricity Connected, Water Connected
Water Source
Public
Other Features
Subdivision Name
Butners
Price History
| Date | Event | Price |
|---|---|---|
09/28/2026 Source: | Price Decreased | $269,900 -1.82% $214/sqft |
09/14/2026 Source: | Price Decreased | $274,900 -1.79% $218/sqft |
07/29/2026 Source: | Off Market | $279,900 $222/sqft |
07/29/2026 Source: | Listed for Sale | $279,900 $222/sqft |
07/29/2026 Source: | Listing Removed | $279,900 $222/sqft |

Show more
Nearby Homes

Find Homes by Property Features in Deland, FL
Nearby New Homes For Sale

Based on information from Stellar MLS® through Nov 04, 2026, 08:00PM as submitted to and distributed by MLS GRID. All data is obtained from various sources and may not have been verified by the broker or MLS GRID. Supplied Open House Information is subject to change without notice. All information should be independently reviewed and verified for accuracy. Properties may or may not be listed by the office/agent presenting the information. IDX information is provided exclusively for consumers’ personal non-commercial use. It may not be used for any purpose other than to identify prospective properties consumers may be interested in purchasing. The data is deemed reliable but is not guaranteed by MLS GRID. The use of the MLS GRID Data may be subject to an end-user license agreement prescribed by the Member Participant’s applicable MLS, if any, and as amended from time to time. © 2026 Stellar MLS. All Rights Reserved.
 Advertising Broker: Fred McGill | Simple Showing, Inc
