- Overview
- Description
- Property Details
- Location
- HOA Management
- Facts & Features
- Getting Around
- Nearby Homes


$801,070
Monthly Est:$3,987
 2 Beds
 3 Baths
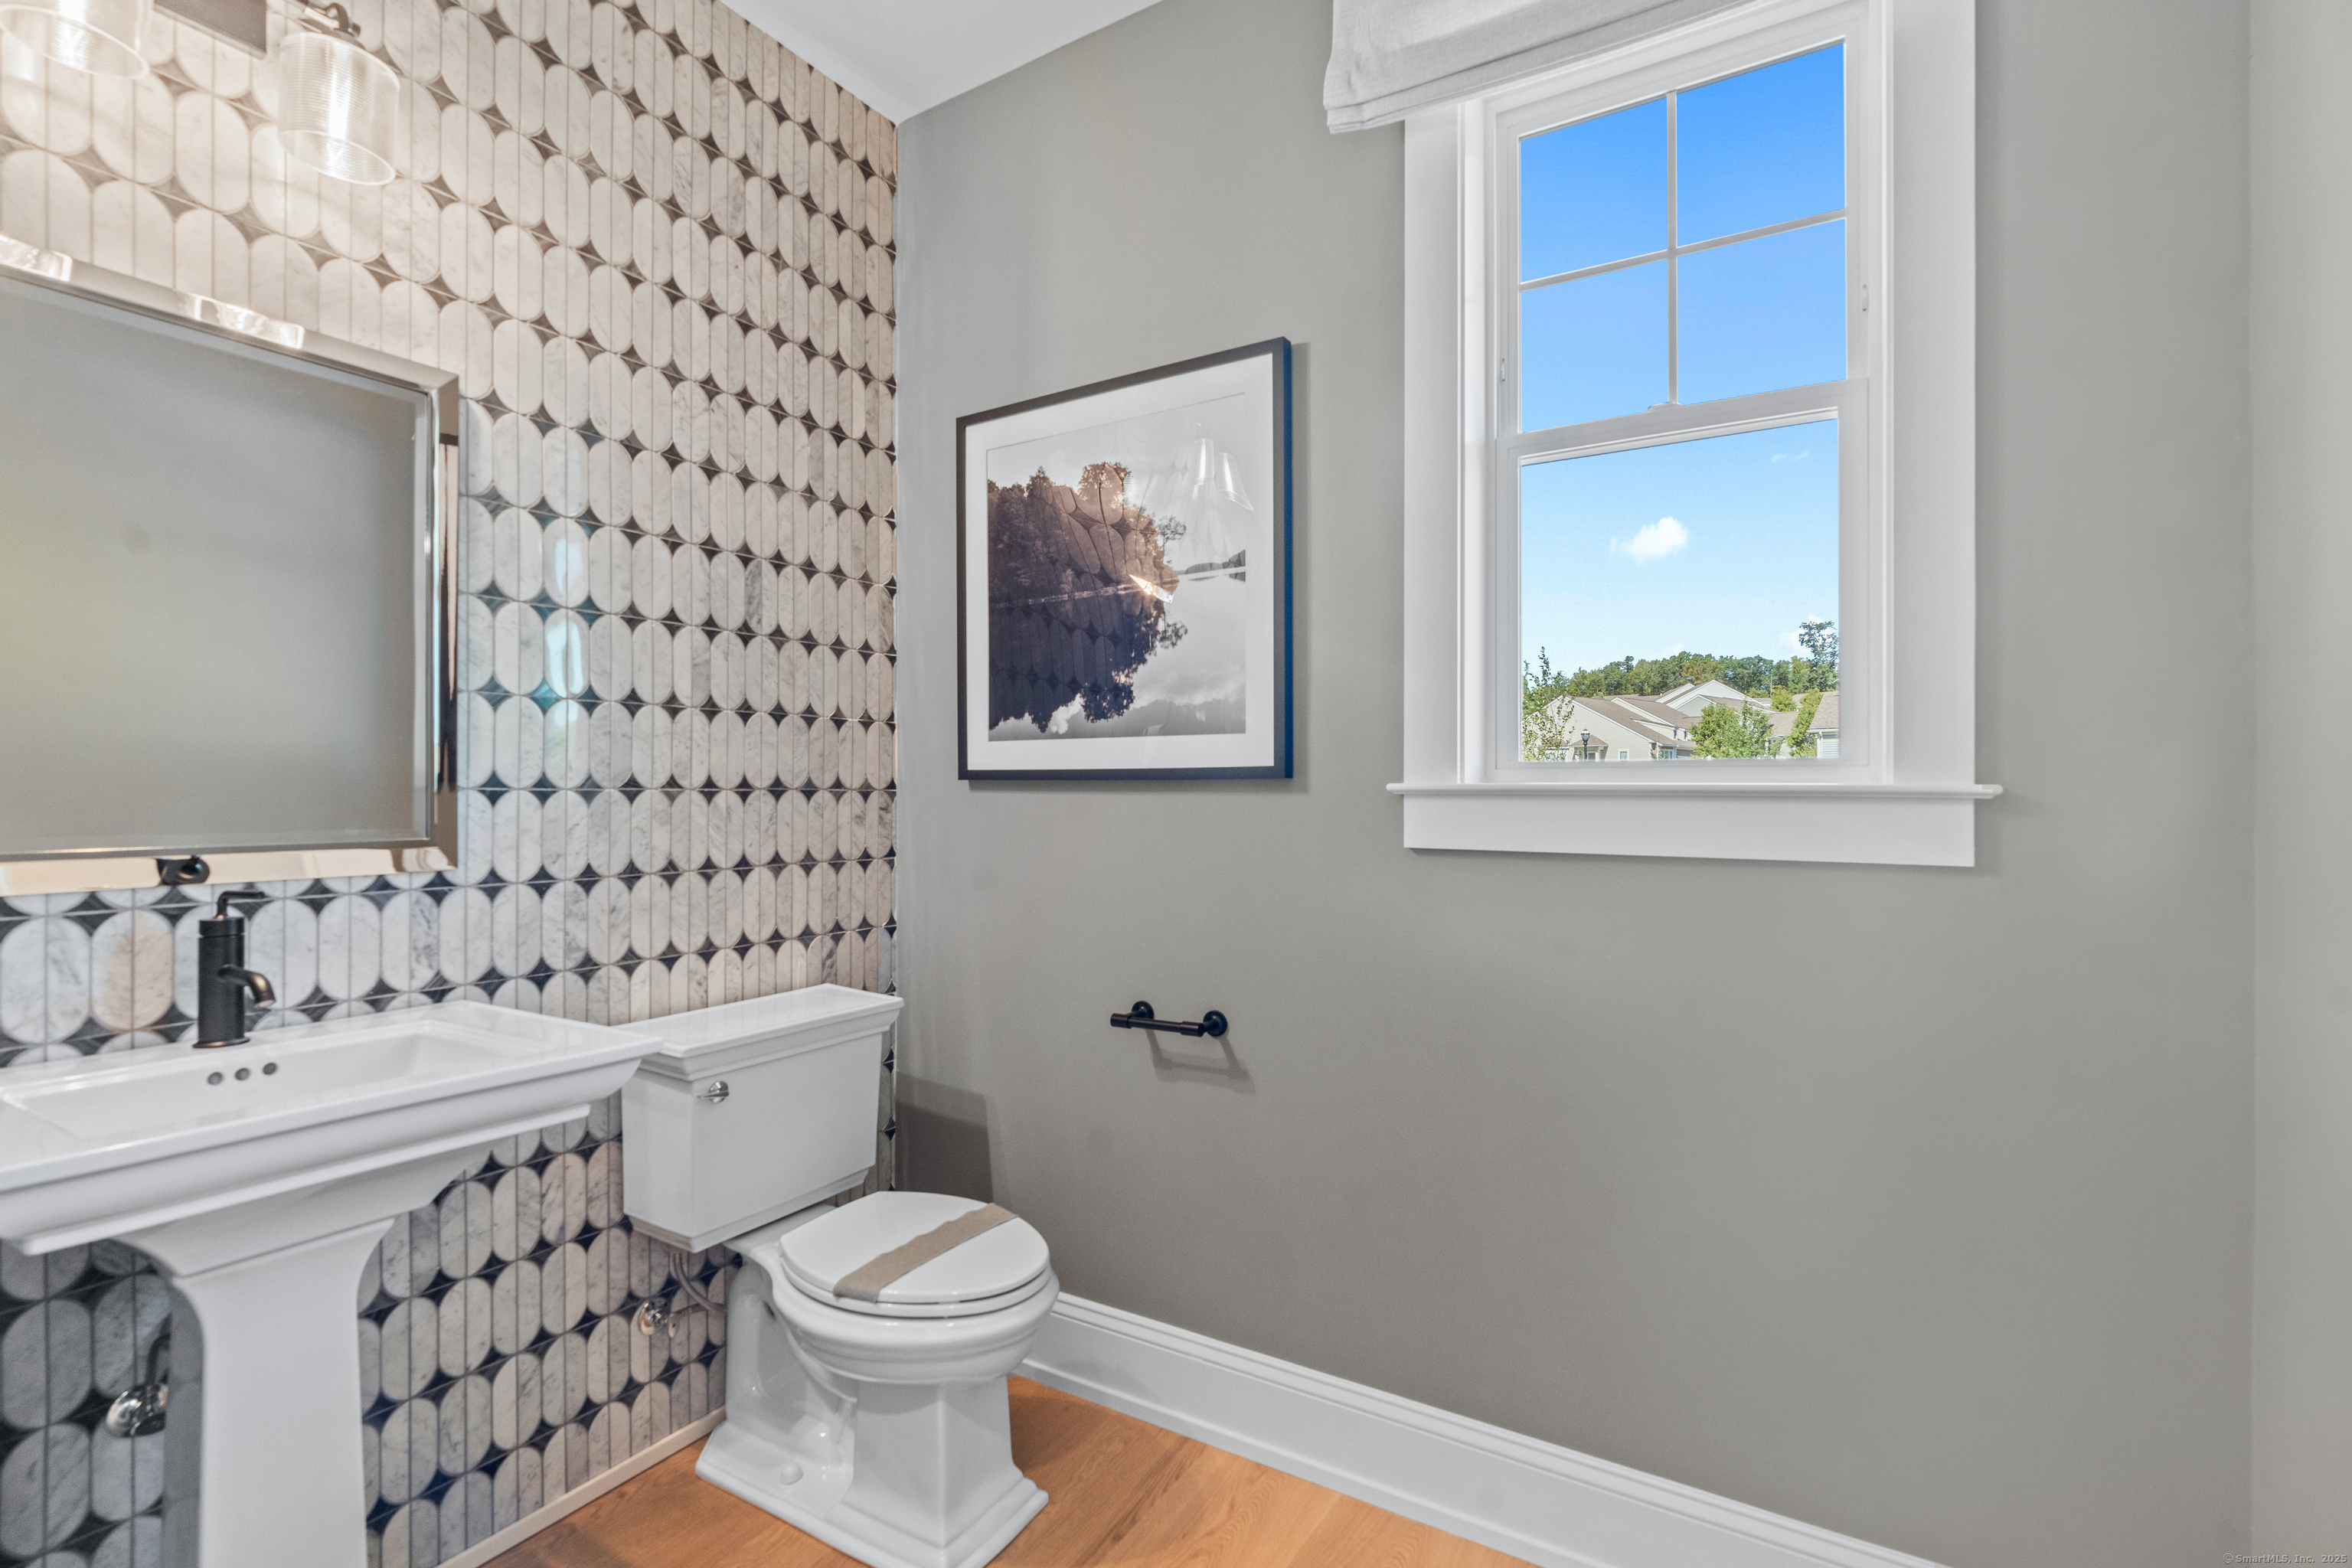
2 full baths + 1 half bath
 1,955sqft
1126 St Andrews Dr #96, Oxford, CT 06478
$801,070
$3,987/moEst:
Get Pre-Approved
Condominium
Built in 2026
$500/mo HOA
-- sqft lot
$410/sq.ft
Description
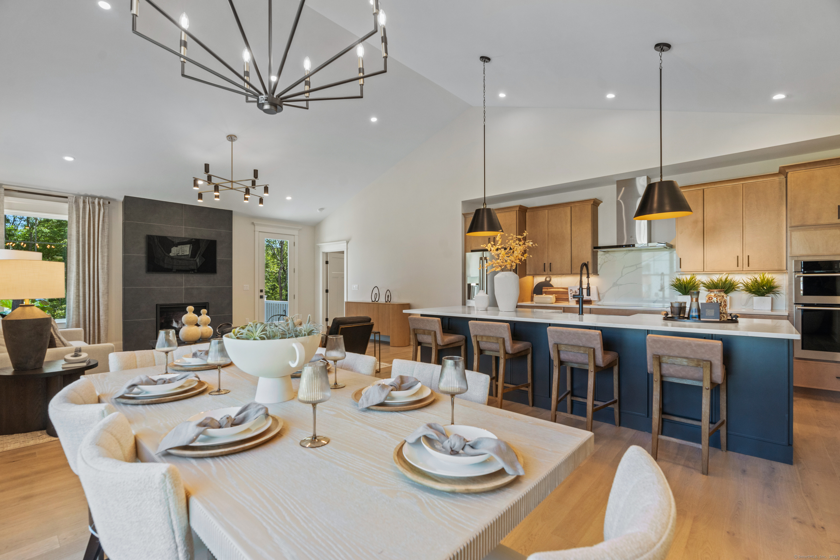
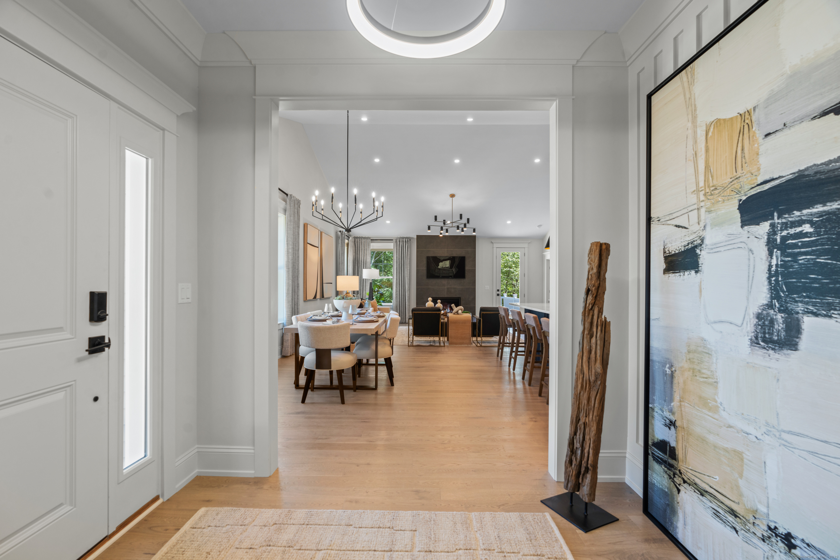
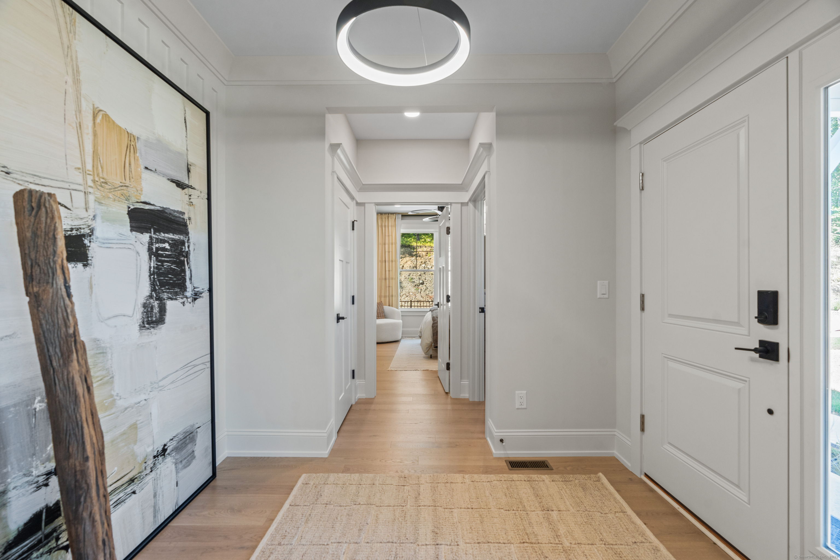
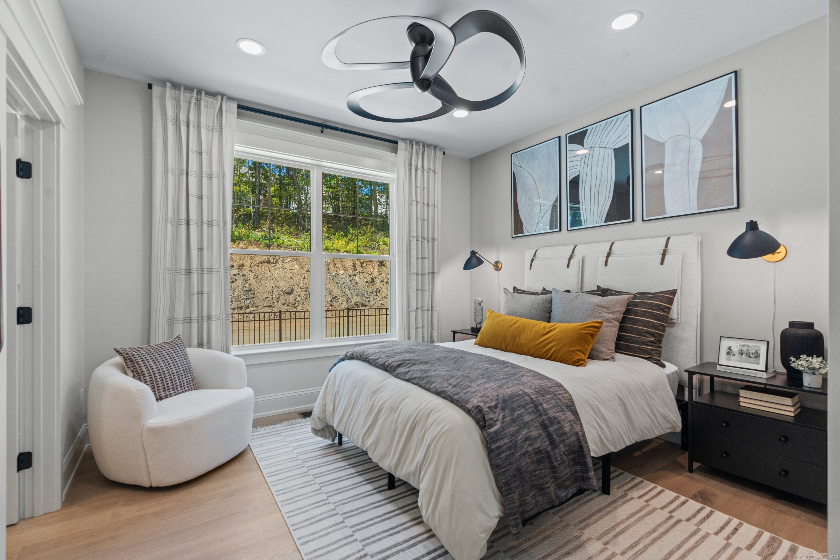
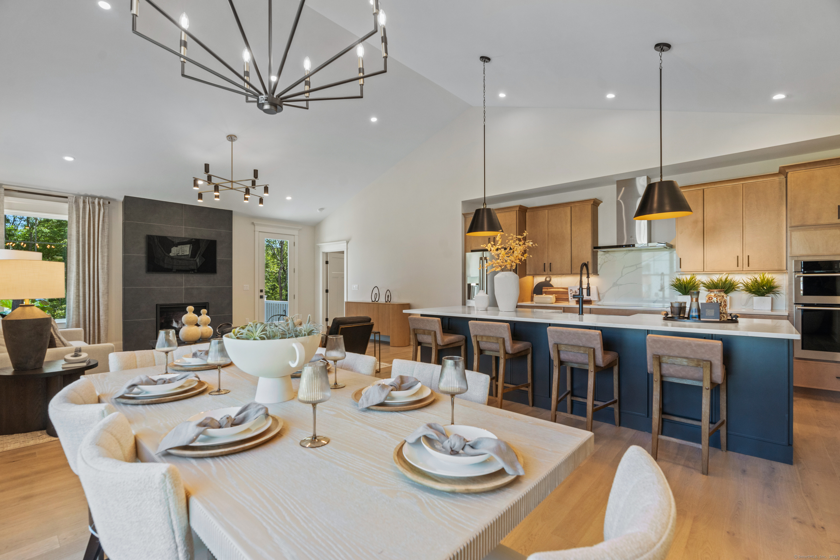
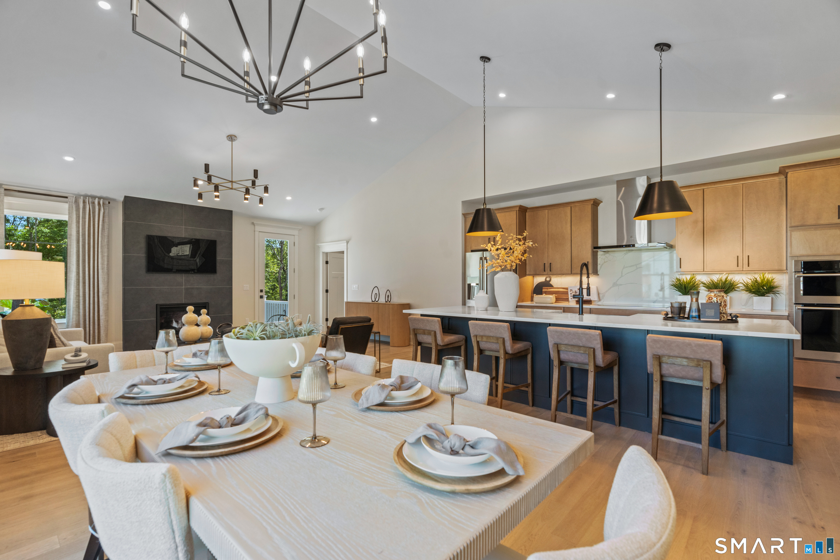
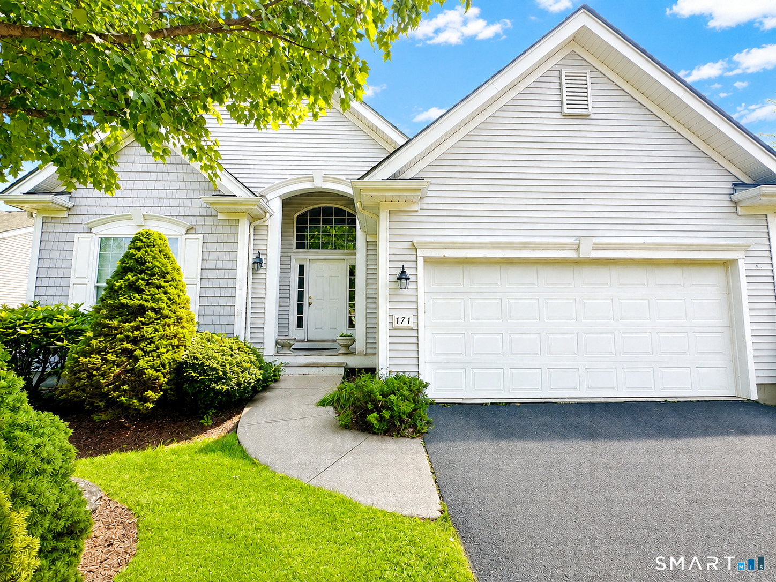
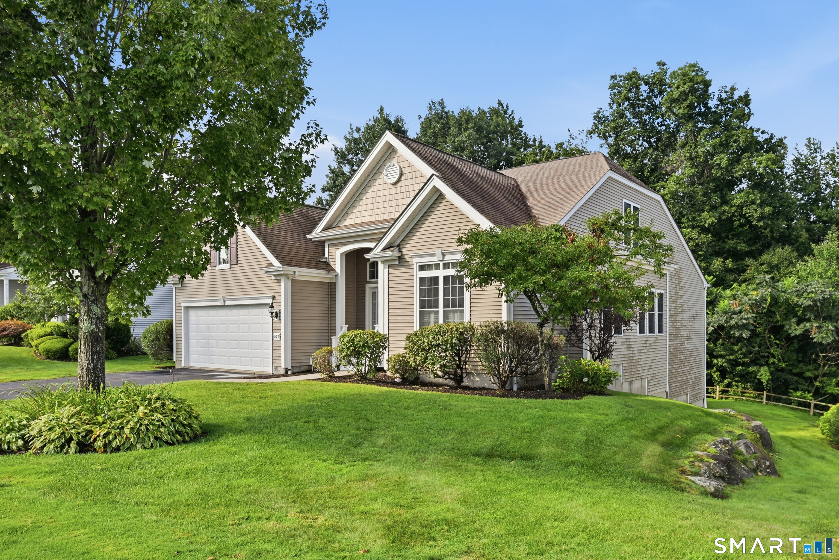
Experience the Bethpage at Oxford Greens, a premier active-adult community in Connecticut, crafted by the award-winning EG Home. This single-level townhome offers 1,955 sq. ft. of expertly designed living space, featuring 2 bedrooms, 2 bathrooms, and a Great Room with vaulted ceilings that opens effortlessly into a chef's kitchen, complete with hardwood floors, wood cabinetry, and upscale finishes-ideal for relaxing mornings or entertaining with style. An optional finished basement provides the flexibility for a third bedroom and bath, perfect for guests, hobbies, or a private office. Every home is built to Zero Energy Ready standards and comes with solar panels and advanced indoor air-quality systems, providing greater energy efficiency, lower utility costs, and lasting comfort. In our 2,500 sq. ft. Design Center, work one-on-one with our designer to personalize your Sawgrass exactly to your vision. Beyond your doorstep, enjoy resort-style amenities including indoor and outdoor pools, a fully equipped fitness center, clubhouse, tennis courts, and more. Disclaimer: Model photos are shown. This is a build-ready homesite, giving you the chance to make it entirely your own.
- Houzeo last checked: 1 hour ago
- Listing updated: August 3, 2026 at 1:40 am
- Listing Provided by: Shabnam Sadat | EG Group Realty LLC
- Source: SMART MLS-CT | MLS#: 24170314

Property Details
Status
Active Under Contract
Type
Condominium
No. of Stories
-
County
City
Neighborhood
--
Year Built
2026
HOA Fees
$500/mo
Finished Area
1,955 sqft
Lot Size
-- sqft lot
Basement Area
- sqft
MLS Name
SMART MLS
MLS Number
24170314
MLS Status
Under Contract
Days on Market
164

Continue Your Journey in App
Find your dream home, receive real-time updates, and many more!
Download App
Continue Your Journey in App
Find your dream home, receive real-time updates, and many more!
Location
HOA Management
1
HOA Fees
$500/ Monthly
Amenities
 Amenities and services may be covered by one or multiple associations and service providers.
 Road Maintenance
 Insurance
 Snow Removal
 Club House
 Tennis
 Trash Pickup
 Property Management
Pool Service
Grounds Maintenance
Disclaimer: Amenities are based on third-party information and may vary; buyers must independently verify all amenities, as information is deemed reliable but not guaranteed.
Facts & Features
Rooms
Bedrooms & bathrooms
Bedrooms: 2
Bathrooms: 3
Interior
Appliances
Electric Cooktop, Electric Range, Wall Oven, Microwave, Range Hood, Dishwasher
Sewer
Public Sewer Connected
Heating
Heat Pump, Electric, Solar
Cooling
Central Air
Construction
Year Built
Year Built: 2026
Home type
Condominium
Architectural Style
Ranch
Utilities & Energy
Pool Features
Lap Pool
Parking Features
Attached Garage
Basement
Full
Water Source
Public Water Connected
Laundry Features
Main Level
Other Features
Subdivision Name
Bridges At Oxford Greens
Lot Features
Lightly Wooded
Price History
| Date | Event | Price |
|---|---|---|
07/30/2026 Source: | Contingent (Active Under Contract) | $801,070 $410/sqft |
07/06/2026 Source: | Price Increased | $801,070 +5.24% $410/sqft |
05/10/2026 Source: | Price Increased | $761,150 +1.50% $389/sqft |
04/26/2026 Source: | Listed for Sale | $749,900 $384/sqft |

Nearby Homes
Find Homes by Property Features in Oxford, CT


Based on information provided to and compiled by the SMART MLS, Inc. through Oct 08, 2026, 11:00AM. IDX information is provided exclusively for consumers’ personal, non-commercial use. It may not be used for any purpose other than to identify prospective properties consumers may be interested in purchasing. The data is deemed reliable but is not guaranteed accurate by the MLS. ©2026 SMART MLS, Inc. All Rights Reserved.
 Advertising Broker: Derek Greene | The Greene Realty Group