
- Overview
- Description
- Property Details
- Location
- HOA Management
- Facts & Features
- Getting Around
- Nearby Homes


$650,000
Monthly Est:$3,235
 3 Beds

3 full baths
 2,008sqft
527 Putting Green Ln #527, Oxford, CT 06478
$650,000
$3,235/moEst:
Condominium
Built in 2007
$380/mo HOA
-- sqft lot
$324/sq.ft
Description
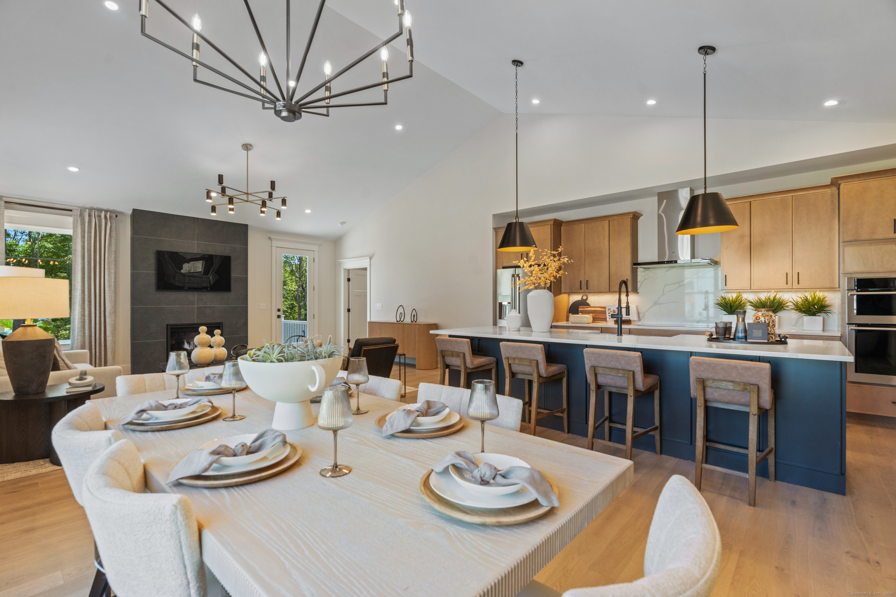
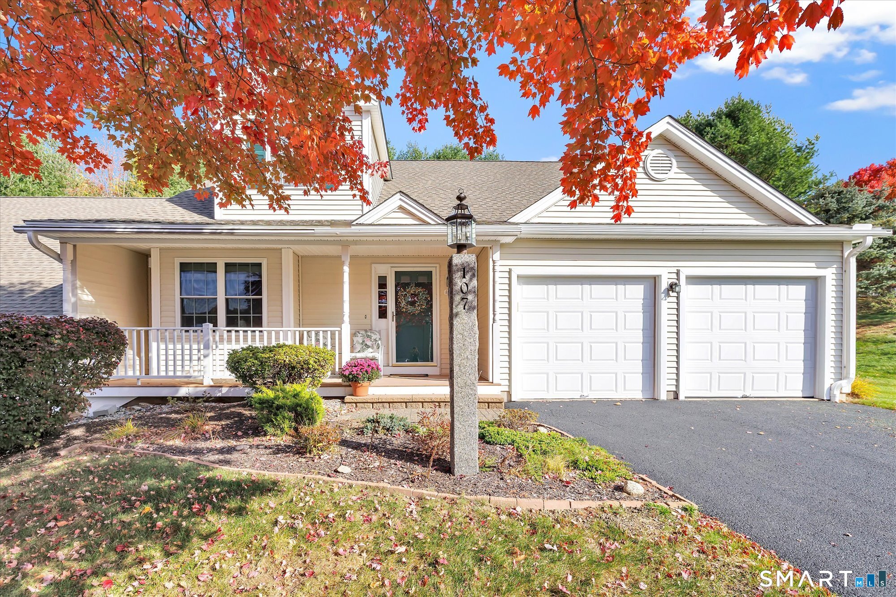
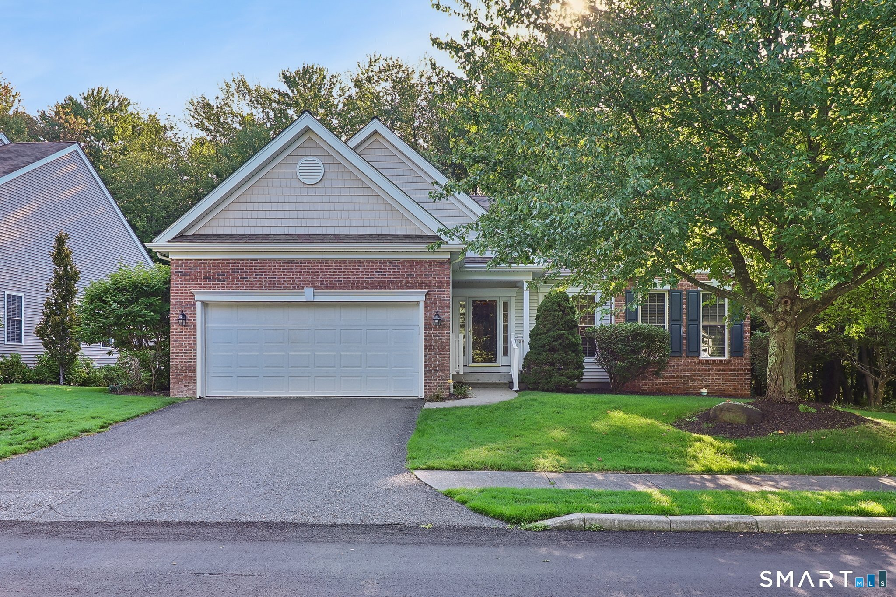
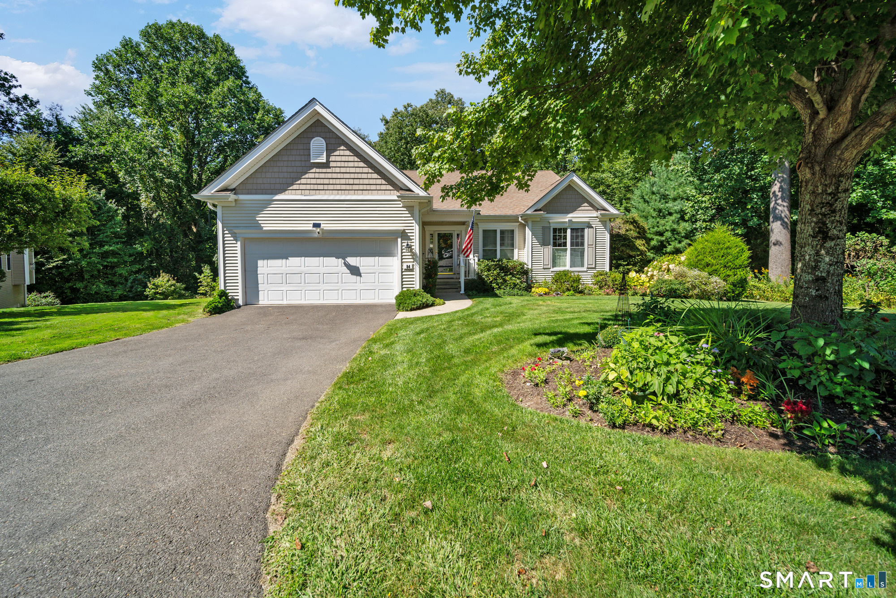
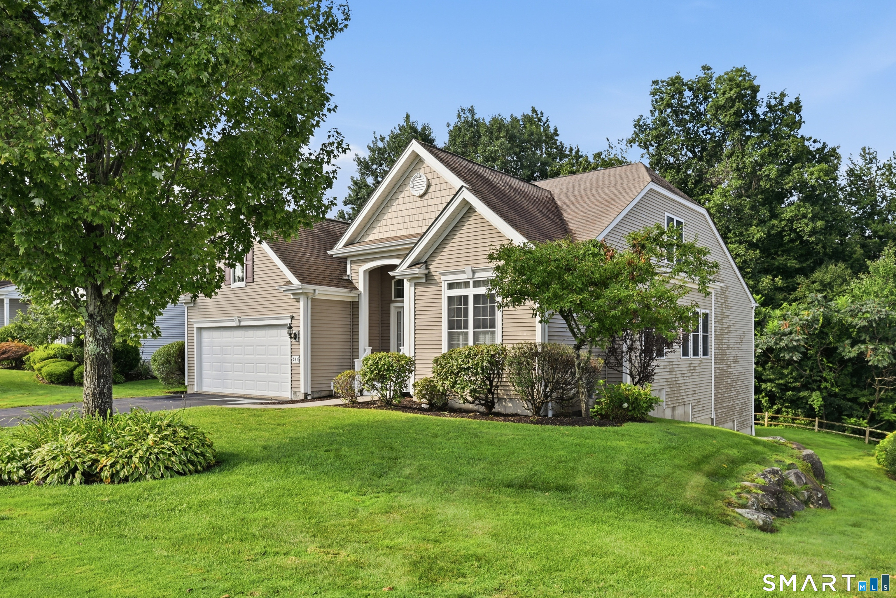
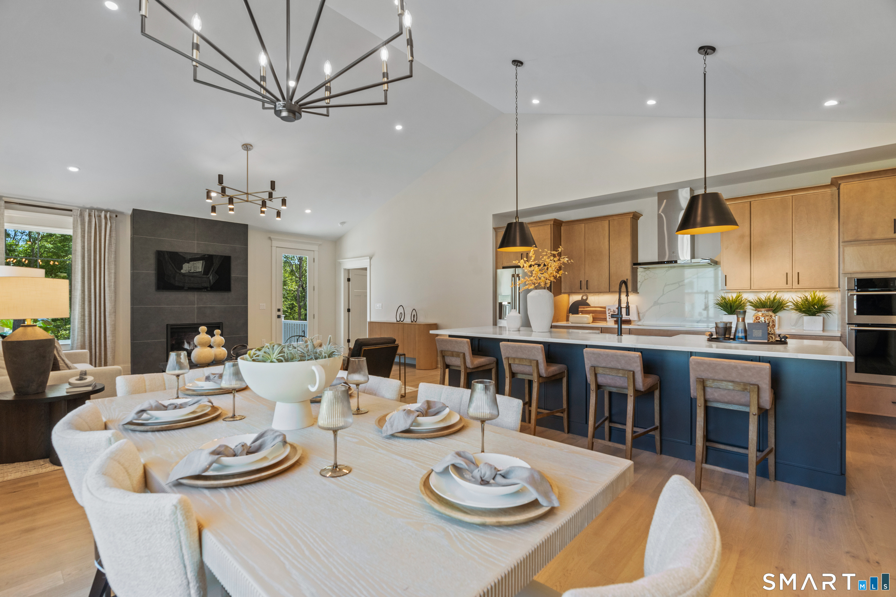
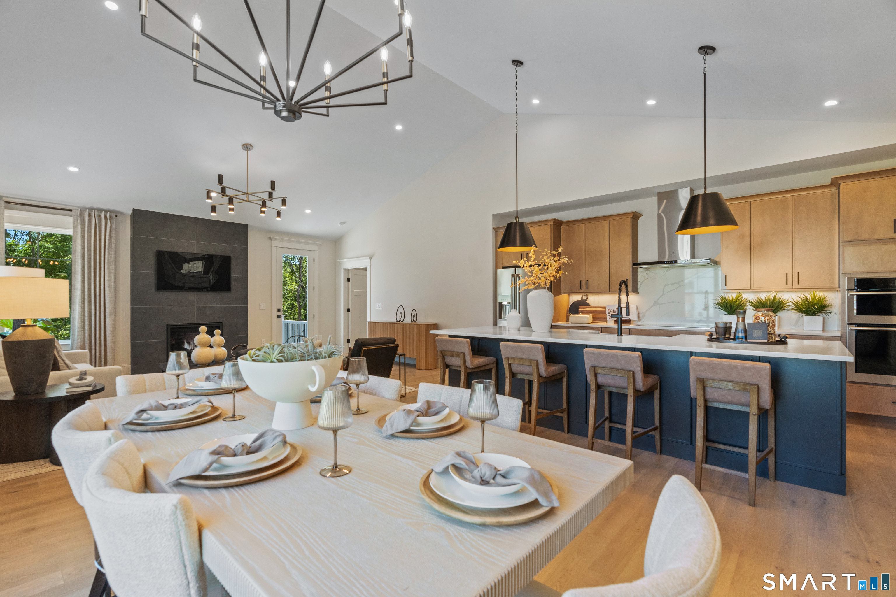
Welcome to 527 Putting Green Lane, a beautifully maintained residence located within the highly sought-after Oxford Greens community. This spacious standalone home offers the perfect blend of comfort, convenience, and resort-style living, featuring three bedrooms, three full bathrooms, and an open-concept floor plan designed for both everyday enjoyment and effortless entertaining. The inviting main level showcases hardwood flooring, generous living spaces, and abundant natural light. A gas fireplace creates a warm focal point in the living room, while the well-appointed kitchen provides ample cabinetry, quality appliances, and an ideal layout for gatherings with family and friends. The upper level offers an enclosed, three-season sunroom. The entire home is wired with a Bose entertainment speaker system. The lower level features a large entertainment space with a beautiful wet bar, and an additional (third) bedroom with an adjoining full bathrm.
- Houzeo last checked: 9 minutes ago
- Listing updated: October 18, 2026 at 11:40 pm
- Listing Provided by: Mark Grasso | All Connecticut Realty
- Source: SMART MLS-CT | MLS#:

Property Details
Status
Active
Type
Condominium
No. of Stories
-
County
City
Neighborhood
--
Year Built
2007
HOA Fees
$380/mo
Finished Area
2,008 sqft
Lot Size
-- sqft lot
Basement Area
- sqft
MLS Name
SMART MLS
MLS Number
24182673
MLS Status
Active
Days on Market
165
Continue Your Journey in App
Find your dream home, receive real-time updates, and many more!
Location
HOA Management
1
HOA Fees
$380/ Monthly
Amenities
 Amenities and services may be covered by one or multiple associations and service providers.
Club House
 Club House
Snow Removal
 Snow Removal
Pool
 Pool
Health Club
 Health Club
Tennis
 Tennis
Trash Pickup
 Trash Pickup
Property Management
 Property Management
Pool Service
Shuttle Service
Grounds Maintenance
Disclaimer: Amenities are based on third-party information and may vary; buyers must independently verify all amenities, as information is deemed reliable but not guaranteed.
Facts & Features
Rooms
Bedrooms & bathrooms
Bedrooms: 3
Bathrooms: 3
Interior
Heating
Natural Gas
Sewer
Public Sewer Connected
Exterior Features
Underground Utilities, Tennis Court, Deck, Gutters, Lighting, Covered Deck
Cooling
Central Air, Zoned
Appliances
Electric Cooktop, Electric Range, Oven/range, Wall Oven, Microwave, Refrigerator, Freezer, Icemaker, Dishwasher, Disposal, Washer, Electric Dryer
Interior Features
Audio System, Auto Garage Door Opener, Cable Available, Cable Pre Wired, Open Floor Plan, Security System
Construction
Year Built
Year Built: 2007
Home type
Condominium
Architectural Style
Single Family Detached
Utilities & Energy
Laundry Features
Main Level
Association Amenities
Club House, Exercise Room/health Club, Pool, Shuttle Service
Water Source
Public Water Connected
Parking Features
Attached Garage, Off Street Parking
Pool Features
Pool House, In Ground Pool
Basement
Full
Other Features
Lot Features
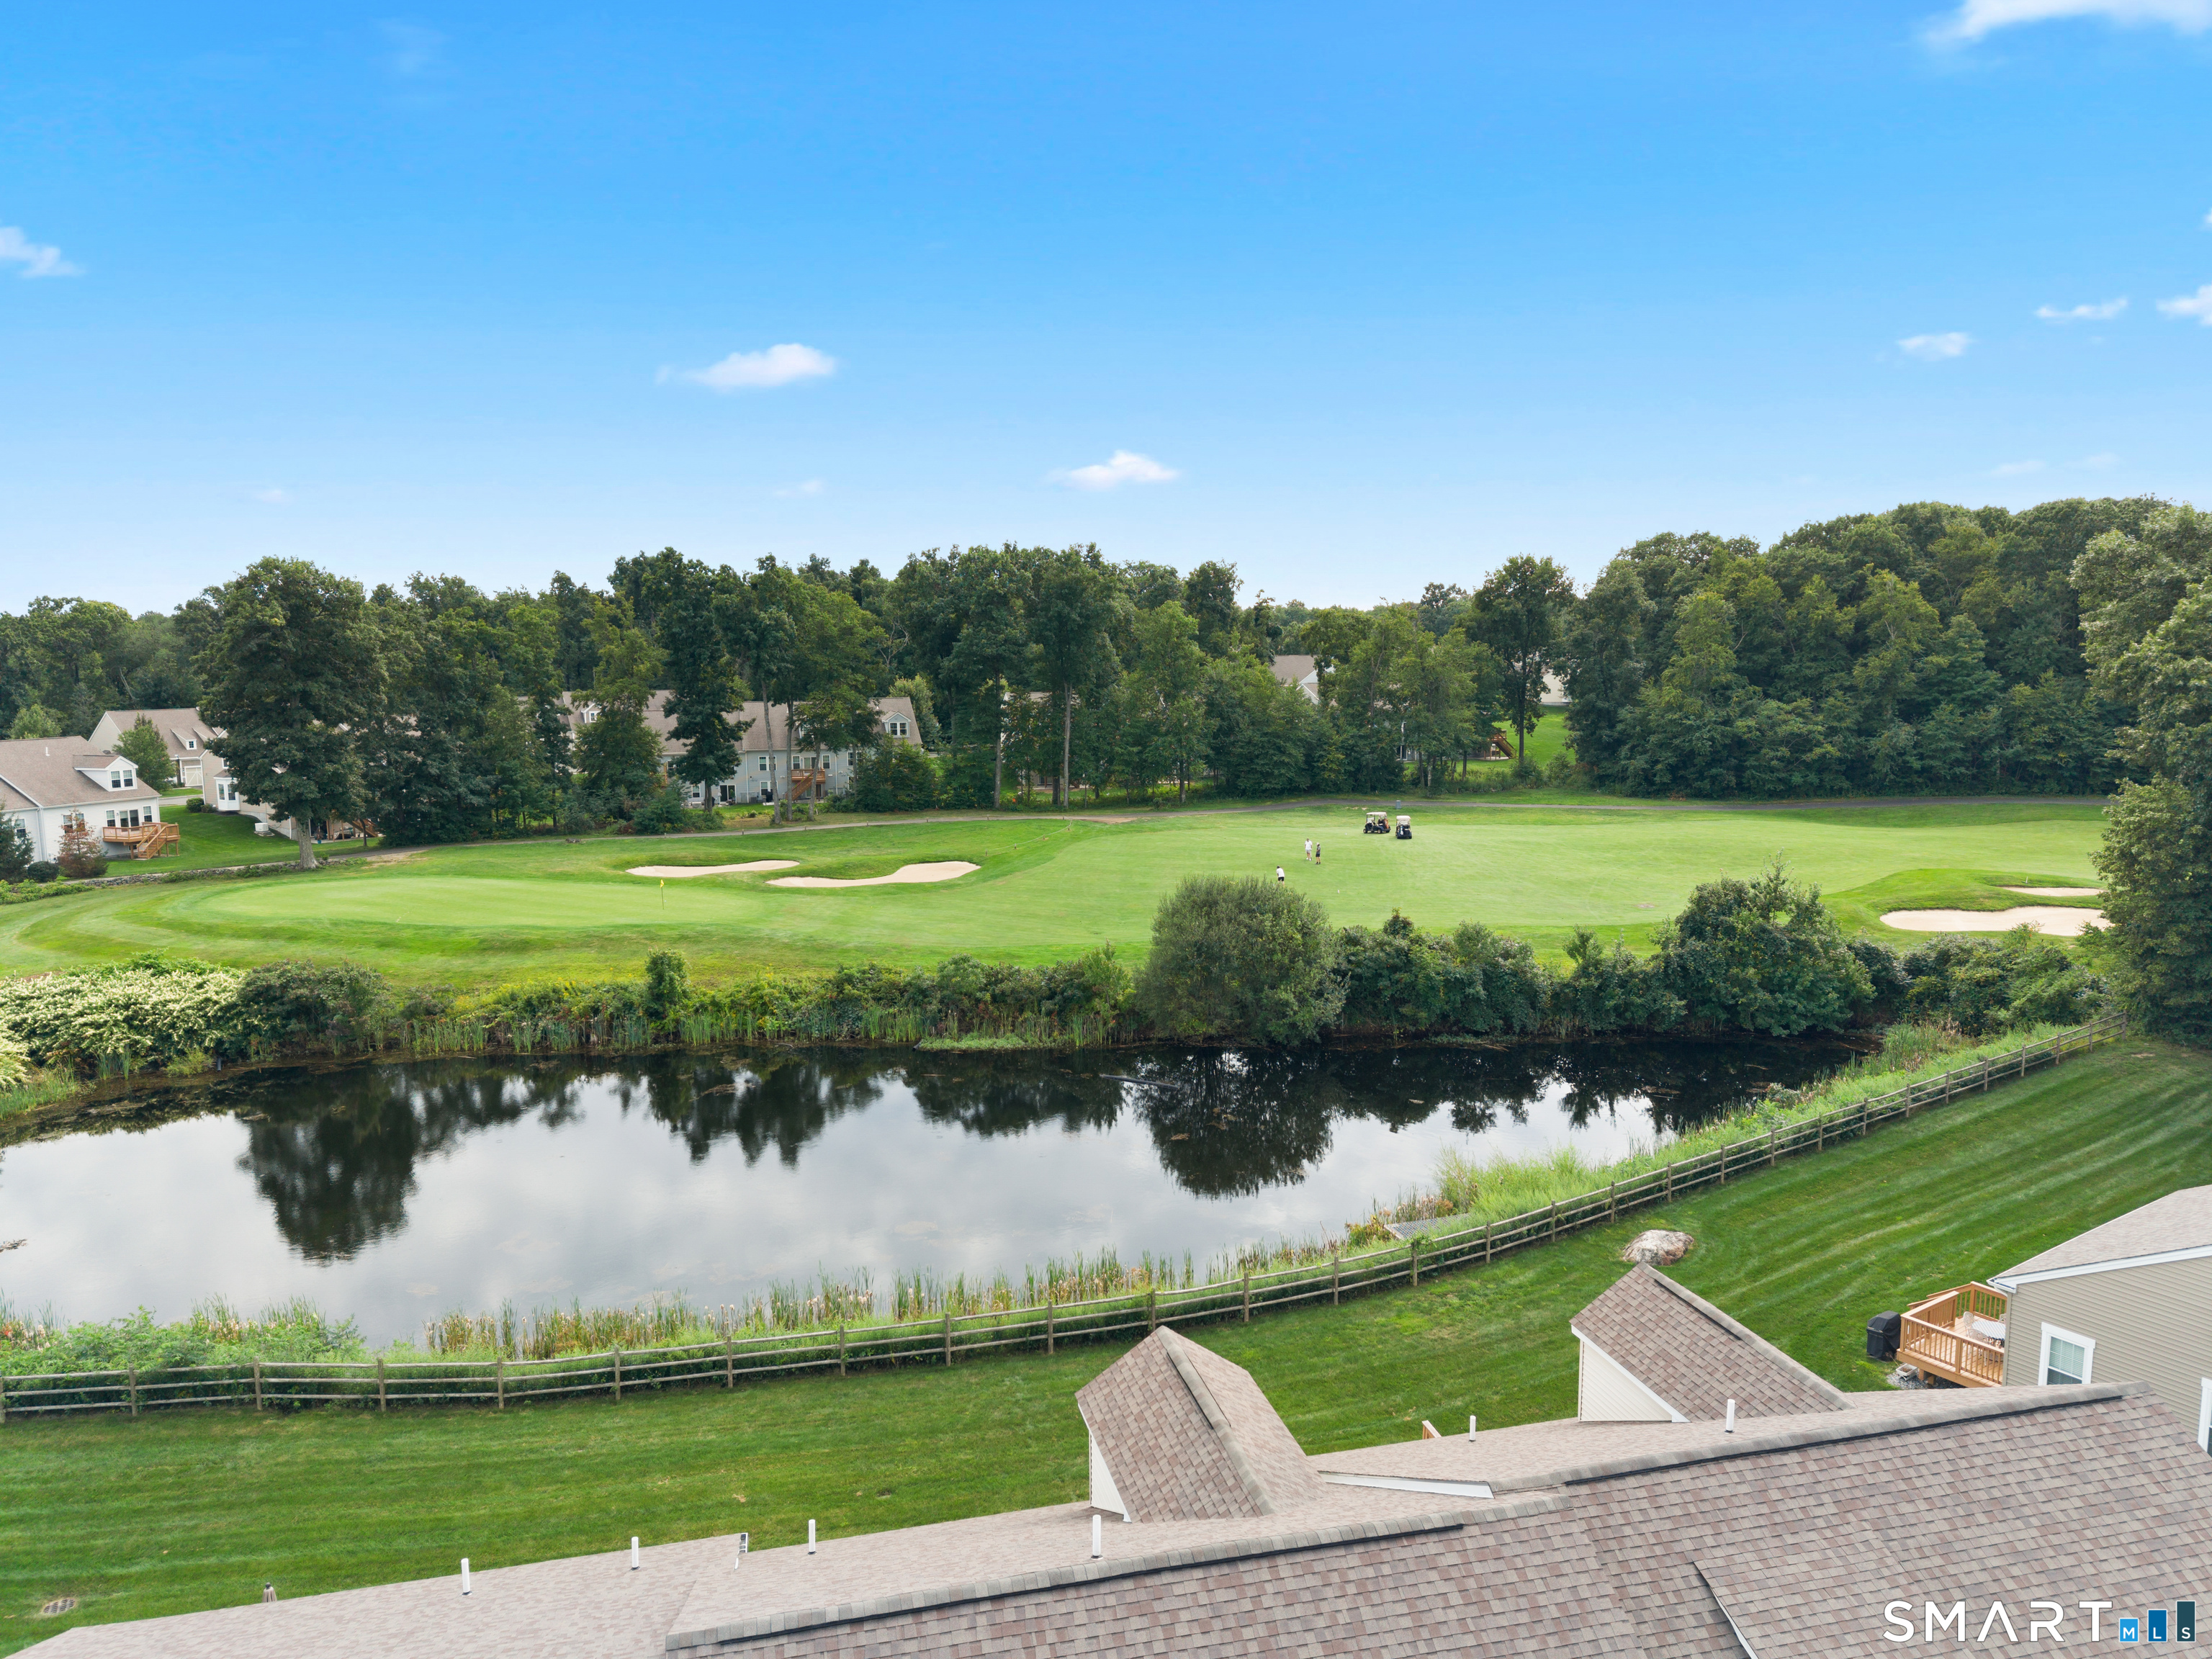
Lightly Wooded, Treed, Golf Course View, Sloping Lot
Subdivision Name
Village At Oxford Green
Price History
| Date | Event | Price |
|---|---|---|
08/15/2026 Source: | Listed for Sale | $650,000 $324/sqft |
08/05/2026 Source: | Contingent (Active Under Contract) | $650,000 $324/sqft |
07/24/2026 Source: | Price Decreased | $650,000 -5.11% $324/sqft |
07/01/2026 Source: | Price Decreased | $685,000 -2.00% $341/sqft |
06/10/2026 Source: | Listed for Sale | $699,000 +29.47% $348/sqft |

Show more
Find Homes by Property Features in Oxford, CT


Based on information provided to and compiled by the SMART MLS, Inc. through Nov 22, 2026, 02:15PM. IDX information is provided exclusively for consumers’ personal, non-commercial use. It may not be used for any purpose other than to identify prospective properties consumers may be interested in purchasing. The data is deemed reliable but is not guaranteed accurate by the MLS. ©2026 SMART MLS, Inc. All Rights Reserved.
 Advertising Broker: Derek Greene | The Greene Realty Group