- Overview
- Description
- Property Details
- Location
- HOA Management
- Facts & Features
- Getting Around
- Nearby Homes

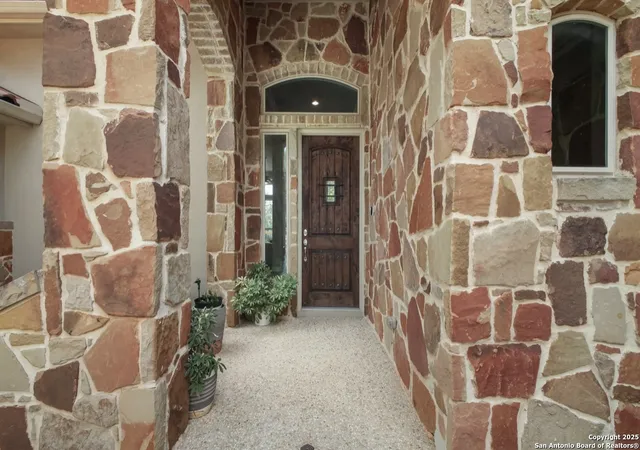


$629,500
Monthly Est:$3,133
 4 Beds
 3 Baths
2 full baths + 1 half bath
 2,512sqft
1126 Via Se Villa, San Antonio, TX 78260
$629,500
$3,133/moEst:
Get Pre-Approved
Single Family Residence
Built in 2012
$-- HOA
8,407.08 sqft lot
$251/sq.ft
Description
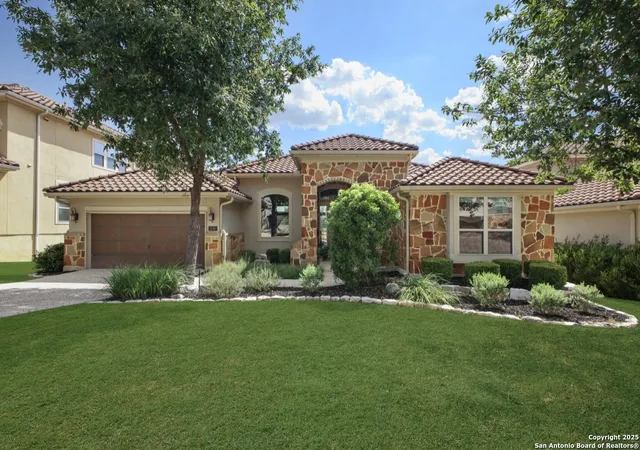
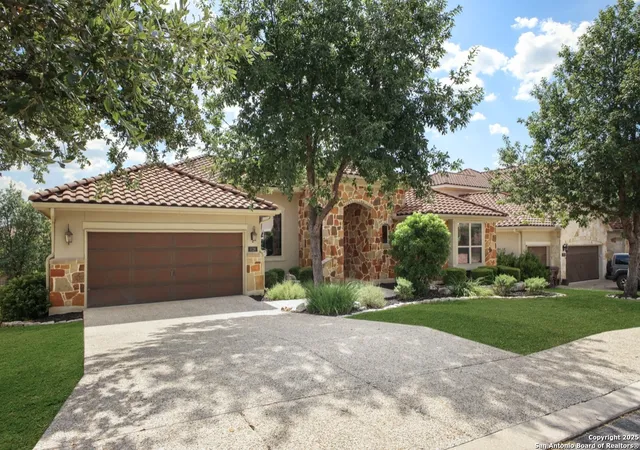
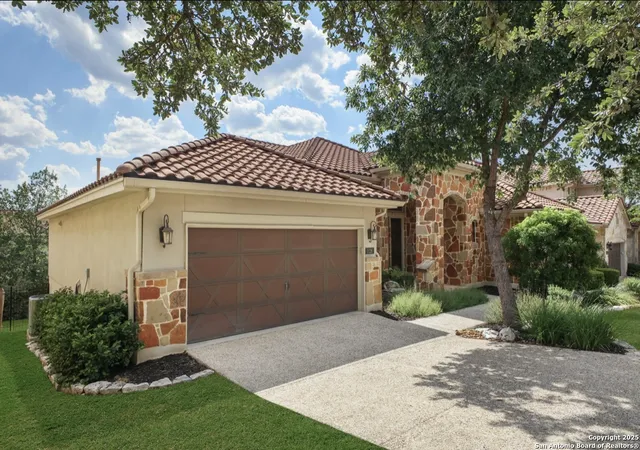
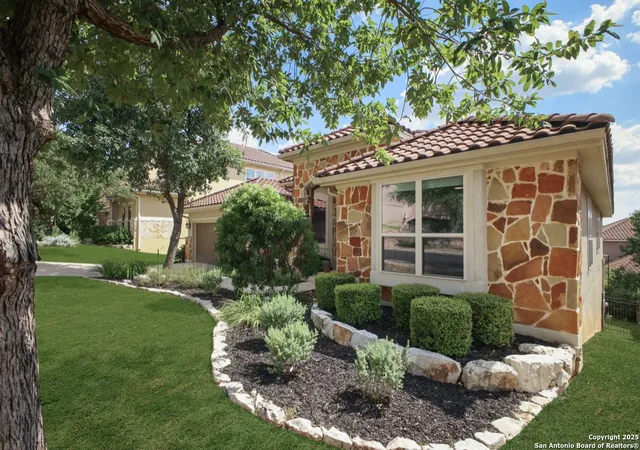
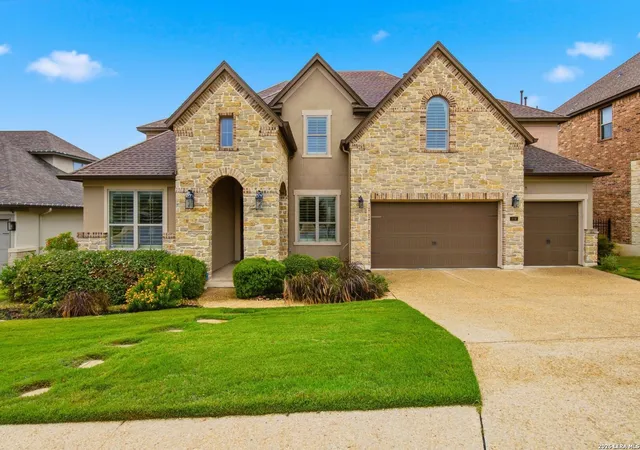
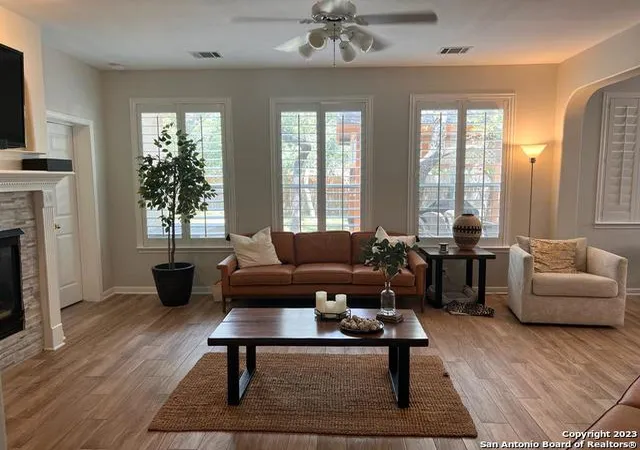
Bright one story home in the coveted Stone Oak area with 4 bedrooms (the 4th bedroom can be used as an office or flex space) and modern updates throughout. The layout is light-filled and inviting with oversized windows, option to convert the separate dining room into an additional living area to suit your lifestyle. Key features 4bd/2.5bth, modern kitchen with under-cabinet lighting, granite countertops, new dishwasher and hood range, surround sound system wired in both the office and living room, guest suite and primary bedroom have custom shelving in closets, no carpet throughout, and new trex extended deck. Location highlights with convenient access to parks, highly regarded schools, shopping, dining, and major roads for easy commuting. This is your opportunity to live in this bright, stylish home with flexible space to fit your needs.
- Houzeo last checked: 12 hours ago
- Listing updated: August 23, 2025 at 7:07 am
- Listing Provided by: Sandra Gonzalez | Premier Realty Group (210) 641-1400
- Source: LERA MLS-TX | MLS#: 1892110

Property Details
Status
Active
Type
Single Family Residence
No. of Stories
-
County
City
Neighborhood
--
Year Built
2012
HOA Fees
-
Finished Area
2,512 sqft
Lot Size
8,407.08 sqft lot
Basement Area
- sqft
MLS Name
LERA MLS
MLS Number
1892110
MLS Status
ACT
Days on Market
448

Continue Your Journey in App
Find your dream home, receive real-time updates, and many more!
Continue Your Journey in App
Find your dream home, receive real-time updates, and many more!
Location
HOA Management
SAN MIGUEL AT CANYON SPRINGS HOA
HOA Fees
$306.5/
Amenities
 Amenities and services may be covered by one or multiple associations and service providers.
 Park Playground
 Bike Trails
 Air Conditioning
 Tennis
 Pool
 Golf
Disclaimer: Amenities are based on third-party information and may vary; buyers must independently verify all amenities, as information is deemed reliable but not guaranteed.
Facts & Features
Rooms
Bedrooms & bathrooms
Bedrooms: 4
Bathrooms: 3
Interior
Window Features
All
Utilities & Energy
Fireplace Features
Na
Association Amenities
Cntrl, Pool, Tnnis, Golf, Park, Trail
Other Features
Subdivision Name
San Miguel
Price History
| Date | Event | Price |
|---|---|---|
08/09/2025 Source: | Price Decreased | $629,500 -3.15% $251/sqft |
06/11/2025 Source: | Listed for Sale | $650,000 $259/sqft |

Nearby Homes
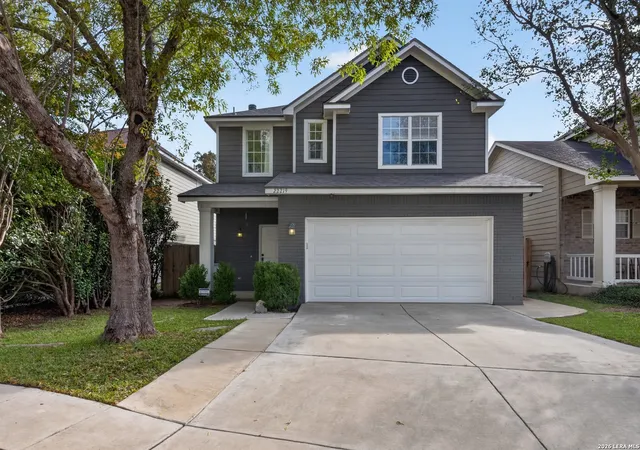

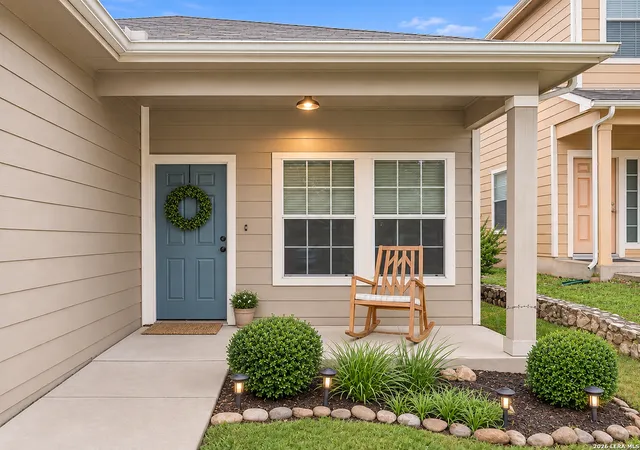
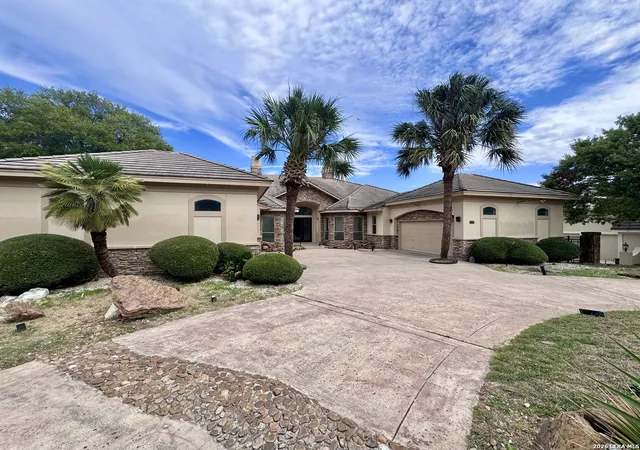
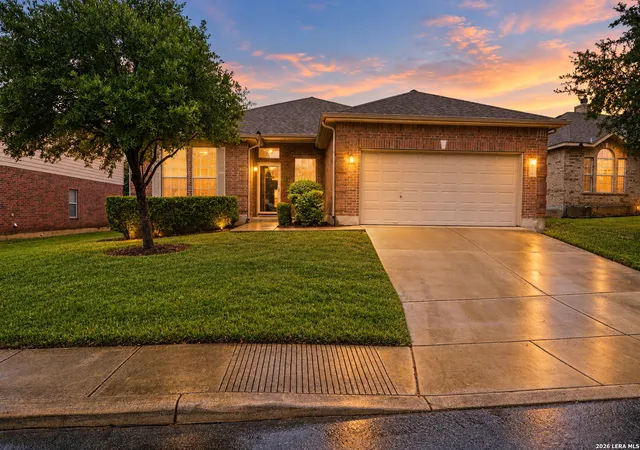
Find Homes by Property Features in San Antonio, TX

Based on information from the San Antonio Board of REALTORS® MLS through Nov 02, 2026, 02:15PM. Information is provided exclusively for consumers’ personal, non-commercial use, and it may not be used for any purpose other than to identify prospective properties consumers may be interested in purchasing. The data is deemed reliable but is not guaranteed. © 2026 San Antonio Board of REALTORS - All Rights Reserved.
 Advertising Broker: David Montalvo | CapTex Realty
