Realty Solution
Powered by 
- 1
- Overview
- Description
- Property Details
- Location
- HOA Management
- Facts & Features
- Getting Around
- Nearby Homes


Listed by: Amy Young (619) 843-1260 DRE #02158978 | Mission Realty Group (619) 448-2949
$1,975,000
Monthly Est:$9,830
 3 Beds
 3 Baths
2 full baths + 1 half bath
 2,699sqft
11263 Gatemoore Way, San Diego, CA 92131
$1,975,000
$9,830/moEst:
Get Pre-Approved
Single Family Residence
Built in 1996
$56/mo HOA
8,823 sqft lot
$732/sq.ft
Description
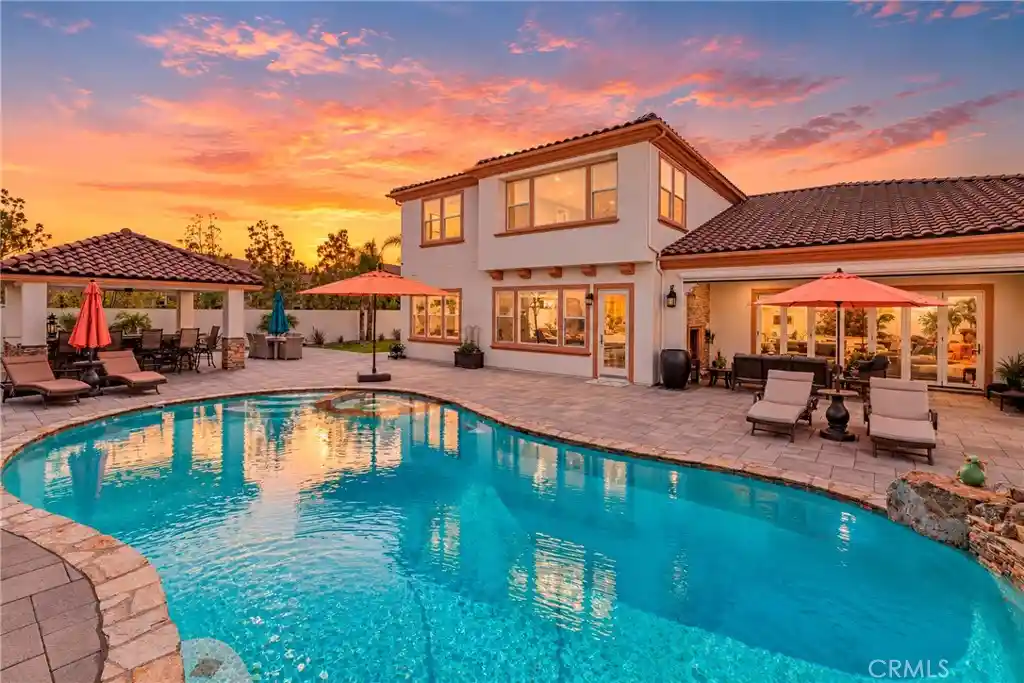
Rarely available, single-level home in the prestigious Lakepoint community of North Miramar Scripps Ranch. Offered by its original owners, this custom residence showcases pride of ownership, meticulously maintained, and impressive 10 to 11-foot ceilings throughout. Approximately 2,699 square feet of living space includes 3 bedrooms and 2 and a half bathrooms, situated on an elevated lot of over 8,823 sq. ft. A welcoming courtyard with a tranquil water feature leads to elegant double-entry solid oak doors. Inside, formal living and dining rooms provide an inviting setting for entertaining. The chef’s kitchen features KitchenAid appliances, gas cooking, and convection cooking, opening to the family room with direct access to the backyard oasis. The spacious primary suite overlooks the pool and offers a beautifully refreshed, spa-inspired bathroom. Generously sized secondary bedrooms share a convenient Jack-and-Jill bathroom. Additional highlights include an in-home laundry room, a three-car garage, tray ceilings, plantation shutters, double-sided fire places and more. Designed for relaxation and outdoor enjoyment, the backyard features a sparkling pool, heated spa, pergola-covered seating, mature landscaping, and established citrus trees. Enjoy peaceful outdoor moments with hummingbirds and beautiful peak views of Lake Miramar, with ocean views on clear days and sparkling city lights at night. Conveniently located near Lake Miramar’s scenic 5 miles paved walking and biking trail with neighborhood trail access, neighborhood parks, Scripps Ranch Swim & Racquet Club, shopping, major freeway access, and highly regarded local schools, this exceptional home offers a rare opportunity to enjoy single-level living in a sought-after Scripps Ranch community.
- Houzeo last checked: 11 minutes ago
- Listing updated: October 29, 2026 at 12:46 am
- Source: California Regional MLS-CA | MLS#: 260024651SD

Property Details
Status
Active
Type
Single Family Residence
No. of Stories
1
County
City
Neighborhood
Year Built
1996
HOA Fees
$56/mo
Finished Area
2,699 sqft
Lot Size
8,823 sqft lot
Basement Area
- sqft
MLS Name
California Regional MLS
MLS Number
260024651SD
MLS Status
Active
Days on Market
17

Continue Your Journey in App
Find your dream home, receive real-time updates, and many more!
Continue Your Journey in App
Find your dream home, receive real-time updates, and many more!
Location
HOA Management
Scripps Ranch Village Ass
HOA Fees
$56/ Monthly
Disclaimer: Amenities are based on third-party information and may vary; buyers must independently verify all amenities, as information is deemed reliable but not guaranteed.
Facts & Features
Rooms
Bedrooms & bathrooms
Bedrooms: 3
Bathrooms: 3
Interior
Appliances
Six Burner Stove, Barbecue, Convection Oven, Dishwasher, Gas Cooking, Gas Cooktop, Disposal, Gas Water Heater, Microwave, Refrigerator, Self Cleaning Oven
Interior Features
Separate Formal Dining Room, Bedroom On Main Level, Main Level Primary
Heating
Forced Air, Natural Gas
Cooling
Central Air
Construction
Year Built
Year Built: 1996
Home type
Single Family Residence
Roof
Spanish Tile
Construction Materials
Stucco
Architectural Style
Mediterranean
Utilities & Energy
Laundry Features
Electric Dryer Hookup, Gas Dryer Hookup, Laundry Room
Pool Features
Gas Heat, In Ground, Lap, Private, Waterfall
Water Source
Public
Fireplace Features
Family Room, Living Room, Primary Bedroom
Parking Features
Direct Access, Driveway, Garage
Other Features
Disclosures
Covenants Restrictions Disclosure, Incorporated
Subdivision Name
Scripps Ranch
Price History
| Date | Event | Price |
|---|---|---|
10/09/2026 Source: | Coming Soon | $1,975,000 $732/sqft |
10/09/2026 Source: | Listed for Sale | $1,975,000 $732/sqft |

Nearby Homes



Find Homes by Property Features in San Diego, CA


Based on information from California Regional Multiple Listing Service, Inc. as of Oct 30, 2026, 04:15PM and /or other sources. All data, including all measurements and calculations of area, is obtained from various sources and has not been, and will not be, verified by broker or MLS. All information should be independently reviewed and verified for accuracy. Properties may or may not be listed by the office/agent presenting the information. Information being provided is for consumers’ personal, non-commercial use and may not be used for any purpose other than to identify prospective properties consumers may be interested in purchasing. This website may not include listings or property addresses of sellers who have directed their listing brokers to withhold their listing or their property address from display on the Internet. © 2026 California Regional Multiple Listing Service. All Rights Reserved.
 Advertising Broker: William Johnson DRE #01463271 | William Johnson Brokerage
