Realty Solution
Powered by 
- 16
- Overview
- Description
- Property Details
- Location
- HOA Management
- Facts & Features
- Getting Around
- Nearby Homes



Listed by: Paul Chammas (619) 992-0269 DRE #01084682 | Chammas Realty & Eng.Co. (619) 992-0269
$2,595,000
Monthly Est:$12,916
 5 Beds
 5 Baths
4 full baths + 1 half bath
 4,435sqft
15541 Pinehurst Pl, San Diego, CA 92131
$2,595,000
$12,916/moEst:
Get Pre-Approved
Single Family Residence
Built in 2007
$190/mo HOA
-- sqft lot
$585/sq.ft
Description
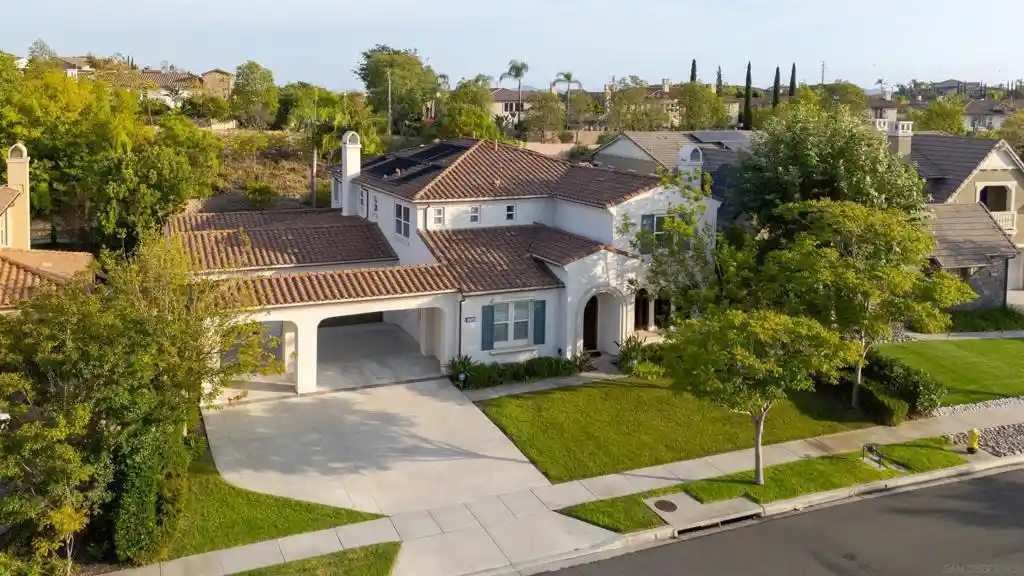
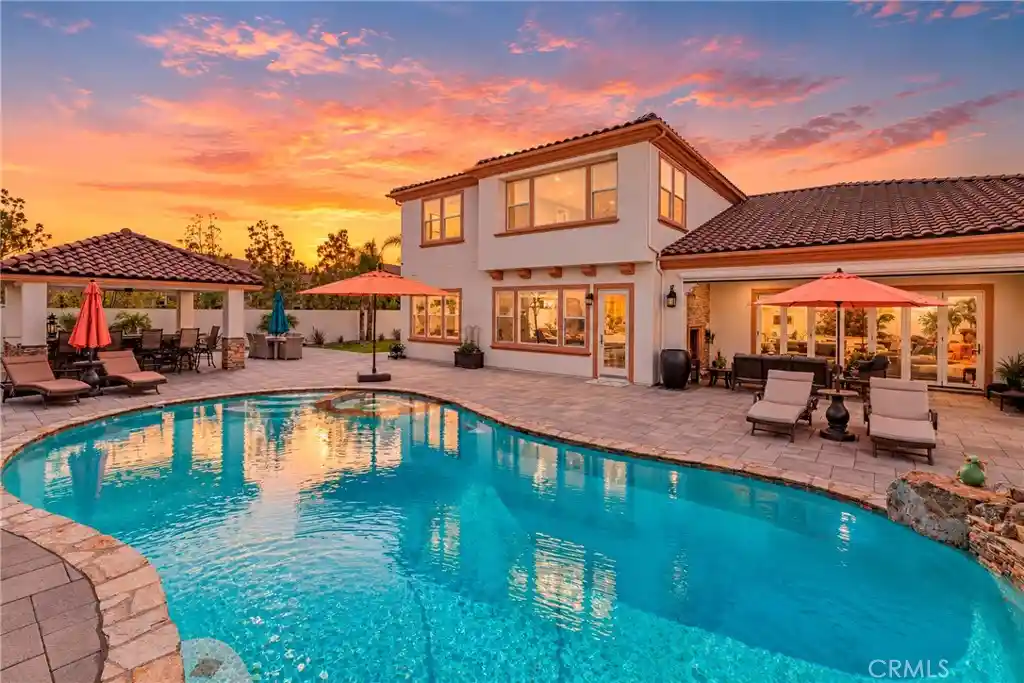
Welcome to this wonderful Warmington Viscaya Plan 3 home! One of the best floors plans on one of the best streets in Stonebridge! Located on an incredibly friendly cul-de-sac street, this highly usable floor plan with a rarely available full living suite downstairs. Be greeted by the lanai upon entering the home, bringing light and space to the entry. Fireplace, custom hand glazed tiles, elevated lighting, and beautiful, custom iron windows recently added. This lanai is incredible place for hosting, opening into the beautiful dining area that makes quite an impression in itself! The downstairs suite is towards the front of the home, offering a quiet and separate living area. The kitchen has a butler's kitchen, walk-in pantry with additional understairs storage. The adjoining Family Room offers an incredibly open space and natural transition from the kitchen, providing warmth with wood floors and plenty of natural light. The bonus room directly adjacent can be a gym, office, or play room - lots of options! Upstairs features an incredibly spacious master bedroom with a newly added custom iron doorway to the master bath, offering additional privacy. The master bedroom and hallway have been upgraded with beautiful Spanish style arches, adding warmth and uniqueness to the home. The backyard is amazing as it's well laid out, private, quiet, and gives plenty of room to play and entertain. 4 Car Garage. Owned house & pool solar. Over $100,000 in upgrades in the last two years! Poway schools!
- Houzeo last checked: 14 minutes ago
- Listing updated: October 17, 2026 at 9:25 am
- Source: California Regional MLS-CA | MLS#: 260013181SD

Property Details
Status
Active
Type
Single Family Residence
No. of Stories
2
County
City
Neighborhood
Year Built
2007
HOA Fees
$190/mo
Finished Area
4,435 sqft
Lot Size
-- sqft lot
Basement Area
- sqft
MLS Name
California Regional MLS
MLS Number
260013181SD
MLS Status
Active
Days on Market
152

Continue Your Journey in App
Find your dream home, receive real-time updates, and many more!
Continue Your Journey in App
Find your dream home, receive real-time updates, and many more!
Location
HOA Management
Walter's Management
HOA Fees
$190/ Monthly
Disclaimer: Amenities are based on third-party information and may vary; buyers must independently verify all amenities, as information is deemed reliable but not guaranteed.
Facts & Features
Rooms
Bedrooms & bathrooms
Bedrooms: 5
Bathrooms: 5
Interior
Interior Features
Separate Formal Dining Room, Eat In Kitchen, Bedroom On Main Level, Walk In Pantry, Walk In Closets
Heating
Forced Air, Fireplaces, Natural Gas, Zoned
Appliances
Six Burner Stove, Built In Range, Barbecue, Built In, Convection Oven, Counter Top, Double Oven, Dishwasher, Electric Oven, Free Standing Range, Freezer, Gas Cooktop, Disposal, Gas Range, Indoor Grill, Ice Maker, Microwave, Refrigerator
Cooling
Central Air, Gas, High Efficiency, Zoned
Construction
Year Built
Year Built: 2007
Home type
Single Family Residence
Construction Materials
Stucco
Utilities & Energy
Laundry Features
Washer Hookup, Electric Dryer Hookup, Gas Dryer Hookup, Laundry Room
Water Source
Public
Pool Features
Fenced, Filtered, Heated, In Ground, Private, Solar Heat, Salt Water, Waterfall
Parking Features
Driveway
Price History
| Date | Event | Price |
|---|---|---|
08/08/2026 Source: | Price Increased | $2,625,000 +1.16% $592/sqft |
08/08/2026 Source: | Price Decreased | $2,595,000 -1.14% $585/sqft |
07/31/2026 Source: | Price Decreased | $2,624,999 -2.78% $592/sqft |
07/10/2026 Source: | Price Decreased | $2,699,999 -1.82% $609/sqft |
05/30/2026 Source: | Listed for Sale | $2,750,000 +11.56% $620/sqft |

Show more
Nearby Homes



Find Homes by Property Features in San Diego, CA


Based on information from California Regional Multiple Listing Service, Inc. as of Oct 30, 2026, 04:15PM and /or other sources. All data, including all measurements and calculations of area, is obtained from various sources and has not been, and will not be, verified by broker or MLS. All information should be independently reviewed and verified for accuracy. Properties may or may not be listed by the office/agent presenting the information. Information being provided is for consumers’ personal, non-commercial use and may not be used for any purpose other than to identify prospective properties consumers may be interested in purchasing. This website may not include listings or property addresses of sellers who have directed their listing brokers to withhold their listing or their property address from display on the Internet. © 2026 California Regional Multiple Listing Service. All Rights Reserved.
 Advertising Broker: William Johnson DRE #01463271 | William Johnson Brokerage
