- Overview
- Description
- Property Details
- Location
- Facts & Features
- Getting Around
- Nearby Homes

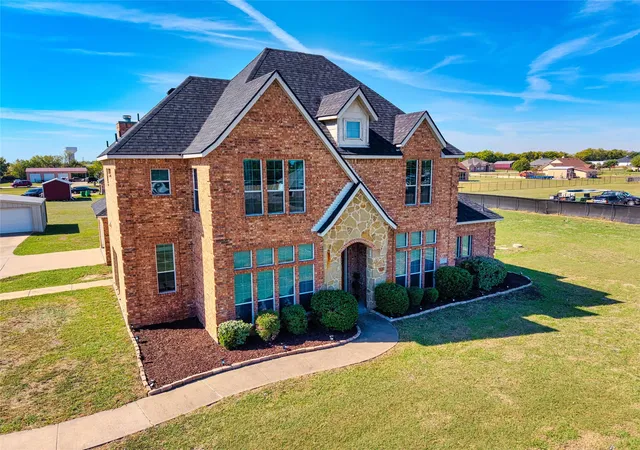
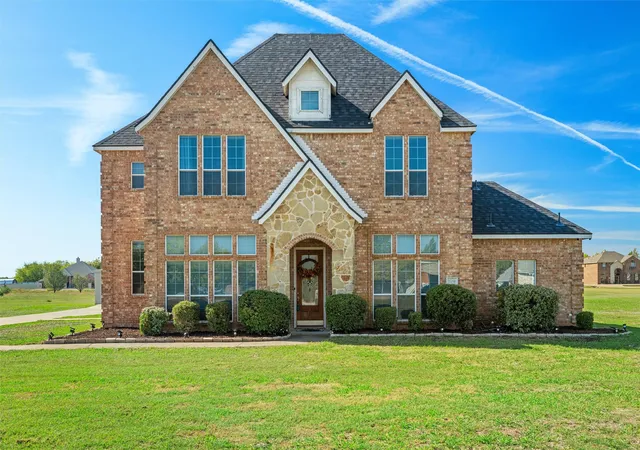
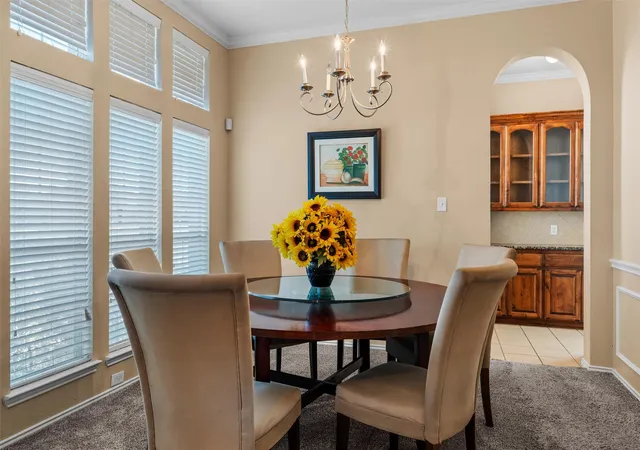


$510,000
Monthly Est:$2,538
 4 Beds
 4 Baths
3 full baths + 1 half bath
 2,936sqft
11264 Glenn Cvs, Forney, TX 75126
$510,000
$2,538/moEst:
Get Pre-Approved
Single Family Residence
Built in 2008
$-- HOA
1.05 acres lot
$174/sq.ft
Description
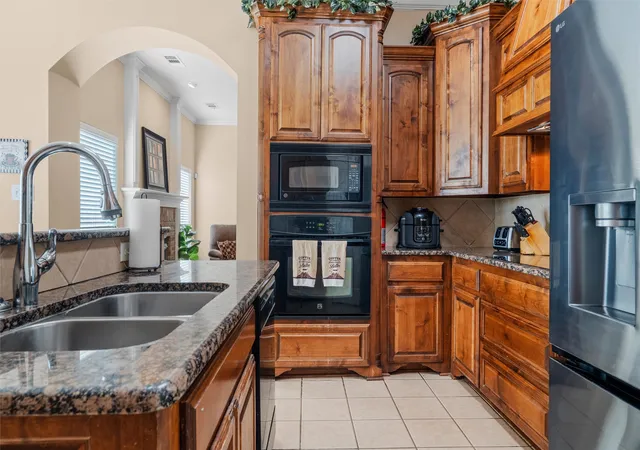
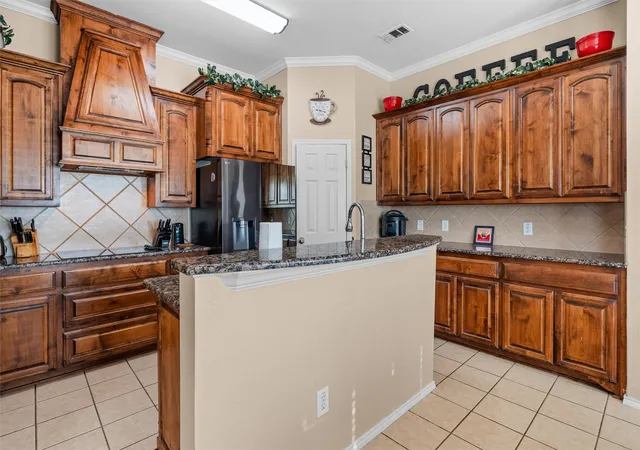
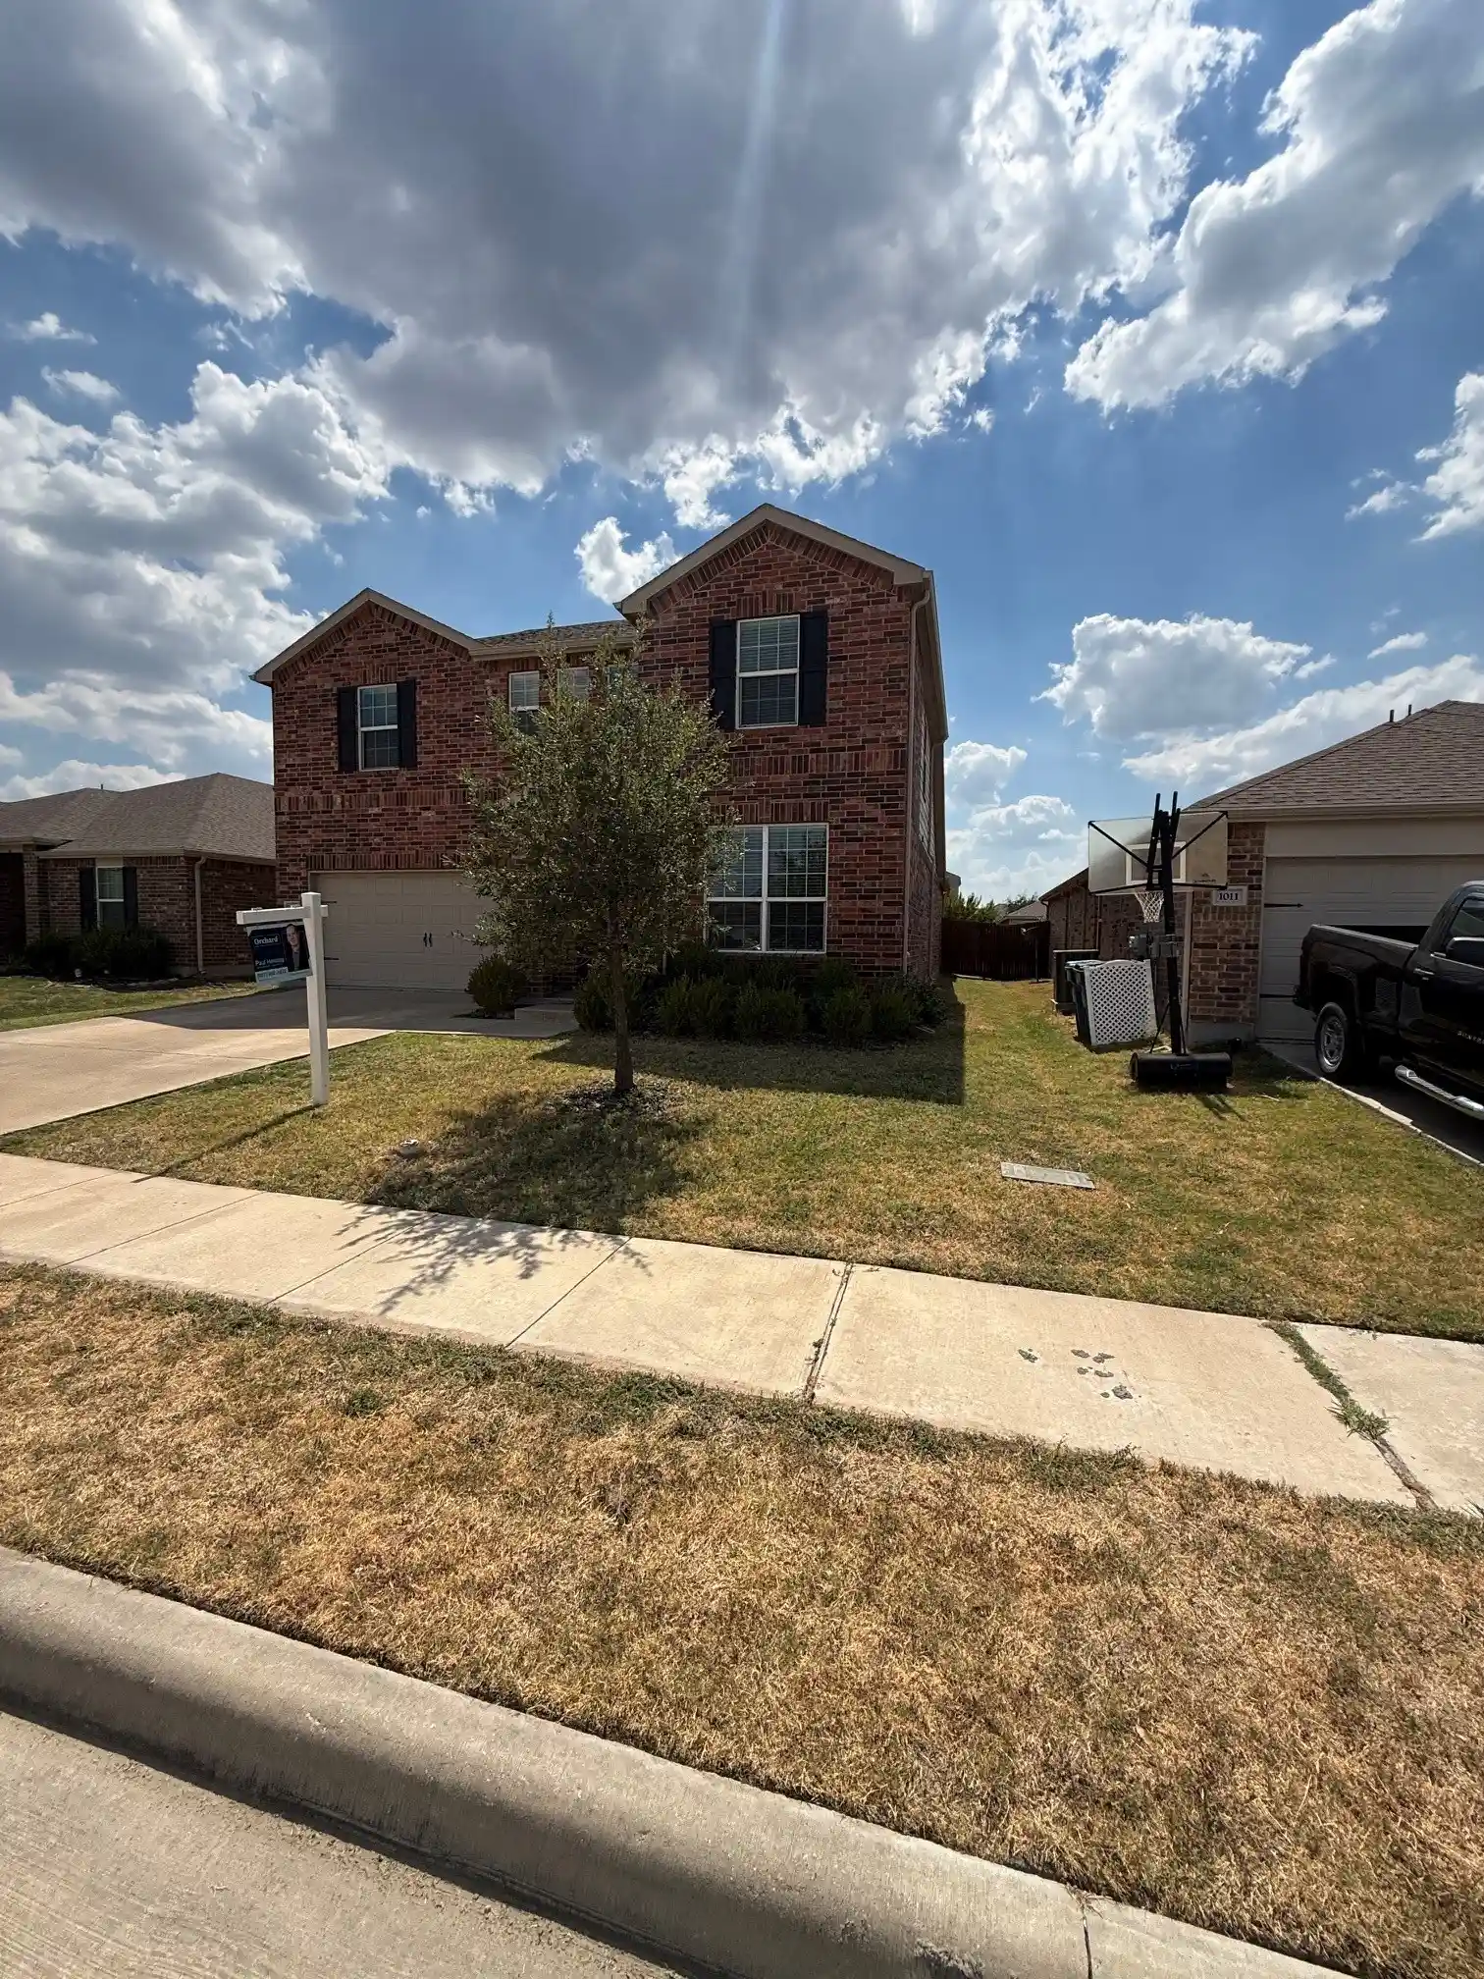
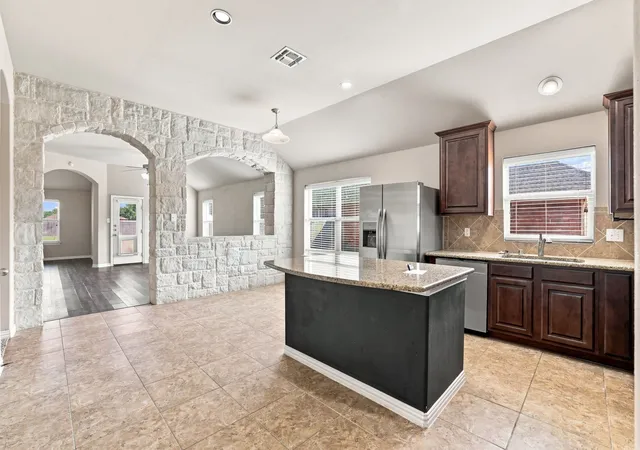
Enjoy peaceful country living with convenient city access! This well-maintained home features 4 bedrooms, 3.5 bathrooms, a media room, and an upstairs bonus living area, offering space to relax and entertain. Situated on just over an acre outside city limits, this property provides room to spread out with no HOA. The kitchen boasts granite countertops, a smooth-top range with double ovens, a built-in microwave, a standard pantry, and a butler’s pantry for extra storage and prep space. Nearby, you’ll find a dedicated office nook outfitted with built-in bookshelves and cabinets.
The spacious primary suite features a walk-in closet, linen closet, double sinks, a separate shower, and a relaxing garden tub. The roof was recently replaced, and the HVAC was inspected for optimal efficiency.
Step outside to enjoy a covered patio perfect for outdoor living. The powered workshop-shed offers versatile space for hobbies, storage, or additional parking.
Looking for space, privacy, and a relaxed country lifestyle without giving up convenient city access? This property is a must-see!
- Houzeo last checked: 1 hour ago
- Listing updated: November 4, 2026 at 5:19 pm
- Listing Provided by: Dion Brown (817) 637-8122 | Keller Williams Lonestar DFW (817) 795-2500
- Source: NTREIS MLS-TX | MLS#: 21418591

Property Details
Status
Active
Type
Single Family Residence
No. of Stories
2
County
City
Neighborhood
Year Built
2008
HOA Fees
-
Finished Area
2,936 sqft
Lot Size
1.05 acres lot
Basement Area
- sqft
MLS Name
NTREIS MLS
MLS Number
21418591
MLS Status
Active
Cumulative Days on Market
1
Open House

Continue Your Journey in App
Find your dream home, receive real-time updates, and many more!
Continue Your Journey in App
Find your dream home, receive real-time updates, and many more!
Location
Facts & Features
Rooms
Bedrooms & bathrooms
Bedrooms: 4
Bathrooms: 4
FamilyRoom
Level: Second
Area: 437.00 Square Feet
Dimensions: 19 x 23
MediaRoom
Level: Second
Area: 260.00 Square Feet
Dimensions: 13 x 20
UtilityRoom
Level: First
Area: 60.00 Square Feet
Dimensions: 10 x 6
LivingRoom
Level: Second
Area: 280.00 Square Feet
Dimensions: 20 x 14
LivingRoom
Level: First
Area: 270.00 Square Feet
Dimensions: 15 x 18
Bedroom
Level: Second
Area: 132.00 Square Feet
Dimensions: 12 x 11
Kitchen
Level: First
Area: 126.00 Square Feet
Dimensions: 9 x 14
Bedroom
Level: Second
Area: 132.00 Square Feet
Dimensions: 12 x 11
Bedroom
Level: Second
Area: 121.00 Square Feet
Dimensions: 11 x 11
PrimaryBedroom
Level: First
Area: 224.00 Square Feet
Dimensions: 16 x 14
Interior
Exterior Features
Storage
Cooling
Central Air, Ceiling Fans, Electric, Heat Pump
Heating
Central, Electric, Heat Pump, Zoned
Flooring
Carpet, Ceramic Tile
Appliances
Dishwasher, Electric Cooktop, Electric Oven, Microwave, Vented Exhaust Fan
Sewer
Aerobic Septic
Interior Features
Cable Tv, Vaulted Ceilings, Wired For Sound
Construction
Year Built
Year Built: 2008
Home type
Single Family Residence
Architectural Style
Detached
Property Condition
Resale
Construction Materials
Brick, Rock, Stone
Roof
Composition
Foundation Details
Slab
Utilities & Energy
Security Features
Prewired, Security System, Smoke Detectors
Utilities
Septic Available, Underground Utilities, Water Available, Cable Available
Water Source
Community Coop
Laundry Features
Washer Hookup, Electric Dryer Hookup
Fireplace Features
Wood Burning
Parking Features
Additional Parking, Covered, Enclosed, Lighted, Oversized, Storage
Pool Features
None
Other Features
Subdivision Name
Lone Star Estates
Patio And Porch Features
Covered
Lot Features
Acreage
Disclosures
Flood Plain Disclosure
Price History
| Date | Event | Price |
|---|---|---|
11/03/2026 Source: | Listed for Sale | $510,000 $174/sqft |

Nearby Homes
Find Homes by Property Features in Forney, TX
Nearby New Homes For Sale

Based on information from the North Texas Real Estate Information Systems, Inc., through Nov 05, 2026, 12:45PM. Information is provided exclusively for consumers’ personal, non-commercial use. It may not be used for any purpose other than to identify prospective properties consumers may be interested in purchasing. Data is deemed reliable but is not guaranteed accurate. This website may not include listings or property addresses of sellers who have directed their listing brokers to withhold their listing or their property address from display on the Internet. ©2026 North Texas Real Estate Information Systems, Inc. All Rights Reserved.
 Advertising Broker: Michelle Brecker | Pathway To Home Realty
